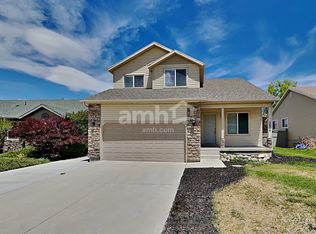
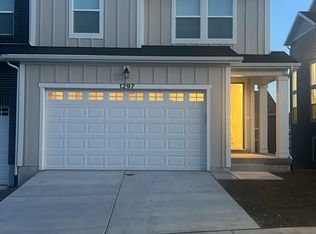
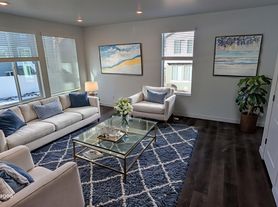
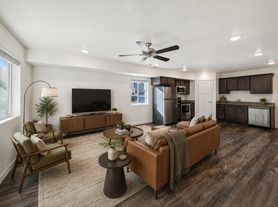
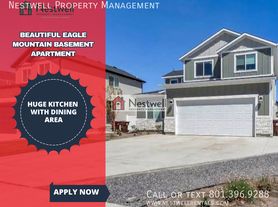
New construction with finished basement, complete landscaping, and window treatments throughout, at one of the lowest rents of any home this size in the area. Open main floor with a flex room for an office or playroom. Upstairs, no two bedrooms share a wall, with a loft, laundry, and two baths positioned between them for real privacy. Privacy trees, sod, and a gravel patio area out back. Custom garage shelving, newer washer and dryer, fiber internet, central air, 50 gallon water heater, and radon mitigation included. As an added bonus, house comes complete with Dining room table, huge TV's in living room, basement and main bedroom
Brylee Farms offers a clubhouse, pool, pickle ball, picnic areas, and trails. This is a rental you will want to stay in forever! Also has a Rent-to-Own option for qualified candidates!
6-18 months
House for rent
Single family residence
Available now
Cats, dogs OK
Air conditioner, central air
In unit laundry
Attached garage parking
What's special
Picnic areasCustom garage shelvingWindow treatments throughoutFinished basementOpen main floorPrivacy treesCentral air
- 18 days |
- -- |
- -- |
Zillow last checked:
Listing updated:
Travel times
Facts & features
Interior
Bedrooms & bathrooms
- Bedrooms: 6
- Bathrooms: 4
- Full bathrooms: 3
- 1/2 bathrooms: 1
Cooling
- Air Conditioner, Central Air
Appliances
- Included: Dishwasher, Dryer, Freezer, Oven, Refrigerator, Washer
- Laundry: In Unit
Features
- Flooring: Carpet, Hardwood
Interior area
- Total interior livable area: 3,585 sqft
Property
Parking
- Parking features: Attached, Garage, Off Street
- Has attached garage: Yes
- Details: Contact manager
Details
- Additional structures: Garage(s)
- Parcel number: 358140402
Construction
Type & style
- Home type: SingleFamily
- Property subtype: Single Family Residence
Community & HOA
Location
- Region: Eagle Mountain
Financial & listing details
- Lease term: 1 Year
Nearby apartments for rent

Price history
| Date | Event | Price |
|---|---|---|
| 9/30/2026 | Listed for rent | $3,000$1/sqft |
Source: Zillow Rentals Report a problem | ||
| 9/15/2026 | Listing removed | $580,000$162/sqft |
Source:  UtahRealEstate.com #2155894 Report a problem UtahRealEstate.com #2155894 Report a problem | ||
| 6/24/2026 | Price change | $580,000-3.3%$162/sqft |
Source: UtahRealEstate.com #2155894 Report a problem | ||
| 6/2/2026 | Price change | $600,000-4%$167/sqft |
Source: UtahRealEstate.com #2155894 Report a problem | ||
| 5/6/2026 | Listed for sale | $625,000$174/sqft |
Source: UtahRealEstate.com #2155894 Report a problem | ||