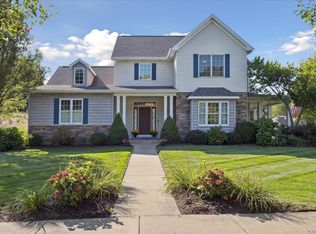
Experience refined living in this custom-built Baas home, ideally situated in sought-after Texas Township within Portage Schools. This elegant 4-bedroom, 3.5-bath residence showcases a beautifully renovated gourmet kitchen with Carrara marble, pro-style gas range, premium appliances, beverage center, and an expansive island designed for effortless entertaining.
A gracious dining area flows into a warm living room with gas fireplace and rich cherry floors, extending into the serene main-floor primary suite with adjoining flex space. The spa-inspired ensuite features marble finishes, a soaking tub, and oversized jetted shower.
Upstairs offers a second suite, bonus room, and two bedrooms with Jack-and-Jill bath. The lower level includes a media room, ample storage, and future expansion potential. Outdoors, enjoy a private retreat with pool, fountains, hot tub, and fireplace.
Sold
$775,007
5189 Queen Victoria Ln, Kalamazoo, MI 49009
4beds
3,650sqft
Single Family Residence
Built in 2009
0.49 Acres Lot
$775,200 Zestimate®
$212/sqft
$3,513 Estimated rent
Home value
$775,200
$736,000 - $814,000
$3,513/mo
Zestimate® history
Loading...
Owner options
List your home for rent
$3,513/mo
Rent Zestimate®
Find your next renter with Zillow Rental Manager. Plus, with online applications, you can quickly screen prospective tenants – for free.
Learn more$3,513/mo
Rent Zestimate®
Refinance and save
$5,051/mo
Est. payment
Refinancing to a lower rate could help reduce your monthly payments and save thousands over the life of the loan.
See today's rates$5,051/mo
Est. payment
Explore your selling options
Work with a Zillow partner agent
Leverage their expertise and Zillow's premium Showcase listings to get your home seen by more buyers.
Get startedList with your own agent
Get your home in front of millions of buyers by listing it on Zillow.
Learn how to do itSell it yourself
Take full control of how buyers see your home on Zillow by listing For Sale by Owner (FSBO).
List your homeWhat's special
Zillow last checked:
Listing updated:
Listed by:
Jeff Lee 269-488-5342,
Berkshire Hathaway HomeServices MI
Bought with:
Katharine Werme Hermsen, 6501331320
Chuck Jaqua, REALTOR
Elijah D Beegle, 6501459252
Source: MichRIC,MLS#: 26012162
Facts & features
Interior
Bedrooms & bathrooms
- Bedrooms: 4
- Bathrooms: 4
- Full bathrooms: 3
- 1/2 bathrooms: 1
- Main level bedrooms: 1
Primary bedroom
- Level: Main
Bedroom 2
- Level: Upper
Bedroom 3
- Level: Upper
Bedroom 4
- Level: Upper
Primary bathroom
- Level: Main
Bathroom 2
- Level: Main
Bathroom 3
- Level: Upper
Bathroom 4
- Level: Upper
Den
- Level: Main
Dining room
- Level: Main
Family room
- Level: Upper
Kitchen
- Level: Main
Living room
- Level: Main
Recreation
- Level: Basement
Heating
- Forced Air
Cooling
- Central Air
Appliances
- Included: Dishwasher, Disposal, Dryer, Microwave, Oven, Range, Refrigerator, Washer
- Laundry: Laundry Room, Main Level
Features
- Ceiling Fan(s), Center Island, Pantry
- Flooring: Carpet, Tile, Wood
- Windows: Low-Emissivity Windows, Insulated Windows, Window Treatments
- Basement: Full
- Number of fireplaces: 2
- Fireplace features: Family Room, Gas Log, Wood Burning, Other
Interior area
- Total structure area: 3,250
- Total interior livable area: 3,650 sqft
- Finished area below ground: 400
Property
Parking
- Total spaces: 3
- Parking features: Attached, Garage Door Opener
- Garage spaces: 3
Features
- Stories: 2
- Has private pool: Yes
- Pool features: In Ground
- Has spa: Yes
- Spa features: Hot Tub Spa
- Fencing: Vinyl
Lot
- Size: 0.49 Acres
- Dimensions: 126 x 170
- Features: Corner Lot, Sidewalk, Shrubs/Hedges
Details
- Parcel number: 0912470280
Construction
Type & style
- Home type: SingleFamily
- Architectural style: Traditional
- Property subtype: Single Family Residence
Materials
- Stone, Vinyl Siding
- Roof: Composition
Condition
- New construction: No
- Year built: 2009
Utilities & green energy
- Sewer: Public Sewer
- Water: Private
- Utilities for property: Phone Available, Electricity Available, Cable Available, Natural Gas Connected
Community & neighborhood
Location
- Region: Kalamazoo
- Subdivision: VICTORIA ESTATES
Other
Other facts
- Listing terms: Cash,Conventional
- Road surface type: Paved
Price history
| Date | Event | Price |
|---|---|---|
| 5/1/2026 | Sold | $775,007$212/sqft |
Source:  MichRIC #26012162 Report a problem MichRIC #26012162 Report a problem | ||
| 4/7/2026 | Pending sale | $775,007$212/sqft |
Source: MichRIC #26012162 Report a problem | ||
| 4/6/2026 | Listed for sale | $775,007$212/sqft |
Source: MichRIC #26012162 Report a problem | ||
| 3/30/2026 | Pending sale | $775,007$212/sqft |
Source: MichRIC #26012162 Report a problem | ||
| 3/27/2026 | Listed for sale | $775,007$212/sqft |
Source: MichRIC #26012162 Report a problem | ||
Public tax history
Tax history is unavailable.
Neighborhood: 49009
Nearby schools
GreatSchools rating
- 7/1012th Street ElementaryGrades: PK-5Distance: 0.3 mi
- 8/10Portage West Middle SchoolGrades: 6-8Distance: 1.4 mi
- 9/10Portage Central High SchoolGrades: 9-12Distance: 3.7 mi
Get a cash offer in 3 minutes
Find out how much your home could sell for in as little as 3 minutes with a no-obligation cash offer.
Estimated market value
$775,200
Get a cash offer in 3 minutes
Find out how much your home could sell for in as little as 3 minutes with a no-obligation cash offer.
Estimated market value
$775,200
- Michigan
- Kalamazoo County
- Kalamazoo
- 49009
- 5189 Queen Victoria Ln