Professional photos coming Thursday. Welcome to this beautifully maintained Burke Centre townhouse offering fresh paint, brand‑new carpet, and thoughtful updates throughout. The main level features a bright living room with plantation shutters and a charming bay window, plus a bump‑out sunroom off the kitchen that adds valuable extra living space. Step outside to a large stamped concrete patio, a small deck, and a fully fenced backyard that backs to trees—perfect for relaxing or entertaining. Recent improvements include a new sump pump and a premium West Shore front door with a lifetime warranty. The home is part of the Burke Centre Conservancy, giving you access to five community pools, tennis courts, tot lots, walking trails, and nearby ponds. Convenient to bus stops, VRE, major commuter routes, shopping, dining, and Burke Lake Park. A wonderful combination of comfort, updates, and location—this home is truly move‑in ready.
For sale
$635,000
10637 Alison Dr, Burke, VA 22015
3beds
1,826sqft
Townhouse
Built in 1988
1,742 Square Feet Lot
$629,400 Zestimate®
$348/sqft
$103/mo HOA
What's special
Thoughtful updates throughoutCharming bay windowFresh paintSmall deckPlantation shutters
- 3 days |
- 215 |
- 13 |
Zillow last checked:
Listing updated:
Listed by:
Emel Safoglu 571-344-2206,
Samson Properties 7033788810
Source: Bright MLS,MLS#: VAFX2334204
Facts & features
Interior
Bedrooms & bathrooms
- Bedrooms: 3
- Bathrooms: 4
- Full bathrooms: 3
- 1/2 bathrooms: 1
- Main level bathrooms: 1
Basement
- Area: 732
Heating
- Forced Air, Central, Natural Gas
Cooling
- Central Air, Electric
Appliances
- Included: Water Heater, Gas Water Heater
- Laundry: In Basement
Features
- Attic, Breakfast Area, Crown Molding, Dining Area, Floor Plan - Traditional, Eat-in Kitchen, Kitchen Island, Pantry
- Flooring: Carpet
- Windows: Bay/Bow, Skylight(s), Window Treatments
- Basement: Full,Improved,Interior Entry,Sump Pump
- Number of fireplaces: 1
- Fireplace features: Wood Burning
Interior area
- Total structure area: 2,192
- Total interior livable area: 1,826 sqft
- Finished area above ground: 1,460
- Finished area below ground: 366
Property
Parking
- Total spaces: 2
- Parking features: Assigned, Off Street
- Details: Assigned Parking, Assigned Space #: 33
Accessibility
- Accessibility features: None
Features
- Levels: Three
- Stories: 3
- Patio & porch: Deck, Patio
- Exterior features: Bump-outs, Extensive Hardscape
- Pool features: Community
- Fencing: Full,Wood
- Has view: Yes
- View description: Trees/Woods
Lot
- Size: 1,742 Square Feet
- Features: Backs to Trees, Level
Details
- Additional structures: Above Grade, Below Grade
- Parcel number: 0771 19 0033
- Zoning: 372
- Zoning description: PRC(RESIDENTIAL DEVELOPMENT)
- Special conditions: Standard
Construction
Type & style
- Home type: Townhouse
- Architectural style: Colonial
- Property subtype: Townhouse
Materials
- Brick, Combination, Vinyl Siding
- Foundation: Slab, Permanent
- Roof: Asphalt
Condition
- Very Good
- New construction: No
- Year built: 1988
Details
- Builder model: CAMBRIDGE 2
- Builder name: NV HOMES
Utilities & green energy
- Sewer: Public Sewer
- Water: Public
Community & HOA
Community
- Features: Pool
- Subdivision: Burke Centre
HOA
- Has HOA: Yes
- Amenities included: Pool, Pool Mem Avail, Tennis Court(s), Tot Lots/Playground, Jogging Path, Community Center
- Services included: Common Area Maintenance, Management, Snow Removal, Trash, Recreation Facility, Road Maintenance
- HOA fee: $310 quarterly
- HOA name: BURKE CENTRE CONSERVANCY
Location
- Region: Burke
Financial & listing details
- Price per square foot: $348/sqft
- Tax assessed value: $619,300
- Annual tax amount: $7,144
- Date on market: 8/12/2026
- Listing agreement: Exclusive Right To Sell
- Listing terms: Cash,Conventional,FHA,VA Loan
- Ownership: Fee Simple
Estimated market value
$629,400
$598,000 - $661,000
$3,056/mo
Price history
| Date | Event | Price |
|---|---|---|
| 8/13/2026 | Listed for sale | $635,000+53%$348/sqft |
Source:  Bright MLS #VAFX2334204 Report a problem Bright MLS #VAFX2334204 Report a problem | ||
| 7/2/2007 | Sold | $415,000+80.5%$227/sqft |
Source: Public Record Report a problem | ||
| 12/4/2001 | Sold | $229,900+29.9%$126/sqft |
Source: Public Record Report a problem | ||
| 5/2/2000 | Sold | $177,000$97/sqft |
Source: Public Record Report a problem | ||
Public tax history
| Year | Property taxes | Tax assessment |
|---|---|---|
| 2025 | $6,415 +8.6% | $554,950 +8.9% |
| 2024 | $5,906 +1.9% | $509,770 -0.7% |
| 2023 | $5,795 +1.6% | $513,470 +3% |
| 2022 | $5,703 | $498,690 +11.9% |
| 2021 | -- | $445,520 +7.1% |
| 2020 | $4,925 +2.7% | $416,110 +2.7% |
| 2019 | $4,797 +4.1% | $405,350 +4.1% |
| 2018 | $4,608 +7.9% | $389,380 +5.9% |
| 2017 | $4,270 -1.8% | $367,790 -2.1% |
| 2016 | $4,350 +8% | $375,520 +4% |
| 2015 | $4,028 +3.3% | $360,910 +3% |
| 2014 | $3,901 | $350,330 +7.9% |
| 2013 | -- | $324,710 +5.1% |
| 2012 | -- | $308,930 |
| 2011 | -- | $308,930 +5% |
| 2010 | -- | $294,190 -7.4% |
| 2009 | -- | $317,820 -15.9% |
| 2008 | -- | $377,700 -4.3% |
| 2007 | -- | $394,560 +72.9% |
| 2003 | -- | $228,140 +14.8% |
| 2002 | -- | $198,705 |
Find assessor info on the county website
Monthly payment
Est. payment
Payment breakdown
Explore the cost of this home by adjusting the details. Changes won't be saved.Climate risks
Neighborhood: 22015
Nearby schools
GreatSchools rating
- 8/10Bonnie Brae Elementary SchoolGrades: PK-6Distance: 0.3 mi
- 8/10Robinson SecondaryGrades: 7-12Distance: 1.4 mi
Schools provided by the listing agent
- Elementary: Bonnie Brae
- Middle: Robinson Secondary School
- High: Robinson Secondary School
- District: Fairfax County Public Schools
Source: Bright MLS. This data may not be complete. We recommend contacting the local school district to confirm school assignments for this home.
- $608,6003 bd4 ba1.7k sqft10639 Alison Dr, Burke, VA 22015Off Market

- $568,6003 bd2 ba1.4k sqft10635 Alison Dr, Burke, VA 22015Off Market
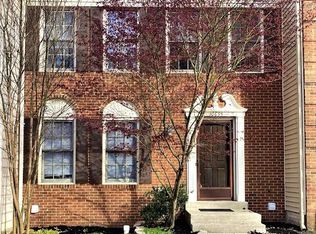
- $597,4004 bd3 ba2.3k sqft10641 Alison Dr, Burke, VA 22015Off Market
- $628,4003 bd4 ba1.7k sqft10633 Alison Dr, Burke, VA 22015Off Market
- $622,9003 bd3 ba2k sqft10643 Alison Dr, Burke, VA 22015Off Market
- $575,0003 bd4 ba2.2k sqft10631 Alison Dr, Burke, VA 22015Sold
- $620,1003 bd4 ba2.1k sqft10629 Alison Dr, Burke, VA 22015Off Market
- $640,0003 bd4 ba2.2k sqft10636 Alison Dr, Burke, VA 22015Sold
A local agent can set up tours, give advice and negotiate with sellers.
Similar homes
- $599,9003 bd4 ba2k sqft5706 Lakeside Oak Ln, Burke, VA 22015For Sale

 MLS ID #VAFX2334248, Roberto Roncales, Keller Williams Realty. Bright MLS
 - $630,0004 bd4 ba2.2k sqft10025 Chestnut Wood Ln, Burke, VA 22015For Sale
 MLS ID #VAFX2334688, TIMOTHY BAE, NewStar 1st Realty, LLC. Bright MLS
 - $--3 bd3 ba1.3k sqft5844 Wye Oak Commons Ct, Burke, VA 22015Auction
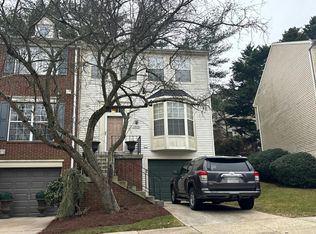 Auction.com 2
 - $459,9004 bd3 ba1.4k sqft10699 Spring Oak Ct, Burke, VA 22015For Sale
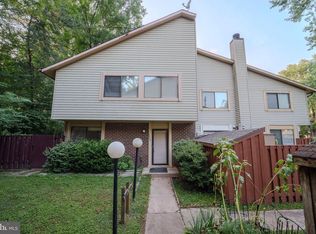 MLS ID #VAFX2334392, Abel Mensur, H2YL PROPERTIES LLC. Bright MLS
 - $610,0003 bd3 ba1.9k sqft10272 Latney Rd, Fairfax, VA 22032For SaleMLS ID #VAFX2332590, Jordan Li, Compass. Bright MLS
- $597,9003 bd3 ba1.3k sqft10413 Todman Landing Ct, Burke, VA 22015For SaleMLS ID #VAFX2330138, Nicole Hachtel, Samson Properties. Bright MLS
- $649,9994 bd2 ba1.8k sqft9152 Burke Rd, Burke, VA 22015For SaleMLS ID #VAFX2332918, Dinh Pham, Fairfax Realty Select. Bright MLS
- $--3 bd4 ba1.7k sqft9433 Ulysses Ct, Burke, VA 22015AuctionAuction.com 2
- $630,0003 bd3 ba1.6k sqft9619 Hillock Ct, Burke, VA 22015For SaleMLS ID #VAFX2328234, John Queeney, CENTURY 21 New Millennium. Bright MLS
- $549,9004 bd4 ba1.1k sqft5142 Dahlgreen Pl, Burke, VA 22015For SaleMLS ID #VAFX2334500, Sam Jacknin, Jacknin LLC. Bright MLS
- $625,0003 bd4 ba1.9k sqft8847 Winding Hollow Way, Springfield, VA 22152For SaleMLS ID #VAFX2333604, Gizelle Gorkowski, Compass. Bright MLS
- $550,0003 bd2 ba1.2k sqft5417 New London Park Dr, Fairfax, VA 22032For SaleMLS ID #VAFX2333144, Alex Londono, CENTURY 21 New Millennium. Bright MLS
- $799,9003 bd4 ba2.6k sqft9510 Gatecross Pl, Burke, VA 22015For SaleMLS ID #VAFX2326298, Pia Castagnino, Samson Properties. Bright MLS
- $644,9003 bd3 ba1.7k sqft5546 Kendrick Ln, Burke, VA 22015For SaleMLS ID #VAFX2327596, Kelly Daniel, Samson Properties. Bright MLS
- $619,9004 bd4 ba1.7k sqft6037 Meyers Landing Ct, Burke, VA 22015For SaleMLS ID #VAFX2295718, Soheila Yousafzai, Keller Williams Realty. Bright MLS
- $529,9903 bd4 ba1.3k sqft9731 Lakepointe Dr, Burke, VA 22015For SaleMLS ID #VAFX2334108, Martha Sanchez, Spring Hill Real Estate, LLC.. Bright MLS
- $665,0003 bd4 ba2.1k sqft9036 Rosewall Ct, Springfield, VA 22152For SaleMLS ID #VAFX2332714, Monique Craft, Weichert, REALTORS. Bright MLS
- $675,0003 bd4 ba2.5k sqft5720 Crownleigh Ct, Burke, VA 22015For SaleMLS ID #VAFX2315640, Mandy Book, Coldwell Banker Realty. Bright MLS
- $625,0003 bd4 ba1.3k sqft9125 Galbreth Ct, Springfield, VA 22153For SaleMLS ID #VAFX2325962, Patrick Pinnata, KW Metro Center. Bright MLS
- $599,0003 bd4 ba1.9k sqft9529 Cherry Oak Ct, Burke, VA 22015For SaleMLS ID #VAFX2330678, Tae Lee, SEN Investment Realty. Bright MLS
