Welcome to 10272 Latney Rd, a beautifully renovated townhome in Fairfax’s sought after Colony Park community. Thoughtfully updated from top to bottom, this 3 bedroom 2.5 bathroom home offers the rare combination of modern finishes, comfortable living space, and true move in readiness. Step inside to find a bright and inviting main level with freshly painted walls and brand new flooring throughout all three levels. The updated kitchen features quartz countertops, white cabinetry, stainless steel appliances, and plenty of counter space for everyday cooking and gathering, opening naturally to the spacious living and dining areas. Large windows bring in an abundance of natural light, while French doors add character and create an easy connection between the main living spaces. Upstairs, the spacious primary bedroom features a beautifully renovated en suite bath with a modern walk in shower. Two additional bedrooms share a second renovated full bath, offering a clean and contemporary finish throughout the upper level. The finished lower level provides even more flexibility with a comfortable recreation area, a dedicated laundry room as well as a versatile bonus room that can serve as a home office, gym, guest space, or storage. With updates already completed throughout the home, there is nothing left to do but move in and enjoy. Located in Fairfax’s desirable 22032 corridor, Colony Park offers convenient access to George Mason University, Robinson Secondary School, shopping and dining along Braddock Road and Little River Turnpike, and an array of nearby parks and recreation. Commuters will appreciate easy access to the Burke VRE, Fairfax County Parkway, I 495, and major commuter routes. Freshly renovated, thoughtfully laid out, and exceptionally convenient this is a home you’ll be proud to call your own. Don't miss out, schedule your showing today!
For sale
$610,000
10272 Latney Rd, Fairfax, VA 22032
3beds
1,980sqft
Townhouse
Built in 1986
1,440 Square Feet Lot
$605,900 Zestimate®
$308/sqft
$167/mo HOA
What's special
Modern finishesBeautifully renovated townhomeSpacious primary bedroomFreshly painted wallsQuartz countertopsDedicated laundry roomUpdated kitchen
- 2 days |
- 209 |
- 7 |
Zillow last checked:
Listing updated:
Listed by:
Jordan Li 703-400-4965,
Compass (703) 266-7277
Source: Bright MLS,MLS#: VAFX2332590
Facts & features
Interior
Bedrooms & bathrooms
- Bedrooms: 3
- Bathrooms: 3
- Full bathrooms: 2
- 1/2 bathrooms: 1
- Main level bathrooms: 1
Basement
- Area: 690
Heating
- Forced Air, Electric
Cooling
- Central Air, Electric
Appliances
- Included: Electric Water Heater
Features
- Basement: Finished
- Number of fireplaces: 1
Interior area
- Total structure area: 1,980
- Total interior livable area: 1,980 sqft
- Finished area above ground: 1,290
- Finished area below ground: 690
Property
Parking
- Parking features: Parking Lot
Accessibility
- Accessibility features: None
Features
- Levels: Three
- Stories: 3
- Pool features: Community
Lot
- Size: 1,440 Square Feet
Details
- Additional structures: Above Grade, Below Grade
- Parcel number: 0772 19 0200
- Zoning: 212
- Special conditions: Standard
Construction
Type & style
- Home type: Townhouse
- Architectural style: Colonial
- Property subtype: Townhouse
Materials
- Vinyl Siding
- Foundation: Permanent
- Roof: Shingle
Condition
- New construction: No
- Year built: 1986
Utilities & green energy
- Sewer: Public Sewer
- Water: Public
Community & HOA
Community
- Subdivision: Colony Park
HOA
- Has HOA: Yes
- Amenities included: Common Grounds, Pool, Tennis Court(s), Tot Lots/Playground
- Services included: Management, Pool(s), Snow Removal, Trash
- HOA fee: $167 monthly
- HOA name: COLONY PARK
Location
- Region: Fairfax
Financial & listing details
- Price per square foot: $308/sqft
- Tax assessed value: $338,370
- Annual tax amount: $3,633
- Date on market: 8/13/2026
- Listing agreement: Exclusive Right To Sell
- Ownership: Fee Simple
Estimated market value
$605,900
$576,000 - $636,000
$3,096/mo
Price history
| Date | Event | Price |
|---|---|---|
| 8/13/2026 | Listed for sale | $610,000+56.4%$308/sqft |
Source:  Bright MLS #VAFX2332590 Report a problem Bright MLS #VAFX2332590 Report a problem | ||
| 1/20/2006 | Sold | $390,000+184.7%$197/sqft |
Source: Public Record Report a problem | ||
| 6/29/1998 | Sold | $137,000$69/sqft |
Source: Public Record Report a problem | ||
Public tax history
| Year | Property taxes | Tax assessment |
|---|---|---|
| 2025 | $6,281 +9.8% | $543,360 +10% |
| 2024 | $5,723 +5.6% | $494,000 +2.9% |
| 2023 | $5,417 +7.4% | $480,060 +8.8% |
| 2022 | $5,045 | $441,160 +3.3% |
| 2021 | -- | $427,230 +13.4% |
| 2020 | $4,460 +0.5% | $376,830 +0.5% |
| 2019 | $4,436 +2.2% | $374,840 +2.2% |
| 2018 | $4,343 +7.3% | $366,920 +5.3% |
| 2017 | $4,046 +2.5% | $348,480 +2.2% |
| 2016 | $3,949 +7.7% | $340,870 +3.8% |
| 2015 | $3,666 +2.5% | $328,450 +2.3% |
| 2014 | $3,575 | $321,090 +10.2% |
| 2013 | -- | $291,490 +2.3% |
| 2012 | -- | $285,010 |
| 2011 | -- | $285,010 |
| 2010 | -- | $285,010 -2.1% |
| 2009 | -- | $291,010 -17.2% |
| 2008 | -- | $351,390 -1.7% |
| 2007 | -- | $357,400 +89% |
| 2003 | -- | $189,085 +16% |
| 2002 | -- | $163,005 |
Find assessor info on the county website
Monthly payment
Est. payment
Payment breakdown
Explore the cost of this home by adjusting the details. Changes won't be saved.Climate risks
Neighborhood: 22032
Nearby schools
GreatSchools rating
- 8/10Bonnie Brae Elementary SchoolGrades: PK-6Distance: 0.5 mi
- 8/10Robinson SecondaryGrades: 7-12Distance: 1 mi
Schools provided by the listing agent
- Elementary: Bonnie Brae
- Middle: Robinson Secondary School
- High: Robinson Secondary School
- District: Fairfax County Public Schools
Source: Bright MLS. This data may not be complete. We recommend contacting the local school district to confirm school assignments for this home.
- $590,7503 bd4 ba1.8k sqft10270 Latney Rd, Fairfax, VA 22032Sold
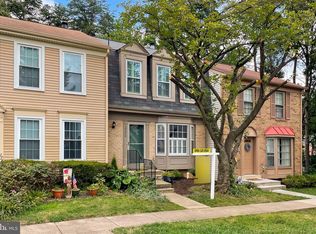
- $592,4003 bd4 ba1.9k sqft10274 Latney Rd, Fairfax, VA 22032Off Market
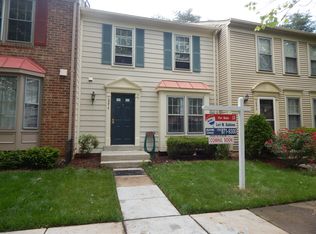
- $571,8003 bd4 ba1.2k sqft10276 Latney Rd, Fairfax, VA 22032Off Market
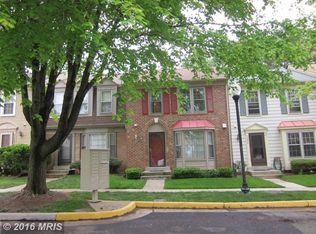
- $581,3003 bd2 ba1.6k sqft10268 Latney Rd, Fairfax, VA 22032Off Market
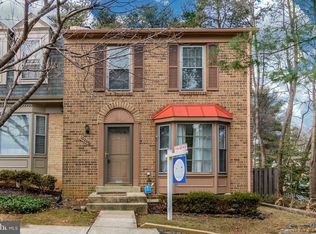
- $573,0004 bd4 ba1.2k sqft10278 Latney Rd, Fairfax, VA 22032Off Market
- $610,1003 bd3 ba1.8k sqft10266 Latney Rd, Fairfax, VA 22032Off Market
- $590,0003 bd4 ba1.2k sqft10280 Latney Rd, Fairfax, VA 22032Sold
- $622,1003 bd4 ba1.7k sqft5441 New London Park Dr, Fairfax, VA 22032Off Market
A local agent can set up tours, give advice and negotiate with sellers.
Similar homes
- $550,0003 bd2 ba1.2k sqft5417 New London Park Dr, Fairfax, VA 22032For Sale
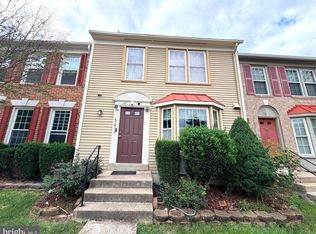
 MLS ID #VAFX2333144, Alex Londono, CENTURY 21 New Millennium. Bright MLS
 - $625,0003 bd4 ba1.9k sqft8847 Winding Hollow Way, Springfield, VA 22152For Sale
 MLS ID #VAFX2333604, Gizelle Gorkowski, Compass. Bright MLS
 - $--3 bd3 ba1.3k sqft5844 Wye Oak Commons Ct, Burke, VA 22015Auction
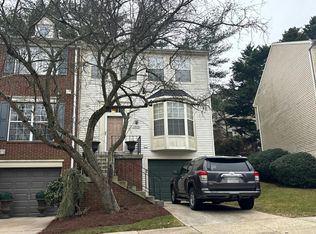 Auction.com 2
 - $594,9003 bd4 ba1.8k sqft6204 Battalion St, Centreville, VA 20121For Sale
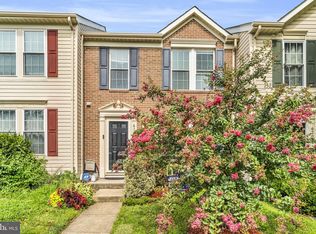 MLS ID #VAFX2333368, Paul Almeida, Pearson Smith Realty LLC. Bright MLS
 - $725,0003 bd4 ba2.3k sqft13112 Hearthside Ln, Fairfax, VA 22033For SaleMLS ID #VAFX2334272, Gizelle Gorkowski, Compass. Bright MLS
- $700,0004 bd4 ba2.1k sqft3859 Zelkova Ct, Fairfax, VA 22033For SaleMLS ID #VAFX2334352, Mr. Jonathan S Lahey, EXP Realty, LLC. Bright MLS
- $775,0003 bd4 ba2k sqft3105 Sutherland Hill Ct, Fairfax, VA 22031For SaleMLS ID #VAFX2334238, Laura Schwartz, Real Broker, LLC. Bright MLS
- $569,9004 bd4 ba1.4k sqft4528 Garbo Ct, Annandale, VA 22003For SaleMLS ID #VAFX2334402, Jessie Huynh, NBI Realty, LLC. Bright MLS
- $599,0003 bd4 ba1.9k sqft9529 Cherry Oak Ct, Burke, VA 22015For SaleMLS ID #VAFX2330678, Tae Lee, SEN Investment Realty. Bright MLS
- $579,9993 bd3 ba2.1k sqft7261 Olde Lantern Way, Springfield, VA 22152For SaleMLS ID #VAFX2333908, Shoaib Ahmed, United American Realty. Bright MLS
- $550,0003 bd3 ba1.9k sqft6450 Gildar St, Alexandria, VA 22310For SaleMLS ID #VAFX2334498, Cherish Green, Coldwell Banker Elite. Bright MLS
- $488,9003 bd3 ba1.4k sqft4201 Devonwood Way, Woodbridge, VA 22192For SaleMLS ID #VAPW2127424, Sebastian Angulo, Samson Properties. Bright MLS
- $423,0003 bd2 ba1.3k sqftBurke Cove Condo, Burke, VA 22015For SaleMLS ID #VAFX2330734, Kristina Inglis, EXP Realty, LLC. Bright MLS
- $619,0003 bd3 ba2.2k sqft7837 Dogue Indian Cir, Lorton, VA 22079For SaleMLS ID #VAFX2331172, Julie Chesser, Century 21 Redwood Realty. Bright MLS
- $650,0004 bd4 ba2.5k sqft11364 Willow Green Cir, Manassas, VA 20109For SaleMLS ID #VAPW2126242, Mike Putnam, EXP Realty, LLC. Bright MLS
- $674,9004 bd2 ba1.8k sqft8417 Great Lake Ln, Springfield, VA 22153For SaleMLS ID #VAFX2327348, Jennifer Christoff, KW Metro Center. Bright MLS
- $514,9003 bd4 ba1.8k sqft9819 Cheshire Ridge Cir, Manassas, VA 20110For SaleMLS ID #VAPW2126848, Claudia Cornejo, Samson Properties. Bright MLS
- $--3 bd4 ba1.4k sqft6878 Brian Michael Ct, Springfield, VA 22153AuctionAuction.com 2
- $659,9904 bd3 ba2.4k sqft14865 Ginko Ct, Woodbridge, VA 22193For SaleMLS ID #VAPW2127344, Kendell Walker, Redfin Corporation. Bright MLS
- $600,0003 bd4 ba2.2k sqft15056 Danehurst Cir, Gainesville, VA 20155For SaleMLS ID #VAPW2125740, Stacy Martin, Keller Williams Realty/Lee Beaver & Assoc.. Bright MLS
