LOCATION. LIFESTYLE. LAKE WAWASEE. Experience lake living in the coveted Peach Point area of Oakwood Park! This beautifully updated 3-bedroom, 2-bath waterfront home with the potential for a 4th bedroom blends timeless lake-house charm with a fresh, modern feel. The bright, open-concept interior features luxury vinyl plank flooring, recessed lighting, black-trimmed windows, abundant natural light, and beautiful water views. The stunning kitchen offers abundant cabinetry, tiled backsplash, gas cooktop, ovens, and an oversized granite island with a deep stainless-steel sink and additional storage. The main level features a primary bedroom, full bath, laundry, and an enclosed four-season room wrapped in windows overlooking the water. Upstairs, you'll find additional bedrooms, a full bath, versatile bonus space that could serve as a 4th bedroom or additional living/sleeping area, and a walkout balcony with beautiful sunset views. Outside, enjoy spacious decking, green space, 50 ft of boat dock, and approximately 50 feet of private waterfront with your own pier on a spring-fed channel providing convenient access to Lake Wawasee. Oakwood Park amenities include association swimming and beach access near Oakwood Resort. Walk or golf-cart to Oakwood Resort, The Pier, The Frog, and community events. Park the car, launch the boat, and start enjoying the Oakwood Park lifestyle!
Active
$975,000
519 E Lake View Rd, Syracuse, IN 46567
3beds
1,732sqft
Single Family Residence
Built in 1940
6,969 Square Feet Lot
$909,700 Zestimate®
$--/sqft
$17/mo HOA
What's special
Spacious deckingBeautiful water viewsGreen spaceBlack-trimmed windowsAbundant natural lightRecessed lightingBright open-concept interior
- 34 days
- 1,187
- 51
Zillow last checked:
Listing updated:
Listed by:
Samantha Mason Cell:260-415-0599,
CENTURY 21 Bradley Realty, Inc
Source: IRMLS,MLS#: 202639831
Facts & features
Interior
Bedrooms & bathrooms
- Bedrooms: 3
- Bathrooms: 2
- Full bathrooms: 1
- 1/2 bathrooms: 1
- Main level bedrooms: 1
Bedroom 1
- Level: Main
Bedroom 2
- Level: Upper
Dining room
- Level: Main
- Area: 110
- Dimensions: 11 x 10
Kitchen
- Level: Main
- Area: 256
- Dimensions: 16 x 16
Living room
- Level: Main
- Area: 168
- Dimensions: 14 x 12
Heating
- Natural Gas, Forced Air
Cooling
- Central Air
Appliances
- Included: Dishwasher, Microwave, Refrigerator, Washer, Gas Cooktop, Dryer-Electric, Oven-Built-In, Electric Oven, Gas Range, Tankless Water Heater
- Laundry: Main Level
Features
- Breakfast Bar, Laminate Counters, Entrance Foyer, Kitchen Island, Open Floorplan, Tub/Shower Combination
- Flooring: Vinyl
- Windows: Window Treatments
- Basement: Crawl Space,Block,Sump Pump
- Has fireplace: No
- Fireplace features: None
Interior area
- Total structure area: 1,966
- Total interior livable area: 1,732 sqft
- Finished area above ground: 1,732
- Finished area below ground: 0
Video & virtual tour
Property
Parking
- Parking features: Gravel
- Has uncovered spaces: Yes
Features
- Levels: Two and Half Story
- Stories: 2.5
- Patio & porch: Porch Covered, Porch
- Fencing: None
- On waterfront: Yes
- Waterfront features: Boat Docking Rights, Assoc, Canal Front, Access to Ski Lake, Lake
- Body of water: Lake Wawasee
- Frontage length: Channel/Canal Frontage(50),Water Frontage(0)
Lot
- Size: 6,969 Square Feet
- Dimensions: 46X150
- Features: Level, Lake, Landscaped, Near Walking Trail
Details
- Parcel number: 430408200344.000026
Construction
Type & style
- Home type: SingleFamily
- Architectural style: Traditional
- Property subtype: Single Family Residence
Materials
- Wood Siding
- Roof: Asphalt,Shingle,Dimensional Shingles
Condition
- New construction: No
- Year built: 1940
Utilities & green energy
- Sewer: City
- Water: City
Community & HOA
Community
- Subdivision: Oakwood Park
HOA
- Has HOA: Yes
- HOA fee: $200 annually
Location
- Region: Syracuse
Financial & listing details
- Tax assessed value: $999,999
- Annual tax amount: $10,439
- Date on market: 9/25/2026
Estimated market value
$909,700
$864,000 - $955,000
$1,859/mo
Price history
| Date | Event | Price |
|---|---|---|
| 9/25/2026 | Listed for sale | $975,000 |
Source:  IRMLS #202639831 Report a problem | ||
Public tax history
| Year | Property taxes | Tax assessment |
|---|---|---|
| 2025 | $5,909 -0.2% | $448,900 +24.7% |
| 2024 | $5,922 +9.8% | $360,000 +4% |
| 2023 | $5,395 +20.5% | $346,100 +14.6% |
| 2022 | $4,477 +5.1% | $302,100 +23.6% |
| 2021 | $4,260 +34.1% | $244,500 +4.7% |
| 2020 | $3,178 +4.7% | $233,500 +42.8% |
| 2019 | $3,034 +12.2% | $163,500 +2.5% |
| 2018 | $2,705 +10.7% | $159,500 +13.2% |
| 2017 | $2,444 -0.9% | $140,900 |
| 2016 | $2,467 +3.6% | $140,900 +6.3% |
| 2014 | $2,381 -5.8% | $132,500 -3.2% |
| 2013 | $2,528 +5.6% | $136,900 +0.4% |
| 2012 | $2,394 +125.9% | $136,400 -4% |
| 2011 | $1,059 -15% | $142,100 -6.1% |
| 2010 | $1,247 +14.6% | $151,400 +0.1% |
| 2009 | $1,088 +14.5% | $151,300 +5.7% |
| 2007 | $950 | $143,200 -17.3% |
| 2006 | -- | $173,100 +144.5% |
| 2005 | -- | $70,800 |
Find assessor info on the county website
Monthly payment
Est. payment
Payment breakdown
Explore the cost of this home by adjusting the details. Changes won't be saved.Climate risks
Neighborhood: 46567
Nearby schools
Schools provided by the listing agent
- Elementary: Syracuse
- Middle: Wawasee
- High: Wawasee
- District: Wawasee
Source: IRMLS. This data may not be complete. We recommend contacting the local school district to confirm school assignments for this home.


Similar homes
- $849,0003 bd2 ba1.9k sqft945 E Northshore Dr, Syracuse, IN 46567For Sale
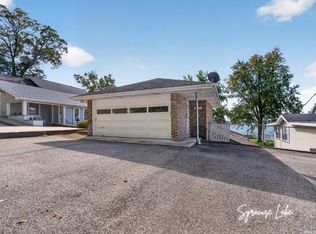 MLS ID #202642945, Angela Racolta, Encore Sotheby's International Realty. IRMLS
- $949,0003 bd2 ba1.8k sqft10005 N Turkey Creek Rd Unit 3, Syracuse, IN 46567For Sale
 MLS ID #202639387, Angela Racolta, Encore Sotheby's International Realty. IRMLS
- $510,0004 bd4 ba2.3k sqft9737 N Marine Key Dr, Syracuse, IN 46567For Sale
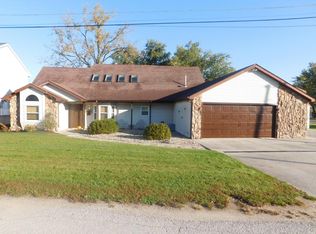 MLS ID #202644126, Dan Harstine, Integrity Real Estate. IRMLS
- $650,0003 bd3 ba2.1k sqft87 Ems T34c Ln, Leesburg, IN 46538For Sale
 MLS ID #202644203, Deb Paton Showley, Coldwell Banker Real Estate Group. IRMLS
