Skip main navigation
For sale
  • $1,095,000

    519 E Lane St, Raleigh, NC 27601

    3beds
    2,492sqft
    : 
    Loading
    Get pre-qualified
    Single Family Residence, Residential
    Built in 1940
    6,098 Square Feet Lot
    $1,031,400 Zestimate®
    $439/sqft
    $-- HOA

    What's special

    Two first-floor bedroomsRocking-chair front porchPrivate rear parkingSpacious ensuite bathroomOpen-concept main levelWelcoming family roomDining room
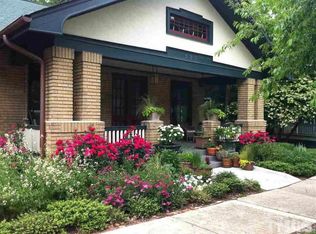
    Historic Oakwood in the heart of Inside the Beltline Raleigh. This beautifully maintained 3-bedroom, 2-bath home delivers 2,492 square feet of considered living where architectural heritage meets modern updates. The open-concept main level connects a welcoming family room and dining room to a reimagined kitchen, anchored by upgraded finishes and bathrooms throughout. A dedicated home office tucked off the entry foyer adds practical versatility, alongside two first-floor bedrooms and a full bath. Upstairs, the owner's suite is the home's signature space: two walk-in closets, a spacious ensuite bathroom, and storage depth rarely found in historic homes of this caliber. The rocking-chair front porch looks out to Oakwood's iconic tree-lined streetscape, while the covered rear deck and private backyard offer a serene and versatile outdoor setting. Private rear parking and an unfinished daylight basement with genuine expansion potential round out a home designed for both daily ease and long-term flexibility. Moments from Crawford & Son, Oakwood Pizza Box, and Transfer Co. Food Hall. Convenient to the best of downtown Raleigh. An Inside the Beltline address in one of the Triangle's most sought-after historic communities.
    1 day
    |
    508
    |
    39
    |

    Likely to sell faster than

    Zillow last checked:

    Listing updated:

    Listed by:

    Gretchen Coley 919-526-0401,

    Compass -- Raleigh,

    Parker Davis 919-265-3240,

    Compass -- Raleigh

    Source: Doorify MLS,MLS#: 10179377MLS Logo

    Loading...

      Facts & features

      Interior

      Bedrooms & bathrooms
      • Bedrooms: 3
      • Bathrooms: 2
      • Full bathrooms: 2
      Heating
      • Forced Air
      Cooling
      • Central Air
      Appliances
      • Included: Dishwasher, Gas Range, Microwave, Range Hood, Stainless Steel Appliance(s), Wine Cooler
      • Laundry: Upper Level
      Features
      • Breakfast Bar, Crown Molding, Dual Closets, Eat-in Kitchen, High Ceilings, Storage, Walk-In Closet(s)
      • Flooring: Carpet, Hardwood, Tile
      • Basement: Daylight, Interior Entry, Unheated
      • Has fireplace: Yes
      • Fireplace features: Family Room
      • Common walls with other units/homes: No Common Walls
      Interior area
      • Total structure area: 2,492
      • Total interior livable area: 2,492 sqft
      • Finished area above ground: 2,492
      • Finished area below ground: 0

      Property

      Parking
      • Parking features: Off Street, Shared Driveway
      Features
      • Levels: Two
      • Stories: 2
      • Patio & porch: Covered, Deck, Enclosed, Front Porch, Patio, Porch, Screened
      • Exterior features: Private Yard
      • Fencing: Fenced
      • Has view: Yes
      • View description: Trees/Woods
      Lot
      • Size: 6,098 Square Feet
      Details
      • Parcel number: 170420904432000 0036395
      • Zoning: R-10
      • Special conditions: Standard

      Construction

      Type & style
      • Home type: SingleFamily
      • Architectural style: Craftsman, Traditional, Transitional
      • Property subtype: Single Family Residence, Residential
      Materials
      • Brick
      • Foundation: Combination
      • Roof: Shingle
      Condition
      • New construction: No
      • Year built: 1940

      Utilities & green energy

      • Sewer: Public Sewer
      • Water: Public

      Community & HOA

      Community
      • Features: Historical Area, Sidewalks
      • Subdivision: Historic Oakwood
      HOA
      • Has HOA: No
      Location
      • Region: Raleigh

      Financial & listing details

      • Price per square foot: $439/sqft
      • Tax assessed value: $927,378
      • Annual tax amount: $8,107
      • Date on market: 7/10/2026

        Estimated market value

        $1,031,400

        $980,000 - $1.08M

        $3,563/mo

        Price history

        DateEventPrice
        7/10/2026Listed for sale$1,095,000+19%$439/sqft
        Source: Doorify MLS #10179377 Report a problem
        7/15/2022Sold$920,000$369/sqft
        Source: Doorify MLS #2451943 Report a problem
        5/30/2022Contingent$920,000$369/sqft
        Source: Doorify MLS #2451943 Report a problem
        5/27/2022Listed for sale$920,000+83.3%$369/sqft
        Source: Doorify MLS #2451943 Report a problem
        6/29/2018Sold$502,000-3.3%$201/sqft
        Source: Doorify MLS #2159613 Report a problem
        6/1/2018Pending sale$519,000$208/sqft
        Source: Raleigh Homes Realty #2159613 Report a problem
        5/3/2018Price change$519,000-2.1%$208/sqft
        Source: Raleigh Homes Realty #2159613 Report a problem
        3/9/2018Price change$530,000-1.9%$213/sqft
        Source: Raleigh Homes Realty #2159613 Report a problem
        12/8/2017Price change$540,000-0.9%$217/sqft
        Source: Raleigh Homes Realty #2159613 Report a problem
        11/27/2017Price change$545,000-0.9%$219/sqft
        Source: Raleigh Homes Realty #2159613 Report a problem
        11/4/2017Listed for sale$550,000+41.9%$221/sqft
        Source: Raleigh Homes Realty #2159613 Report a problem
        3/15/2012Sold$387,500-3.1%$155/sqft
        Source: Public Record Report a problem
        11/22/2010Listing removed$399,900$160/sqft
        Source: Fonville Morisey #1707559 Report a problem
        10/19/2010Price change$399,9000%$160/sqft
        Source: Fonville Morisey #1707559 Report a problem
        9/29/2010Price change$399,950+0%$160/sqft
        Source: Vflyer #1707559 Report a problem
        4/1/2010Listed for sale$399,900$160/sqft
        Source: Owner Report a problem
        3/21/2010Pending sale$399,900$160/sqft
        Source: Owner Report a problem
        3/13/2010Price change$399,900-9.1%$160/sqft
        Source: Owner Report a problem
        2/12/2010Listed for sale$439,900-7.4%$177/sqft
        Source: Owner Report a problem
        8/13/2009Listing removed$475,000$191/sqft
        Source: Owner Report a problem
        5/25/2009Price change$475,000-7.8%$191/sqft
        Source: Owner Report a problem
        4/23/2009Listed for sale$515,000+31%$207/sqft
        Source: Owner Report a problem
        7/20/2007Sold$393,000-8.5%$158/sqft
        Source: Public Record Report a problem
        3/19/2007Listing removed$429,500$172/sqft
        Source: Owner Report a problem
        3/13/2007Listed for sale$429,500+177.1%$172/sqft
        Source: Owner Report a problem
        11/9/2001Sold$155,000$62/sqft
        Source: Public Record Report a problem

        Public tax history

        YearProperty taxesTax assessment
        2025$8,108 +0.4%$927,378
        2024$8,074 +25.5%$927,378 +57.7%
        2023$6,432 +7.6%$588,242
        2022$5,976 +4%$588,242
        2021$5,744 +1.9%$588,242
        2020$5,639 +4.3%$588,242 +26.5%
        2019$5,407 $464,847 +8.1%
        2018$5,407 +20.4%$429,834
        2017$4,492 +2.1%$429,834
        2016$4,399 +7.1%$429,834 +8.9%
        2015$4,106 +5.4%$394,556
        2014$3,894 $394,556
        2013-- $394,556
        2012-- $394,556
        2011-- $394,556
        2010-- $394,556
        2009-- $394,556
        2008-- --
        2007-- --
        2006-- --
        2005-- --
        2004-- --
        2003-- --
        2002-- --
        2001-- --
        Find assessor info on the county website

        Monthly payment

        Est. payment

        Payment breakdown

        Explore the cost of this home by adjusting the details. Changes won't be saved.
        All calculations are estimates and provided by Zillow, Inc. for informational purposes only. Actual amounts may vary.
        HOA fees may include property taxes on listings classified as Co-Ops. Contact the listing agent and/or owner for fee details.
        Mortgage interest rates are dependent on a number of factors, including credit score, down payment, and repayment length. Interest rate data provided by Zillow Group Marketplace, Inc. as of 1/1/1970 from various mortgage lenders with which we have lead or other similar arrangements; the Estimated Payment is an average of those rates.
        See how much you could borrow to make a competitive offer.

        Climate risks

        Neighborhood: North Central

        Getting around

        82 / 100
        Very Walkable
        70 / 100
        Excellent Transit
        87 / 100
        Very Bikeable

        Nearby schools

        GreatSchools rating
        Schools provided by the listing agent
        • Elementary: Wake - Conn Elementary
        • Middle: Wake - Oberlin Middle
        • High: Wake - Needham Broughton High

        Source: Doorify MLS. This data may not be complete. We recommend contacting the local school district to confirm school assignments for this home.

        A local agent can set up tours, give advice and negotiate with sellers.

        Browse local experts

        Similar homes