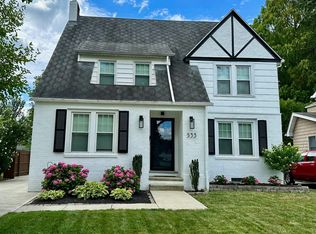
Welcome to 519 E Torrence Rd, where location meets comfort on one of Clintonville's most sought-after streets with a surprising amount of space. Just steps from Brevoort Park, this 3-bedroom, 2.5-bath home has been thoughtfully updated and is ready for its next chapter.
The main level impresses with all-new paint and carpet throughout and two distinct living spaces with plenty of room to spread out, entertain or carve out a quiet retreat inside and out. The kitchen shines with new quartz countertops and a stylish new backsplash, the perfect backdrop for morning coffee and family meals with enough room to host large weekend gatherings. Step into the fully enclosed four-season room a former porch transformed into a bright, comfortable space that can be enjoyed all year long or used as a home office.
Upstairs, the oversized owner's suite with a full private bath is large enough to double as a home office, nursery, or reading nook. The second-floor laundry makes everyday living effortless. The finished basement adds even more flexible living space for a rec room, home gym, or playroom. Enjoy the outdoors in the privacy of the fenced backyard, along with an oversized two car garage providing plenty of space for both cars and toys!
Updated, versatile, and steps from everything Clintonville has to offer, this one checks every box. Schedule your showing today!
Contingent
$590,000
519 E Torrence Rd, Columbus, OH 43214
3beds
2,271sqft
Est.: Get pre-qualified
Single Family Residence
Built in 1938
6,969.6 Square Feet Lot
$-- Zestimate®
$260/sqft
$-- HOA
What's special
- 30 days |
- 1,713 |
- 56 |
Likely to sell faster than
Zillow last checked:
Listing updated:
Listed by:
Ryan Deeter 614-641-0526,
Real of Ohio
Source: Columbus and Central Ohio Regional MLS ,MLS#: 226014190
Facts & features
Interior
Bedrooms & bathrooms
- Bedrooms: 3
- Bathrooms: 3
- Full bathrooms: 2
- 1/2 bathrooms: 1
Heating
- Forced Air
Cooling
- Central Air
Appliances
- Included: Dishwasher, Gas Range, Gas Water Heater, Microwave, Refrigerator
Features
- Flooring: Carpet, Vinyl
- Basement: Partial
- Number of fireplaces: 2
- Fireplace features: Two, Decorative
- Common walls with other units/homes: No Common Walls
Interior area
- Total structure area: 2,070
- Total interior livable area: 2,271 sqft
Property
Parking
- Total spaces: 2
- Parking features: Detached, On Street
- Garage spaces: 2
- Has uncovered spaces: Yes
Features
- Levels: Two
- Patio & porch: Patio
- Fencing: Fenced
Lot
- Size: 6,969.6 Square Feet
Details
- Additional structures: Outbuilding
- Parcel number: 010058523
- Special conditions: Standard
Construction
Type & style
- Home type: SingleFamily
- Property subtype: Single Family Residence
Materials
- Foundation: Block
Condition
- New construction: No
- Year built: 1938
Utilities & green energy
- Sewer: Public Sewer
- Water: Public
Community & HOA
Community
- Subdivision: Clintonville
HOA
- Has HOA: No
Location
- Region: Columbus
Financial & listing details
- Price per square foot: $260/sqft
- Tax assessed value: $444,500
- Annual tax amount: $6,982
- Date on market: 4/30/2026
- Listing terms: Conventional
Estimated market value
Not available
Estimated sales range
Not available
Not available
Price history
| Date | Event | Price |
|---|---|---|
| 5/4/2026 | Contingent | $590,000$260/sqft |
Source: | ||
| 4/30/2026 | Listed for sale | $590,000+73%$260/sqft |
Source: | ||
| 8/15/2017 | Sold | $341,000-1.4%$150/sqft |
Source: | ||
| 7/7/2017 | Pending sale | $345,900$152/sqft |
Source: Signature Real Estate #217021087 Report a problem | ||
| 6/16/2017 | Listed for sale | $345,900+31%$152/sqft |
Source: Signature Real Estate #217021087 Report a problem | ||
| 3/3/2004 | Sold | $264,000$116/sqft |
Source: Public Record Report a problem | ||
Public tax history
| Year | Property taxes | Tax assessment |
|---|---|---|
| 2024 | $6,982 +1.3% | $155,580 |
| 2023 | $6,893 +2.3% | $155,580 +19.8% |
| 2022 | $6,737 -0.2% | $129,890 |
| 2021 | $6,749 -0.1% | $129,890 |
| 2020 | $6,757 -6.2% | $129,890 +9.4% |
| 2019 | $7,203 +0.2% | $118,730 |
| 2018 | $7,188 | $118,730 |
| 2017 | $7,188 +14.1% | $118,730 +24.9% |
| 2016 | $6,297 +10.2% | $95,060 |
| 2015 | $5,716 | $95,060 |
| 2014 | $5,716 +112.3% | $95,060 +5% |
| 2013 | $2,692 -48.9% | $90,545 |
| 2011 | $5,267 -0.6% | $90,545 -5.4% |
| 2010 | $5,300 +6.4% | $95,760 |
| 2008 | $4,980 +18.7% | $95,760 |
| 2007 | $4,195 +0.4% | -- |
| 2006 | $4,181 +4.2% | -- |
| 2005 | $4,011 +13.6% | -- |
| 2004 | $3,530 +20.1% | -- |
| 2003 | $2,939 +0.4% | -- |
| 2002 | $2,927 +14.6% | -- |
| 2001 | $2,555 -0.5% | -- |
| 2000 | $2,568 | -- |
Find assessor info on the county website
Monthly payment
Est. payment$--/mo
Payment breakdown
Explore the cost of this home by adjusting the details. Changes won't be saved.
All calculations are estimates and provided by Zillow, Inc. for informational purposes only. Actual amounts may vary.
HOA fees may include property taxes on listings classified as Co-Ops. Contact the listing agent and/or owner for fee details.
Mortgage interest rates are dependent on a number of factors, including credit score, down payment, and repayment length. Interest rate data provided by Zillow Group Marketplace, Inc. as of 1/1/1970 from various mortgage lenders with which we have lead or other similar arrangements; the Estimated Payment is an average of those rates.
See how much you could borrow to make a competitive offer.
Climate risks
Neighborhood: Central Clintonville
Nearby schools
GreatSchools rating
- 8/10Clinton Elementary SchoolGrades: K-5Distance: 0.8 mi
- 5/10Dominion Middle SchoolGrades: 6-8Distance: 1.3 mi
- 4/10Whetstone High SchoolGrades: 9-12Distance: 1.7 mi
A local agent can set up tours, give advice and negotiate with sellers.
A local lender can help you make sure your offer is ready when you are.
- Ohio
- Franklin County
- Columbus
- 43214
- Central Clintonville
- 519 E Torrence Rd


