Welcome to this beautiful 3-bedroom, 4.5-bath home in Alamo, TX, nestled on 2.34 acres of serene land. This spacious property offers 2,443 sq. ft. of comfortable living space with an open layout designed for both relaxation and entertaining. Each bedroom includes its own private bath, providing comfort and convenience for family and guests alike. The home also features a 2-car garage and ample outdoor space perfect for gardening, gatherings, or future expansion. Enjoy country-style living while still being close to dining and major highways. With its generous layout this property offers the ideal blend of privacy, space, and comfort — a true retreat in the heart of Alamo.
For sale
$650,000
519 Earling Rd, Alamo, TX 78516
3beds
2,443sqft
Single Family Residence, Residential
Built in 2005
2.34 Acres Lot
$597,100 Zestimate®
$266/sqft
$-- HOA
What's special
Ample outdoor spaceOpen layoutSerene land
- 339 days
- 31
- 6
Zillow last checked:
Listing updated:
Listed by:
Bryanna Hernandez 956-607-8299,
Imperio Real Estate Llc
Source: Greater McAllen AOR,MLS#: 476554
Facts & features
Interior
Bedrooms & bathrooms
- Bedrooms: 3
- Bathrooms: 5
- Full bathrooms: 4
- 1/2 bathrooms: 1
Dining room
- Description: Living Area(s): 1
Living room
- Description: Living Area(s): 1
Heating
- Has Heating (Unspecified Type)
Cooling
- Central Air
Appliances
- Included: Electric Water Heater, Dishwasher, Dryer, Refrigerator, Stove/Range-Electric Smooth, Washer
- Laundry: Laundry Room, Washer/Dryer Connection
Features
- Granite Counters, Ceiling Fan(s), High Ceilings, Office/Study, Walk-In Closet(s)
- Flooring: Porcelain Tile
- Windows: Vertical Blinds
Interior area
- Total structure area: 2,443
- Total interior livable area: 2,443 sqft
Property
Parking
- Total spaces: 2
- Parking features: Attached, Garage Faces Side
- Attached garage spaces: 2
Features
- Patio & porch: Patio Slab
- Exterior features: Manual Gate, Other
- Fencing: Chain Link
Lot
- Size: 2.34 Acres
- Features: Mature Trees
Details
- Additional structures: Storage
- Parcel number: P923000000000400
Construction
Type & style
- Home type: SingleFamily
- Property subtype: Single Family Residence, Residential
Materials
- Brick, Stucco
- Foundation: Slab
- Roof: Shingle
Condition
- Year built: 2005
Utilities & green energy
- Sewer: Public Sewer, Septic Tank
Green energy
- Energy efficient items: Thermostat
Community & HOA
Community
- Features: None
- Security: Smoke Detector(s)
- Subdivision: Promesa Estates
HOA
- Has HOA: No
Location
- Region: Alamo
Financial & listing details
- Price per square foot: $266/sqft
- Tax assessed value: $536,742
- Annual tax amount: $8,033
- Date on market: 11/10/2025
- Road surface type: Paved
Estimated market value
$597,100
$567,000 - $627,000
$2,043/mo
Price history
| Date | Event | Price |
|---|---|---|
| 11/10/2025 | Listed for sale | $650,000$266/sqft |
Source: Greater McAllen AOR #476554 Report a problem | ||
Public tax history
| Year | Property taxes | Tax assessment |
|---|---|---|
| 2025 | $4,182 +0.1% | $414,871 -22% |
| 2024 | $4,176 +0.9% | $531,965 +7.5% |
| 2023 | $4,139 -29.4% | $494,724 +12.3% |
| 2022 | $5,858 +0.5% | $440,483 +7.5% |
| 2021 | $5,828 | $409,705 +37.5% |
| 2020 | -- | $298,049 +8.4% |
| 2019 | $4,569 -19.9% | $274,892 -0.8% |
| 2018 | $5,708 | $277,057 -29.5% |
| 2017 | $5,708 +0.8% | $392,934 +47.7% |
| 2016 | $5,662 -1.2% | $266,031 -0.7% |
| 2015 | $5,730 | $268,026 +7.9% |
| 2014 | $5,730 | $248,439 -0.7% |
| 2013 | -- | $250,241 -0.7% |
| 2012 | -- | $252,043 +1.7% |
| 2011 | -- | $247,886 -4.4% |
| 2010 | -- | $259,226 -0.7% |
| 2009 | -- | $261,065 +4.1% |
| 2008 | -- | $250,804 +10.2% |
| 2007 | -- | $227,684 +10% |
| 2006 | -- | $206,985 +364.6% |
| 2005 | -- | $44,550 |
Find assessor info on the county website
Monthly payment
Est. payment
Payment breakdown
Explore the cost of this home by adjusting the details. Changes won't be saved.Climate risks
Neighborhood: 78516
Nearby schools
Schools provided by the listing agent
- Elementary: Guerra
- Middle: Audie Murphy
- High: PSJA Memorial H.S.
- District: PSJA ISD
Source: Greater McAllen AOR. This data may not be complete. We recommend contacting the local school district to confirm school assignments for this home.
Similar homes
- $553,0004 bd3 ba3.4k sqft1215 Sioux Rd, Alamo, TX 78516For Sale
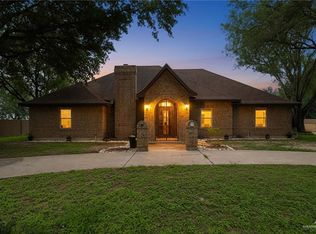 MLS ID #503091, Lucero (Marisol) Rendon, Cadence Commercial Real Estate. Greater McAllen AOR
 - $710,0004 bd4 ba2.4k sqft900 N Sunflower Rd, Edinburg, TX 78542For Sale
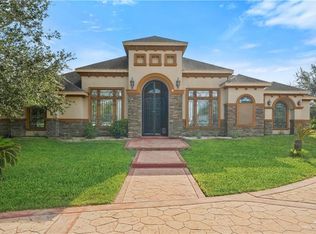 MLS ID #517840, Rodolfo Sanchez Garza, Golden Valley Real Estate. Greater McAllen AOR
 - $575,0004 bd3 ba2.8k sqft652 W Canton Rd, Donna, TX 78537For Sale
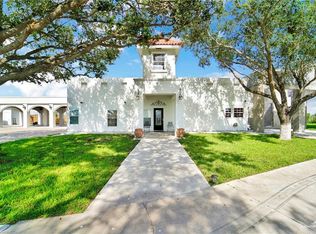 MLS ID #511079, Mario E. Baez, Exp Realty Llc. Greater McAllen AOR
 - $640,0003 bd3 ba3.2k sqft11420 N Fm 88, Weslaco, TX 78599For Sale
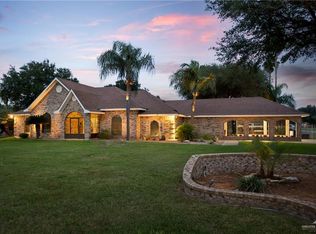 MLS ID #512376, Juan F Torres, Imperio Real Estate Llc. Greater McAllen AOR
