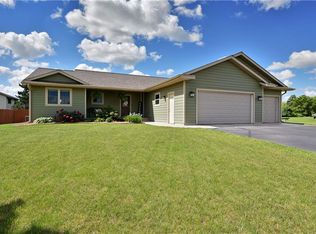
Well-maintained home conveniently located near Cameron schools! This inviting property offers a desirable open-concept floor plan featuring vaulted ceilings throughout the kitchen, dining, and living areas. The spacious kitchen includes a large island, providing additional seating and the perfect gathering space for family and friends. The main level also features a spacious foyer, while the lower level offers additional living space with a large family room, two additional bedrooms, a full bathroom, and plenty of storage. Enjoy the outdoors with a fully fenced backyard and side yard, providing privacy and a great space for pets, kids, or entertaining. Mission-style doors and woodwork add character throughout the home. Additional highlights include a utility sink in the laundry room and multiple recent updates completed by the current owners. A wonderful opportunity to own a move-in-ready home in a convenient location!
Closed
Zillow last checked:
Listing updated:
Bought with:
NON-RMLS
Non-MLS
Source: NorthstarMLS as distributed by MLS GRID,MLS#: 7123937
Price history
| Date | Event | Price |
|---|---|---|
| 9/11/2026 | Sold | $340,000-2.8%$163/sqft |
Source:  NorthstarMLS as distributed by MLS GRID #7123937 Report a problem NorthstarMLS as distributed by MLS GRID #7123937 Report a problem | ||
| 8/18/2026 | Pending sale | $349,900$168/sqft |
Source: NorthstarMLS as distributed by MLS GRID #7123937 Report a problem | ||
| 8/7/2026 | Price change | $349,900+0.3%$168/sqft |
Source: NorthstarMLS as distributed by MLS GRID #7123937 Report a problem | ||
| 8/7/2026 | Listed for sale | $349,000+31.7%$167/sqft |
Source:  WIREX MLS #1604032 Report a problem WIREX MLS #1604032 Report a problem | ||
| 2/12/2025 | Listing removed | $265,000-20.9%$127/sqft |
Source: WIREX MLS #6136708 Report a problem | ||
| 10/3/2024 | Listing removed | $335,000$160/sqft |
Source: WIREX MLS #1584897 Report a problem | ||
| 9/16/2024 | Price change | $335,000-4.3%$160/sqft |
Source: WIREX MLS #1584897 Report a problem | ||
| 9/4/2024 | Price change | $350,000-2.8%$168/sqft |
Source: WIREX MLS #1584897 Report a problem | ||
| 8/15/2024 | Listed for sale | $360,000+37.4%$172/sqft |
Source: WIREX MLS #1584897 Report a problem | ||
| 2/11/2022 | Sold | $262,000-1.1%$125/sqft |
Source: NorthstarMLS as distributed by MLS GRID #6136708 Report a problem | ||
| 2/11/2022 | Pending sale | $265,000$127/sqft |
Source: WIREX MLS #6136708 Report a problem | ||
| 12/20/2021 | Listed for sale | $265,000+39.5%$127/sqft |
Source: WIREX MLS #1560587 Report a problem | ||
| 7/31/2019 | Sold | $190,000+763.6%$91/sqft |
Source: Public Record Report a problem | ||
| 3/1/2019 | Sold | $22,000-8.3%$11/sqft |
Source: Public Record Report a problem | ||
| 6/4/2018 | Listed for sale | $24,000+2.1%$11/sqft |
Source: Jenkins Realty Inc #1520044 Report a problem | ||
| 10/11/2017 | Sold | $23,500$11/sqft |
Source: Public Record Report a problem | ||



Get pre-qualified for a loan
At Zillow Home Loans, we can pre-qualify you in as little as 5 minutes with no impact to your credit score.An equal housing lender. NMLS #10287.
