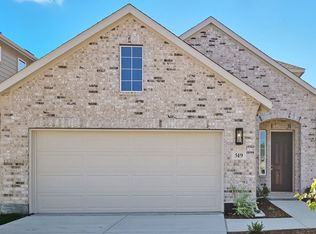
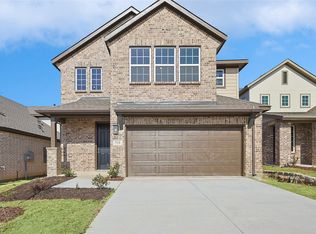
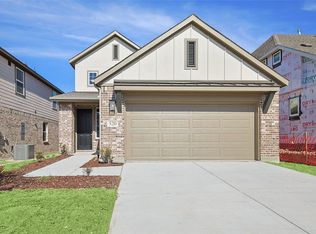
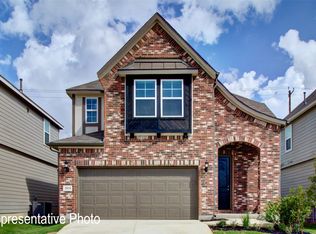
Welcome to The Latitude, your dream two-story home boasting a generous 1,764 square feet of thoughtfully designed living space! This contemporary floor plan prioritizes comfort and entertaining, making it the perfect sanctuary for hosting gatherings with friends and family.
As you step into the heart of the home, the kitchen awaits—a culinary haven equipped with abundant storage solutions, high-end stainless steel appliances, a spacious pantry, and a cozy casual dining nook. It’s the ideal spot to whip up gourmet meals, share laughter, and create lasting memories with your loved ones! The exclusive owner's suite serves as a true retreat, featuring a spacious bedroom that offers a tranquil escape, adorned with a tasteful built-in window seat that invites you to unwind with a good book or enjoy the view. The en-suite bathroom is equally impressive, boasting a luxurious dual sink vanity, an expansive walk-in shower with modern fixtures, and a generously sized walk-in closet that provides ample space for all your wardrobe needs. Venture upstairs to discover two additional well-appointed bedrooms, each with thoughtful closet space—a full bath that caters to family and guests alike—and a versatile loft area that can easily transform into a home office, entertainment space, or playroom. Envision yourself strolling through your vibrant community, filled with expansive parks and lush green spaces where the cheerful sounds of children enjoying the nearby playground fill the air. Spend sunny afternoons lounging by the shimmering resort-style pool, gathering at the stylish cabana, letting the kids enjoy the splash pad, or exploring the scenic walking and biking trails—every day here promises a new adventure! Simpson Crossing is ideally situated in northeast Collin County, nestled between the lively downtown of McKinney, known for its charming boutiques and eateries, and the quaint city of Greenville, renowned for its friendly atmosphere.
Sold
Price Unknown
519 Martell Rd, McKinney, TX 75069
3beds
1,764sqft
Single Family Residence
Built in 2025
5,314.32 Square Feet Lot
$294,100 Zestimate®
$--/sqft
$2,171 Estimated rent
Home value
$294,100
$279,000 - $309,000
$2,171/mo
Zestimate® history
Loading...
Owner options
List your home for rent
$2,171/mo
Rent Zestimate®
Find your next renter with Zillow Rental Manager. Plus, with online applications, you can quickly screen prospective tenants – for free.
Learn more$2,171/mo
Rent Zestimate®
Refinance and save
$700/mo
Est. payment
Refinancing to a lower rate could help reduce your monthly payments and save thousands over the life of the loan.
See today's rates$700/mo
Est. payment
Explore your selling options
Work with a Zillow partner agent
Leverage their expertise and Zillow's premium Showcase listings to get your home seen by more buyers.
Get startedList with your own agent
Get your home in front of millions of buyers by listing it on Zillow.
Learn how to do itSell it yourself
Take full control of how buyers see your home on Zillow by listing For Sale by Owner (FSBO).
List your homeWhat's special
Zillow last checked:
Listing updated:
Listed by:
April Maki 0524758 (512)364-5196,
Brightland Homes Brokerage LLC 512-364-5196
Bought with:
Missy Wadham
Regal, REALTORS
Source: NTREIS,MLS#: 20983724
Facts & features
Interior
Bedrooms & bathrooms
- Bedrooms: 3
- Bathrooms: 3
- Full bathrooms: 2
- 1/2 bathrooms: 1
Primary bedroom
- Features: Dual Sinks, Walk-In Closet(s)
- Level: Second
- Dimensions: 13 x 13
Bedroom
- Features: Walk-In Closet(s)
- Level: Second
- Dimensions: 12 x 12
Bedroom
- Features: Walk-In Closet(s)
- Level: Second
- Dimensions: 12 x 12
Kitchen
- Features: Pantry
- Level: First
- Dimensions: 13 x 8
Living room
- Level: First
- Dimensions: 13 x 19
Loft
- Level: Second
- Dimensions: 12 x 11
Heating
- Central, Natural Gas
Cooling
- Central Air, Electric
Appliances
- Included: Dishwasher, Disposal, Gas Range, Microwave, Tankless Water Heater
- Laundry: Laundry in Utility Room
Features
- Decorative/Designer Lighting Fixtures, Eat-in Kitchen, Kitchen Island, Loft, Open Floorplan, Pantry, Walk-In Closet(s)
- Flooring: Carpet, Ceramic Tile, Luxury Vinyl Plank
- Has basement: No
- Has fireplace: No
Interior area
- Total interior livable area: 1,764 sqft
Property
Parking
- Total spaces: 2
- Parking features: Direct Access, Door-Single, Driveway, Garage Faces Front, Garage, Garage Door Opener, Inside Entrance, Kitchen Level
- Attached garage spaces: 2
- Has uncovered spaces: Yes
Features
- Levels: Two
- Stories: 2
- Patio & porch: Covered
- Pool features: None
- Fencing: Back Yard,Fenced,Full,Gate,Wood
Lot
- Size: 5,314 sqft
- Features: Interior Lot, Landscaped, Sprinkler System
Details
- Parcel number: 2918340
Construction
Type & style
- Home type: SingleFamily
- Architectural style: Traditional,Detached
- Property subtype: Single Family Residence
Materials
- Brick, Fiber Cement, Frame, Wood Siding
- Foundation: Slab
- Roof: Composition
Condition
- New construction: Yes
- Year built: 2025
Utilities & green energy
- Sewer: Public Sewer
- Water: Public
- Utilities for property: Natural Gas Available, Sewer Available, Separate Meters, Water Available
Green energy
- Energy efficient items: Appliances, HVAC, Rain/Freeze Sensors, Thermostat, Windows
- Water conservation: Low-Flow Fixtures
Community & neighborhood
Security
- Security features: Carbon Monoxide Detector(s), Fire Alarm, Smoke Detector(s)
Community
- Community features: Community Mailbox, Curbs, Sidewalks
Location
- Region: Mckinney
- Subdivision: Simpson Crossing
HOA & financial
HOA
- Has HOA: Yes
- HOA fee: $700 annually
- Services included: All Facilities, Association Management, Maintenance Structure
- Association name: Neighborhood Management
- Association phone: 972-359-1548
Other
Other facts
- Listing terms: Cash,Conventional,FHA,Texas Vet,VA Loan
Price history
| Date | Event | Price |
|---|---|---|
| 4/30/2026 | Sold | -- |
Source: NTREIS #20983724 Report a problem | ||
| 4/10/2026 | Pending sale | $299,890$170/sqft |
Source: NTREIS #20983724 Report a problem | ||
| 4/1/2026 | Price change | $299,8900%$170/sqft |
Source: NTREIS #20983724 Report a problem | ||
| 3/25/2026 | Price change | $299,990-4.7%$170/sqft |
Source: NTREIS #20983724 Report a problem | ||
| 3/18/2026 | Price change | $314,6900%$178/sqft |
Source: NTREIS #20983724 Report a problem | ||
| 3/7/2026 | Price change | $314,7900%$178/sqft |
Source: NTREIS #20983724 Report a problem | ||
| 2/20/2026 | Price change | $314,8900%$179/sqft |
Source: NTREIS #20983724 Report a problem | ||
| 2/3/2026 | Price change | $314,990-4.5%$179/sqft |
Source: NTREIS #20983724 Report a problem | ||
| 1/20/2026 | Price change | $329,990-1.5%$187/sqft |
Source: NTREIS #20983724 Report a problem | ||
| 12/31/2025 | Price change | $334,990-1.5%$190/sqft |
Source: NTREIS #20983724 Report a problem | ||
| 12/9/2025 | Price change | $339,990-1.4%$193/sqft |
Source: NTREIS #20983724 Report a problem | ||
| 10/17/2025 | Price change | $344,990-1.4%$196/sqft |
Source: NTREIS #20983724 Report a problem | ||
| 8/16/2025 | Listed for sale | $349,990$198/sqft |
Source: NTREIS #20983724 Report a problem | ||
Public tax history
Tax history is unavailable.
Neighborhood: 75069
Nearby schools
GreatSchools rating
- 4/10Webb Elementary SchoolGrades: K-5Distance: 4.2 mi
- 8/10Scott Morgan Johnson Middle SchoolGrades: 6-8Distance: 7 mi
- 8/10McKinney North High SchoolGrades: 9-12Distance: 7.1 mi
Schools provided by the listing agent
- Elementary: Webb
- Middle: Johnson
- High: McKinney North
- District: McKinney ISD
Source: NTREIS. This data may not be complete. We recommend contacting the local school district to confirm school assignments for this home.
Get a cash offer in 3 minutes
Find out how much your home could sell for in as little as 3 minutes with a no-obligation cash offer.
Estimated market value
$294,100
Get a cash offer in 3 minutes
Find out how much your home could sell for in as little as 3 minutes with a no-obligation cash offer.
Estimated market value
$294,100
- Texas
- Collin County
- Mckinney
- 75069
- 519 Martell Rd