Skip main navigation
Sold for $570,000
  • $570,000

    519 McCarty Rd, Fredericksburg, VA 22405

    4beds
    3,111sqft
    Single Family Residence
    Built in 1976
    1.64 Acres Lot
    $570,000 Zestimate®
    $183/sqft
    $3,234 Estimated rent

    Home value

    $570,000

    $536,000 - $604,000

    $3,234/mo

    Zestimate® history
    Loading
    Loading...

    Owner options

    List your home for rent

    $3,234/mo

    Rent Zestimate®

    Find your next renter with Zillow Rental Manager. Plus, with online applications, you can quickly screen prospective tenants – for free.

    Learn more

    $3,234/mo

    Rent Zestimate®

    Refinance and save

    $3,478/mo

    Est. payment

    Refinancing to a lower rate could help reduce your monthly payments and save thousands over the life of the loan.

    See today's rates

    $3,478/mo

    Est. payment

    Explore your selling options

    Work with a Zillow partner agent

    Leverage their expertise and Zillow's premium Showcase listings to get your home seen by more buyers.

    Get started

    List with your own agent

    Get your home in front of millions of buyers by listing it on Zillow.

    Learn how to do it

    Sell it yourself

    Take full control of how buyers see your home on Zillow by listing For Sale by Owner (FSBO).

    List your home

    What's special

    Oversized rec roomNewer lvp flooringWet barOversized room dimensionsUpgraded granite countertopsLarge shedFresh paint
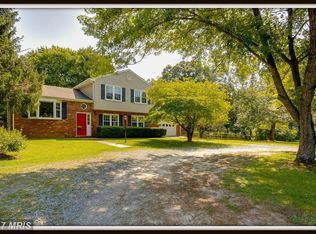
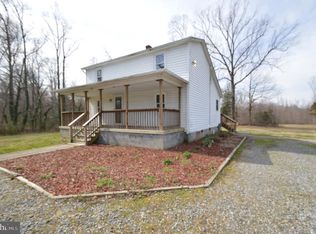
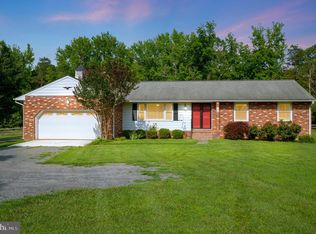
    Multiple offers received ....Welcome Home!! A rare opportunity to own a beautifully renovated all‑brick home on 1.64 acres complete with an incredible 20x40 Anthony Sylvan in‑ground pool (approx. 3.5’–9.5’ depths), recently converted to saltwater for low‑maintenance enjoyment. This property blends privacy, upgrades, and outdoor living in a way that’s hard to find — and with NO HOA, you have the freedom to enjoy it all. Major improvements include a brand‑new roof (2024), new whole‑house water softener system (2023), hot water heater serviced/updated (2025), new garage door & opener (2024), new smoke & carbon monoxide detectors (2024), and newly paved circular driveway (2025). Fresh landscaping in 2026 adds the perfect finishing touch. Step inside to oversized room dimensions, newer LVP flooring, fresh paint, and a welcoming ceramic‑tile foyer. The kitchen features upgraded granite countertops, sleek stainless steel appliances, and excellent workspace. The primary bathroom shower was fully renovated in 2024, and the home includes newer plumbing pipes, toilets, and updated lighting throughout. The main level hall bathroom features a new shower installed in 2024 with brand new fixtures and plumbing lines. Two fireplaces — each with brick hearth and surround — anchor the living spaces, including a woodstove tied into the central heating system for efficient warmth. The HVAC system (approx. 2017) provides reliable comfort year‑round. The full walk‑out basement expands your living space with an oversized rec room, a wet bar, a full bathroom and direct access to a cool brick grilling area. A 4th bedroom (NTC) offers flexibility for guests, office, or gym. Outdoor living shines here with the screened‑in rear porch , the 65’ maintenance‑free deck with new vinyl railing, newer maintenance‑free privacy fence (2024), a large shed , and an expansive level yard perfect for gatherings, pets, and play! Completing the property don't let me forget to mention the spacious 2‑car sideload garage! With its long list of major upgrades, private acreage, a deep water well (150+ feet), and a stunning saltwater pool, this home delivers exceptional value and a lifestyle that’s hard to match. Located approximately 5 to 5.5 miles to the VRE and Historic Downtown Fredericksburg! For tons more shopping and dining options you'll find the amazing Central Park and Spotsylvania Towne Centre approximately 8 miles away!

    Zillow last checked:

    Listing updated:

    Listed by:

    Juan Piniella 703-863-1033,

    LPT Realty, LLC

    Bought with:

    Azar Abbasi, 0225216409

    Samson Properties

    Source: Bright MLS,MLS#: VAST2050514MLS Logo

    Facts & features

    Interior

    Bedrooms & bathrooms
    • Bedrooms: 4
    • Bathrooms: 3
    • Full bathrooms: 3
    • Main level bathrooms: 2
    • Main level bedrooms: 3
    Basement
    • Area: 1711
    Heating
    • Central, Electric, Wood
    Cooling
    • Central Air, Electric
    Appliances
    • Included: Microwave, Dishwasher, Exhaust Fan, Extra Refrigerator/Freezer, Ice Maker, Oven/Range - Electric, Refrigerator, Stainless Steel Appliance(s), Water Heater, Electric Water Heater
    • Laundry: In Basement
    Features
    • Attic/House Fan, Ceiling Fan(s), Bathroom - Walk-In Shower, Bathroom - Tub Shower, Built-in Features, Entry Level Bedroom, Primary Bath(s), Upgraded Countertops, Bar
    • Flooring: Carpet, Luxury Vinyl, Laminate, Ceramic Tile
    • Basement: Exterior Entry,Side Entrance
    • Number of fireplaces: 2
    • Fireplace features: Wood Burning, Brick
    Interior area
    • Total structure area: 3,422
    • Total interior livable area: 3,111 sqft
    • Finished area above ground: 1,711
    • Finished area below ground: 1,400

    Property

    Parking
    • Total spaces: 6
    • Parking features: Garage Faces Side, Garage Door Opener, Circular Driveway, Asphalt, Attached, Driveway, Detached Carport
    • Attached garage spaces: 2
    • Carport spaces: 4
    • Covered spaces: 6
    • Has uncovered spaces: Yes
    Accessibility
    • Accessibility features: None
    Features
    • Levels: Two
    • Stories: 2
    • Patio & porch: Deck, Porch, Screened, Patio
    • Has private pool: Yes
    • Pool features: Concrete, In Ground, Salt Water, Private
    • Fencing: Back Yard,Privacy,Vinyl
    Lot
    • Size: 1.64 Acres
    • Features: Front Yard, Level, Rear Yard
    Details
    • Additional structures: Above Grade, Below Grade
    • Parcel number: 59 27G
    • Zoning: A2
    • Special conditions: Standard

    Construction

    Type & style
    • Home type: SingleFamily
    • Architectural style: Ranch/Rambler
    • Property subtype: Single Family Residence
    Materials
    • Brick
    • Foundation: Concrete Perimeter
    Condition
    • Very Good
    • New construction: No
    • Year built: 1976
    • Major remodel year: 2023

    Utilities & green energy

    • Sewer: Septic Exists
    • Water: Well

    Community & HOA

    Community
    • Subdivision: None Available
    HOA
    • Has HOA: No
    Location
    • Region: Fredericksburg

    Financial & listing details

    • Price per square foot: $183/sqft
    • Tax assessed value: $373,600
    • Annual tax amount: $3,500
    • Date on market: 6/28/2026
    • Listing agreement: Exclusive Right To Sell
    • Ownership: Fee Simple

    Price history

    DateEventPrice
    8/20/2026Sold$570,000+1.8%$183/sqft
    Source: Bright MLS #VAST2050514 Report a problem
    7/9/2026Pending sale$560,000$180/sqft
    Source: Bright MLS #VAST2050514 Report a problem
    6/28/2026Listed for sale$560,000+12%$180/sqft
    Source: Bright MLS #VAST2050514 Report a problem
    2/29/2024Sold$500,000$161/sqft
    Source: Bright MLS #VAST2024928 Report a problem
    1/4/2024Pending sale$500,000+1%$161/sqft
    Source: Bright MLS #VAST2024928 Report a problem
    12/3/2023Price change$495,000-2.9%$159/sqft
    Source: Bright MLS #VAST2024928 Report a problem
    11/21/2023Price change$509,900-5.4%$164/sqft
    Source: Bright MLS #VAST2024928 Report a problem
    11/10/2023Price change$539,000-2%$173/sqft
    Source: Bright MLS #VAST2024928 Report a problem
    11/4/2023Listed for sale$549,900$177/sqft
    Source: Bright MLS #VAST2024928 Report a problem

    Public tax history

    YearProperty taxesTax assessment
    2025$3,451 +3.4%$373,600
    2024$3,338 +13.7%$373,600 +14.2%
    2023$2,937 +5.6%$327,200
    2022$2,781 +3.7%$327,200 +18.3%
    2021$2,682 $276,500
    2020$2,682 $276,500 +15.6%
    2019-- $239,100
    2018$2,367 $239,100
    2017$2,367 $239,100
    2016$2,367 $239,100 +5%
    2015-- $227,700
    2014-- $227,700 +3.2%
    2013-- $220,600
    2012-- $220,600 +0.6%
    2011-- $219,300
    2010-- $219,300 -26.2%
    2009-- $297,200
    2008-- $297,200 -11.9%
    2006-- $337,400
    2005-- $337,400 +60.6%
    2004-- $210,100 +25.4%
    2003-- $167,500
    2002-- $167,500 +11.5%
    2001-- $150,200
    Find assessor info on the county website

    Neighborhood: 22405

    Nearby schools

    GreatSchools rating
    Schools provided by the listing agent
    • Elementary: Ferry Farm
    • Middle: Dixon-smith
    • High: Stafford
    • District: Stafford County Public Schools

    Source: Bright MLS. This data may not be complete. We recommend contacting the local school district to confirm school assignments for this home.

    Get a cash offer in 3 minutes
    Find out how much your home could sell for in as little as 3 minutes with a no-obligation cash offer.
    Estimated market value
    $570,000
    Get a cash offer in 3 minutes
    Find out how much your home could sell for in as little as 3 minutes with a no-obligation cash offer.
    Estimated market value
    $570,000