Fall Savings Event - Up to $18,000! Use towards buyer closing costs or interest rate buy down. A beautiful Pro Made home with hardy plank siding, open foyer, spacious great room w/raised ceiling. Stainless steel appliances, quality cabinets with soft close doors & drawers, pantry, quartz counter tops, island, & tile backsplash. Patio is great for entertaining & easy access to the yard. Front and back yard landscape with underground sprinklers. Primary bedroom w/en-suite, vanity, walk-in shower & closet. Visit the model home. Exceptional value; Uncompromised quality. Builder warranty included.
Active
Listed by: Coldwell Banker Tomlinson R&H • Brenda Roosma • 509-989-1905
$351,850
519 N Ruddy Street, Moses Lake, WA 98837
3beds
1,403sqft
Single Family Residence
Built in 2027
8,189 Square Feet Lot
$-- Zestimate®
$251/sqft
$34/mo HOA
What's special
Walk-in showerHardy plank sidingOpen foyerTile backsplashStainless steel appliancesQuartz counter tops
- --
- on Zillow
- 25
- views
- 2
- saves
Zillow last checked:
Listing updated:
Listed by:
Brenda Roosma 509-989-1905 brendakayrealestate@gmail.com,
Coldwell Banker Tomlinson R&H
Source: NWMLS as distributed by MLS GRID,MLS#: 2600143
Facts & features
Interior
Bedrooms & bathrooms
- Bedrooms: 3
- Bathrooms: 2
- Full bathrooms: 1
- 3/4 bathrooms: 1
- Main level bathrooms: 2
- Main level bedrooms: 3
Primary bedroom
- Level: Main
Bedroom
- Level: Main
Bedroom
- Level: Main
Bathroom full
- Level: Main
Bathroom three quarter
- Level: Main
Dining room
- Level: Main
Entry hall
- Level: Main
Great room
- Level: Main
Kitchen with eating space
- Level: Main
Utility room
- Level: Main
Heating
- Heat Pump, Electric
Cooling
- Heat Pump
Appliances
- Included: Dishwasher, Disposal, Microwave, Stove(s)/Range(s), Dishwasher(s), Garbage Disposal, Microwave(s)
Features
- Bath Off Primary, Dining Room
- Flooring: Vinyl Plank, Carpet
- Windows: Dbl Pane/Storm Window
- Basement: None
- Has fireplace: No
Interior area
- Total structure area: 1,403
- Total interior livable area: 1,403 sqft
Property
Parking
- Total spaces: 2
- Parking features: Attached Garage
- Has attached garage: Yes
- Covered spaces: 2
Features
- Levels: One
- Stories: 1
- Entry location: Main
- Patio & porch: Bath Off Primary, Dbl Pane/Storm Window, Dining Room, Walk-In Closet(s)
Lot
- Size: 8,189 Square Feet
- Features: Curbs, Paved, Sidewalk, Patio, Sprinkler System
- Topography: Level
Details
- Parcel number: 314706086
- Special conditions: Standard
Construction
Type & style
- Home type: SingleFamily
- Architectural style: 1 Story
- Property subtype: Single Family Residence
Materials
- Cement Planked, Cement Plank
- Foundation: Poured Concrete
- Roof: Composition
Condition
- Under Construction
- New construction: Yes
- Year built: 2027
Details
- Builder name: Pro Made Homes
Utilities & green energy
- Electric: Company: Grant County PUD
- Sewer: Sewer Connected, Company: City of Moses Lake
- Water: Public, Company: City of Moses Lake
Community & HOA
Community
- Subdivision: Moses Lake
HOA
- HOA fee: $34 monthly
Location
- Region: Moses Lake
Financial & listing details
- Price per square foot: $251/sqft
- Annual tax amount: $842
- Date on market: 11/5/2026
- Listing terms: Conventional,FHA,USDA Loan,VA Loan
- Inclusions: Dishwasher(s), Garbage Disposal, Microwave(s), Stove(s)/Range(s)
Estimated market value
Not available
Estimated sales range
Not available
Not available
Price history
| Date | Event | Price |
|---|---|---|
| 11/5/2026 | Listed for sale | $351,850$251/sqft |
Source:  NWMLS as distributed by MLS GRID #2600143 Report a problem | ||
Public tax history
Tax history is unavailable.
Monthly payment
Est. payment
Payment breakdown
Explore the cost of this home by adjusting the details. Changes won't be saved.Climate risks
Neighborhood: 98837


Similar homes
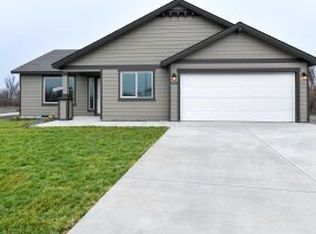
- $352,8503 bd2 ba1.3k sqftThe Refuge At Mae Valley, Moses Lake, WA 98837Active
 NWMLS as distributed by MLS GRID
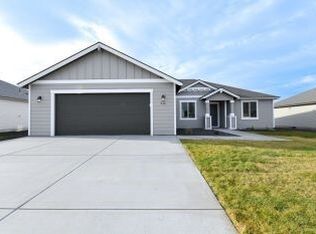
- $332,8503 bd2 ba1.1k sqftThe Refuge At Mae Valley, Moses Lake, WA 98837Active
 NWMLS as distributed by MLS GRID
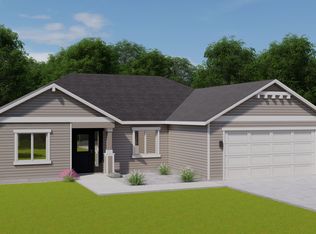
- $379,8503 bd2 ba1.5k sqftThe Refuge At Mae Valley, Moses Lake, WA 98837Active
 NWMLS as distributed by MLS GRID
- from $344,8503 bd2 ba1.4k sqftThe 1403 Plan, The Refuge at Mae Valley, Moses Lake, WA 98837New Construction
 Pro Made Construction LLC
