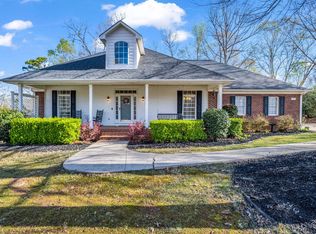
Welcome to 519 Planters Rest Way in Inman, South Carolina — where comfort, style, and convenience come together beautifully. This inviting home offers the perfect blend of modern living and Southern charm. Nestled in a peaceful neighborhood, the property features a spacious, open-concept layout designed for both everyday living and entertaining. Natural light fills the home, highlighting the well-appointed living areas and creating a warm, welcoming atmosphere. The kitchen is a standout, complete with ample cabinet space, sleek countertops, and a layout that makes cooking and gathering effortless. The bedrooms provide comfortable retreats, with generous space and thoughtful design throughout. The primary suite offers a relaxing escape, perfect for unwinding after a long day. Step outside to enjoy a private backyard ideal for weekend barbecues, morning coffee, or simply soaking in the quiet surroundings. Whether you’re hosting friends or enjoying a quiet evening at home, this space delivers. Located just minutes from shopping, dining, and major highways, this home offers the convenience you need while maintaining a serene, residential feel. If you’re looking for a move-in ready home in a growing and desirable area, 519 Planters Rest Way is one you don’t want to miss. Schedule your showing today and discover everything this home has to offer.
Active
Price cut: $35.1K (8/31)
$399,900
519 Planters Rest Ln, Inman, SC 29349
4beds
2,388sqft
Single Family Residence
Built in 2000
0.58 Acres Lot
$394,900 Zestimate®
$167/sqft
$8/mo HOA
What's special
Inviting homeQuiet surroundingsPeaceful neighborhoodSpacious open-concept layoutWarm welcoming atmosphere
- 154 days
- 683
- 61
Zillow last checked:
Listing updated:
Listed by:
Jack D Gowan 864-580-3139,
RE/MAX Executive Spartanburg
Source: SAR as distributed by MLS GRID,MLS#: 337216
Facts & features
Interior
Bedrooms & bathrooms
- Bedrooms: 4
- Bathrooms: 3
- Full bathrooms: 2
- 1/2 bathrooms: 1
Rooms
- Room types: Main Fl Master Bedroom
Heating
- Forced Air, Gas - Natural
Cooling
- Heat Pump, Electricity
Appliances
- Included: Dishwasher, Electric Oven, Free-Standing Range, Electric Water Heater
- Laundry: 1st Floor, Electric Dryer Hookup, Washer Hookup
Features
- Ceiling Fan(s), Cathedral Ceiling(s), Fireplace, Bookcases, Open Floorplan, Pantry
- Flooring: Ceramic Tile, Hardwood
- Windows: Insulated Windows
- Has basement: No
- Attic: Storage
- Number of fireplaces: 1
Interior area
- Total interior livable area: 2,388 sqft
- Finished area above ground: 2,388
- Finished area below ground: 0
Property
Parking
- Total spaces: 2
- Parking features: 2 Car Attached, Garage, Garage Faces Side, Attached Garage
- Attached garage spaces: 2
Features
- Levels: One and One Half
- Stories: 1.5
- Patio & porch: Deck, Porch
- Exterior features: Aluminum/Vinyl Trim
- Fencing: Fenced
Lot
- Size: 0.58 Acres
- Dimensions: 125 x 211 x 114 x 211
- Features: Level
- Topography: Level
Details
- Parcel number: 2430035700
Construction
Type & style
- Home type: SingleFamily
- Architectural style: Traditional
- Property subtype: Single Family Residence
Materials
- Brick Veneer, Vinyl Siding
- Foundation: Crawl Space
- Roof: Architectural
Condition
- New construction: No
- Year built: 2000
Utilities & green energy
- Sewer: Septic Tank
- Water: Public
Community & HOA
Community
- Subdivision: Sugar Ridge
HOA
- Has HOA: Yes
- HOA fee: $100 annually
Location
- Region: Inman
Financial & listing details
- Price per square foot: $167/sqft
- Tax assessed value: $320,400
- Annual tax amount: $1,571
- Date on market: 5/18/2026
Estimated market value
$394,900
$375,000 - $415,000
$2,675/mo
Price history
| Date | Event | Price |
|---|---|---|
| 8/31/2026 | Price change | $399,900-8.1%$167/sqft |
Source:  SAR as distributed by MLS GRID #337216 Report a problem SAR as distributed by MLS GRID #337216 Report a problem | ||
| 5/29/2026 | Price change | $435,000-3.3%$182/sqft |
Source:  Greater Greenville AOR #1592725 Report a problem Greater Greenville AOR #1592725 Report a problem | ||
| 5/18/2026 | Listed for sale | $450,000+93.5%$188/sqft |
Source: SAR as distributed by MLS GRID #337216 Report a problem | ||
| 9/9/2016 | Sold | $232,500-5.4%$97/sqft |
Source: SAR as distributed by MLS GRID #236434 Report a problem | ||
| 7/27/2016 | Pending sale | $245,900$103/sqft |
Source: CENTURY 21 Blackwell & Co. Realty, Inc. #236434 Report a problem | ||
| 7/15/2016 | Price change | $245,900-1.6%$103/sqft |
Source: CENTURY 21 Blackwell & Co. Realty, Inc. #236434 Report a problem | ||
| 7/8/2016 | Listed for sale | $249,900+10.1%$105/sqft |
Source: CENTURY 21 BLACKWELL & CO., REALTY, INC.-2 #236434 Report a problem | ||
| 4/27/2015 | Sold | $227,000-1.3%$95/sqft |
Source: SAR as distributed by MLS GRID #224745 Report a problem | ||
| 2/4/2015 | Listed for sale | $229,900-2.1%$96/sqft |
Source: Better Homes and Gardens Young & Company #224745 Report a problem | ||
| 8/6/2014 | Price change | $234,900-2.1%$98/sqft |
Source: Better Homes and Gardens Real Estate Young & Company #220651 Report a problem | ||
| 7/25/2014 | Price change | $239,900+2.1%$100/sqft |
Source: Better Homes and Gardens Real Estate Young & Company #220651 Report a problem | ||
| 7/24/2014 | Listed for sale | $234,900-2.1%$98/sqft |
Source: Better Homes and Gardens Real Estate Young & Company #220651 Report a problem | ||
| 11/5/2013 | Listing removed | $239,900$100/sqft |
Source: Better Homes and Gardens Real Estate Young & Company #212050 Report a problem | ||
| 7/25/2013 | Listed for sale | $239,900+14.2%$100/sqft |
Source: Better Homes and Gardens Young & Company #212050 Report a problem | ||
| 9/26/2002 | Sold | $210,000$88/sqft |
Source: Public Record Report a problem | ||
Public tax history
| Year | Property taxes | Tax assessment |
|---|---|---|
| 2025 | -- | $10,695 |
| 2024 | $1,571 | $10,695 |
| 2023 | $1,571 | $10,695 +15% |
| 2022 | -- | $9,300 |
| 2021 | -- | $9,300 |
| 2020 | -- | $9,300 |
| 2019 | -- | $9,300 -13% |
| 2018 | $1,550 | $10,695 +15% |
| 2017 | $1,550 +17.5% | $9,300 +2.4% |
| 2016 | $1,319 +3% | $9,080 +16.6% |
| 2015 | $1,281 +23.4% | $7,784 |
| 2014 | $1,038 | $7,784 |
| 2013 | -- | $7,784 |
| 2012 | -- | -- |
| 2011 | -- | $8,316 |
| 2010 | -- | $8,316 |
| 2009 | -- | $8,316 |
| 2008 | -- | $8,316 +8.8% |
| 2006 | $1,862 | $7,640 |
| 2005 | -- | $7,640 |
| 2004 | $1,843 +4.7% | $7,640 |
| 2003 | $1,760 | $7,640 +13.7% |
| 2002 | -- | $6,720 |
| 2001 | $1,418 | $6,720 +433.3% |
| 2000 | -- | $1,260 |
Find assessor info on the county website
Monthly payment
Est. payment
Payment breakdown
Explore the cost of this home by adjusting the details. Changes won't be saved.Climate risks
Neighborhood: 29349
Nearby schools
Schools provided by the listing agent
- Elementary: 2-Hendrix Elem
- Middle: 2-Boiling Springs
- High: 2-Boiling Springs
Source: SAR as distributed by MLS GRID. This data may not be complete. We recommend contacting the local school district to confirm school assignments for this home.
Similar homes
- $400,0003 bd2 ba2.2k sqft168 S Lake Emory Dr, Inman, SC 29349For Sale
 MLS ID #341307, Dale E Clift, Real Estate Made Simple. SAR as distributed by MLS GRID
 - $399,9003 bd2 ba1.8k sqft225 Plantation Ln, Inman, SC 29349For Sale
 MLS ID #341492, Mitzi B Kirsch, Century 21 Blackwell & Co. SAR as distributed by MLS GRID
 - $379,9003 bd3 ba2.1k sqft104 Bermuda Ln, Inman, SC 29349For Sale
 MLS ID #341277, Monika Scurti, Keller Williams Realty. SAR as distributed by MLS GRID
 - $420,0003 bd3 ba2.2k sqft140 Bermuda Ln, Inman, SC 29349For Sale
 MLS ID #339021, Annette Starnes, Coldwell Banker Caine Real Est. SAR as distributed by MLS GRID
