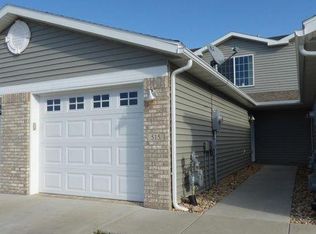
Enjoy easy living in this beautifully maintained 2-bedroom, 2-bath home featuring an attached garage and a welcoming, open-concept layout. Recent updates include new solid-surface flooring and fresh paint throughout, creating a clean, modern feel that’s ready for you to move right in.
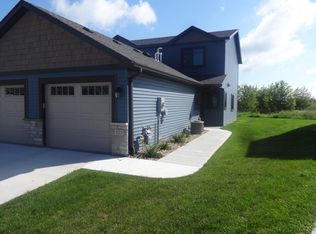

The spacious kitchen offers a center island, stainless steel appliances, and plenty of workspace, making it ideal for everyday living and entertaining. Relax and unwind while enjoying private views of mature trees from the living area or the side patio—your own peaceful outdoor retreat.
Located in a cozy association that takes care of lawn maintenance and snow removal, you’ll have more time to enjoy the things you love and less time worrying about upkeep. With comfortable living spaces, attractive updates, and a desirable low-maintenance lifestyle, this home is sure to impress. You won’t be disappointed!
Pending
$225,000
519 Pointe Ct SW, Rochester, MN 55902
2beds
1,080sqft
(TH) Quad/4 Corners
Built in 2012
1,611 Square Feet Lot
$222,100 Zestimate®
$208/sqft
$210/mo HOA
What's special
Center islandAttached garagePlenty of workspaceComfortable living spacesStainless steel appliancesFresh paint throughoutSpacious kitchen
- 87 days
- 17
- 0
Likely to sell faster than
Zillow last checked:
Listing updated:
Listed by:
Randy Hoffarth 507-259-0351,
Real Broker, LLC.
Source: NorthstarMLS as distributed by MLS GRID,MLS#: 7095312
Facts & features
Interior
Bedrooms & bathrooms
- Bedrooms: 2
- Bathrooms: 2
- Full bathrooms: 1
- 1/2 bathrooms: 1
Heating
- Forced Air
Cooling
- Central Air
Appliances
- Included: Dishwasher, Dryer, Microwave, Range, Refrigerator, Stainless Steel Appliance(s), Washer, Water Softener Owned
Features
- Basement: None
- Has fireplace: No
Interior area
- Total structure area: 1,080
- Total interior livable area: 1,080 sqft
- Finished area above ground: 1,080
- Finished area below ground: 0
Property
Parking
- Total spaces: 1
- Parking features: Attached
- Attached garage spaces: 1
Accessibility
- Accessibility features: No Stairs External
Features
- Levels: Two
- Stories: 2
Lot
- Size: 1,611 Square Feet
- Dimensions: 22 x 74
Details
- Foundation area: 600
- Parcel number: 540221067318
- Zoning description: Residential-Single Family
Construction
Type & style
- Home type: Townhouse
- Property subtype: (TH) Quad/4 Corners
- Attached to another structure: Yes
Condition
- New construction: No
- Year built: 2012
Utilities & green energy
- Gas: Natural Gas
- Sewer: City Sewer/Connected
- Water: City Water/Connected
Community & HOA
Community
- Subdivision: South Pointe 9th
HOA
- Has HOA: Yes
- Services included: Lawn Care, Maintenance Grounds, Professional Mgmt, Snow Removal
- HOA fee: $210 monthly
- HOA name: Infinity Management Group
- HOA phone: 507-550-1052
Location
- Region: Rochester
Financial & listing details
- Price per square foot: $208/sqft
- Tax assessed value: $211,700
- Annual tax amount: $2,490
- Date on market: 6/18/2026
- Cumulative days on market: 88 days
Estimated market value
$222,100
$211,000 - $233,000
$1,769/mo
Price history
| Date | Event | Price |
|---|---|---|
| 7/28/2026 | Pending sale | $225,000$208/sqft |
Source:  NorthstarMLS as distributed by MLS GRID #7095312 Report a problem NorthstarMLS as distributed by MLS GRID #7095312 Report a problem | ||
| 6/18/2026 | Listed for sale | $225,000+27.1%$208/sqft |
Source: NorthstarMLS as distributed by MLS GRID #7095312 Report a problem | ||
| 5/15/2017 | Sold | $177,000+33.1%$164/sqft |
Source: Public Record Report a problem | ||
| 12/17/2016 | Pending sale | $133,000$123/sqft |
Source: Jakobson Management Co. #4075800 Report a problem | ||
| 11/18/2016 | Listed for sale | $133,000$123/sqft |
Source: Jakobson Management Co. #4075800 Report a problem | ||
Public tax history
| Year | Property taxes | Tax assessment |
|---|---|---|
| 2025 | $2,457 +6.6% | $184,200 +8% |
| 2024 | $2,306 | $170,500 -5.4% |
| 2023 | -- | $180,300 +6.1% |
| 2022 | $2,080 +22.1% | $170,000 +14.7% |
| 2021 | $1,704 +0.8% | $148,200 +23.4% |
| 2020 | $1,690 +2.7% | $120,100 +7.8% |
| 2019 | $1,646 | $111,400 -11.3% |
| 2017 | $1,646 +0.6% | $125,600 +11.9% |
| 2016 | $1,636 | $112,200 +4.8% |
| 2015 | $1,636 +104.8% | $107,100 |
| 2014 | $799 -44.5% | $107,100 +577.8% |
| 2012 | $1,440 | $15,800 |
| 2011 | -- | $15,800 +22.5% |
| 2010 | $202 +40.3% | $12,900 +40.2% |
| 2008 | $144 | $9,200 |
Find assessor info on the county website
Monthly payment
Est. payment
Payment breakdown
Explore the cost of this home by adjusting the details. Changes won't be saved.Climate risks
Neighborhood: 55902
Nearby schools
Schools provided by the listing agent
- Elementary: Bamber Valley
- Middle: Willow Creek
- High: Mayo
Source: NorthstarMLS as distributed by MLS GRID. This data may not be complete. We recommend contacting the local school district to confirm school assignments for this home.
Similar homes
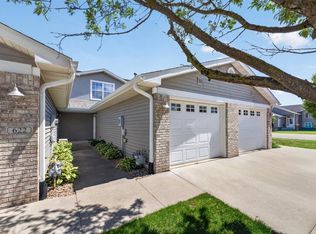
- $229,9002 bd2 ba1k sqft626 Pointe Ct SW, Rochester, MN 55902For Sale
 MLS ID #7119554, Peter Dokken, Real Broker, LLC.. NorthstarMLS as distributed by MLS GRID
 - $245,9002 bd2 ba1.5k sqft5040 Schumard Ct SE, Rochester, MN 55904For Sale
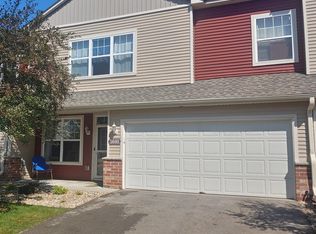 MLS ID #7132831, Frank Lehto, Pathfinder Realty, LLC. NorthstarMLS as distributed by MLS GRID
 - $260,0002 bd2 ba1k sqft1949 Topaz Pointe Ln SW, Rochester, MN 55902For Sale
 MLS ID #7112761, Damon Doty, Re/Max Results. NorthstarMLS as distributed by MLS GRID
 - $257,9002 bd2 ba1.2k sqft1858 Tiffany Cove Ln SW, Rochester, MN 55902For Sale
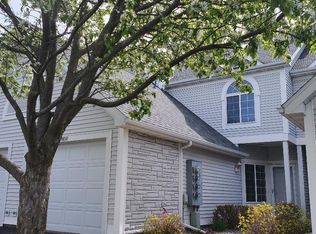 MLS ID #7055262, Nikolina Lecic, Exclusive Buyers Real Estate LLC. NorthstarMLS as distributed by MLS GRID
 - $219,0002 bd2 ba1.1k sqft5509 25th Ave NW, Rochester, MN 55901For SaleMLS ID #7137553, Lauren Boutin, Dwell Realty Group LLC. NorthstarMLS as distributed by MLS GRID
- $240,0002 bd1 ba1.1k sqft527 1st Ave SE, Stewartville, MN 55976For SaleMLS ID #7137450, Aaron Bartsch, Castle Realty, LLC. NorthstarMLS as distributed by MLS GRID
- $225,0002 bd2 ba1.1k sqft207 5th Ave SW APT 202, Rochester, MN 55902For SaleMLS ID #7120698, Robin Gwaltney, Re/Max Results. NorthstarMLS as distributed by MLS GRID
- $225,0002 bd2 ba1k sqft1803 Daniel Ln NE, Stewartville, MN 55976For SaleMLS ID #7101506, Theodore Alberts, Counselor Realty of Rochester. NorthstarMLS as distributed by MLS GRID
- $249,9002 bd2 ba1.5k sqft290 Emory Ln SE, Rochester, MN 55904For SaleMLS ID #7039305, Tim Danielson, Elcor Realty of Rochester Inc.. NorthstarMLS as distributed by MLS GRID
- $224,9002 bd2 ba1k sqft1937 Cabernet Ln NW, Rochester, MN 55901For SaleMLS ID #7033128, Tiffany Carey, Re/Max Results. NorthstarMLS as distributed by MLS GRID
- $221,9002 bd2 ba1.2k sqft3084 River Falls Ct NW, Rochester, MN 55901For SaleMLS ID #7046547, Branton Walker, Dwell Realty Group LLC. NorthstarMLS as distributed by MLS GRID
- $245,0002 bd2 ba1.1k sqft3049 Venice Ln NW, Rochester, MN 55901For SaleMLS ID #7125228, Kathryn Anderson, Coldwell Banker Nybo & Assoc. NorthstarMLS as distributed by MLS GRID
- $249,0002 bd2 ba1.2k sqft317 6th Ave SW APT 309, Rochester, MN 55902For SaleMLS ID #7133541, Celeste Liesch, Edina Realty, Inc.. NorthstarMLS as distributed by MLS GRID
- $240,0002 bd2 ba1.4k sqft6285 29th Ave NW, Rochester, MN 55901For SaleMLS ID #7125596, Laurie Mangen, Keller Williams Premier Realty. NorthstarMLS as distributed by MLS GRID
- $245,0002 bd2 ba1.4k sqft6324 30th Ave NW, Rochester, MN 55901For SaleMLS ID #7137937, Joanna Peterson, RE/MAX Advantage Plus. NorthstarMLS as distributed by MLS GRID
- $245,9002 bd2 ba1.4k sqft5099 61st St NW, Rochester, MN 55901For SaleMLS ID #7102489, Martha Ballek, Coldwell Banker Realty. NorthstarMLS as distributed by MLS GRID
- $249,9002 bd2 ba1.5k sqft1877 Sandcherry Ct NW, Rochester, MN 55901For SaleMLS ID #7133144, Rory Ballard, Dwell Realty Group LLC. NorthstarMLS as distributed by MLS GRID
- $290,0003 bd2 ba1k sqft312 21st St SW, Rochester, MN 55902For SaleMLS ID #7113529, Kelly Calvert, Edina Realty, Inc.. NorthstarMLS as distributed by MLS GRID
- $235,0002 bd2 ba1.3k sqft3244 Marion Rd SE, Rochester, MN 55904For SaleMLS ID #7075346, Melissa Adams-Goihl, Keller Williams Premier Realty. NorthstarMLS as distributed by MLS GRID
- $299,9992 bd2 ba1.5k sqft1930 Topaz Pointe Ln SW, Rochester, MN 55902For SaleMLS ID #7048090, Nita Khosla, Edina Realty, Inc.. NorthstarMLS as distributed by MLS GRID
