Welcome to 519 Prospect Street, a charming 4-bedroom, 1.5-bath Cape-style former carriage house in Woonsocket offering character, flexibility, and deceptively spacious living. Beautiful walnut-stained oak hardwood floors and impressive 9-foot ceilings create a warm, inviting feel throughout the home. The updated kitchen is ready for everyday living and entertaining, while a convenient first-floor bedroom offers flexibility for guests, a home office, or single-level living. Enjoy cozy evenings by the fireplace in your double parlor. A two-car garage currently provides valuable storage space. A distinctive home with historic charm, thoughtful updates, and room to grow—come see all that 519 Prospect Street has to offer.
Pending
$449,900
519 Prospect St, Woonsocket, RI 02895
4beds
2,145sqft
Single Family Residence
Built in 1930
9,147 Square Feet Lot
$-- Zestimate®
$210/sqft
$-- HOA
What's special
Two-car garageCape-style former carriage houseUpdated kitchenConvenient first-floor bedroom
- 45 days
- 240
- 16
Likely to sell faster than
Zillow last checked:
Listing updated:
Listed by:
Claudia Campanella 401-573-7467,
Dream Living Realty LLC
Source: StateWide MLS RI,MLS#: 1420100
Facts & features
Interior
Bedrooms & bathrooms
- Bedrooms: 4
- Bathrooms: 2
- Full bathrooms: 1
- 1/2 bathrooms: 1
Heating
- Oil, Baseboard, Forced Water
Cooling
- Window Unit(s)
Features
- Wall (Plaster), Plumbing (Copper)
- Flooring: Hardwood
- Basement: Full,Interior Entry,Unfinished
- Number of fireplaces: 1
- Fireplace features: Brick
Interior area
- Total structure area: 2,145
- Total interior livable area: 2,145 sqft
- Finished area above ground: 2,145
- Finished area below ground: 0
Video & virtual tour
Property
Parking
- Total spaces: 5
- Parking features: Carport, Detached
- Garage spaces: 2
- Has carport: Yes
Features
- Patio & porch: Screened
Lot
- Size: 9,147 Square Feet
Details
- Parcel number: WOONM19IL334U6
Construction
Type & style
- Home type: SingleFamily
- Architectural style: Cape Cod
- Property subtype: Single Family Residence
Materials
- Plaster, Clapboard, Shingles
- Foundation: Concrete Perimeter
Condition
- New construction: No
- Year built: 1930
Utilities & green energy
- Electric: 100 Amp Service, Circuit Breakers
- Utilities for property: Sewer Connected, Water Connected
Community & HOA
HOA
- Has HOA: No
Location
- Region: Woonsocket
Financial & listing details
- Price per square foot: $210/sqft
- Tax assessed value: $337,100
- Annual tax amount: $5,254
- Date on market: 8/7/2026
Estimated market value
Not available
Estimated sales range
Not available
Not available
Price history
| Date | Event | Price |
|---|---|---|
| 9/15/2026 | Pending sale | $449,900$210/sqft |
Source:  StateWide MLS RI #1420100 Report a problem StateWide MLS RI #1420100 Report a problem | ||
| 8/25/2026 | Contingent | $449,900$210/sqft |
Source: StateWide MLS RI #1420100 Report a problem | ||
| 8/7/2026 | Listed for sale | $449,900+66.6%$210/sqft |
Source: StateWide MLS RI #1420100 Report a problem | ||
| 2/7/2020 | Sold | $270,000-1.8%$126/sqft |
Source: StateWide MLS RI #1240641 Report a problem | ||
| 11/18/2019 | Listed for sale | $274,900+125.3%$128/sqft |
Source: Costello Realty #72593708 Report a problem | ||
| 3/31/2016 | Sold | $122,000-6.1%$57/sqft |
Source: EXIT Realty solds #-7509899510298150872 Report a problem | ||
| 1/14/2016 | Price change | $129,900-7.1%$61/sqft |
Source: RE/MAX Town And Country #1114328 Report a problem | ||
| 11/17/2015 | Price change | $139,900-5.2%$65/sqft |
Source: Homepath #1114328 Report a problem | ||
| 8/26/2015 | Price change | $147,500-1.6%$69/sqft |
Source: Homepath #1087481 Report a problem | ||
| 8/21/2015 | Listed for sale | $149,900$70/sqft |
Source: Salzberg Real Estate Agency #1087481 Report a problem | ||
| 5/28/2015 | Listing removed | $149,900$70/sqft |
Source: Homepath #1087481 Report a problem | ||
| 5/27/2015 | Pending sale | $149,900$70/sqft |
Source: Homepath #1087481 Report a problem | ||
| 5/19/2015 | Price change | $149,900-4.8%$70/sqft |
Source: Homepath #1087481 Report a problem | ||
| 4/8/2015 | Price change | $157,500-4.8%$73/sqft |
Source: Salzberg Real Estate Agency #1087481 Report a problem | ||
| 3/5/2015 | Price change | $165,500-9.9%$77/sqft |
Source: Homepath #1087481 Report a problem | ||
| 2/2/2015 | Listed for sale | $183,600-19.8%$86/sqft |
Source: Bernice F Salzberg #1087481 Report a problem | ||
| 10/16/2014 | Sold | $228,963+108.1%$107/sqft |
Source: Public Record Report a problem | ||
| 12/2/1994 | Sold | $110,000-23.3%$51/sqft |
Source: Public Record Report a problem | ||
| 7/1/1991 | Sold | $143,500$67/sqft |
Source: Public Record Report a problem | ||
Public tax history
| Year | Property taxes | Tax assessment |
|---|---|---|
| 2025 | $4,901 | $337,100 |
| 2024 | $4,901 +4% | $337,100 |
| 2023 | $4,713 | $337,100 |
| 2022 | $4,713 -9.6% | $337,100 +53.5% |
| 2021 | $5,216 +0% | $219,600 |
| 2020 | $5,216 -1.4% | $219,600 |
| 2018 | $5,288 -13.5% | $219,600 +8.1% |
| 2017 | $6,113 -5.5% | $203,100 |
| 2016 | $6,467 -12.9% | $203,100 |
| 2015 | $7,429 +50.8% | $203,100 +3.7% |
| 2014 | $4,926 -27.2% | $195,800 |
| 2013 | $6,767 +7.1% | $195,800 +900% |
| 2012 | $6,317 +4.3% | $19,580 -91.9% |
| 2011 | $6,054 +6.2% | $241,200 |
| 2010 | $5,700 +5.7% | $241,200 |
| 2009 | $5,393 +39.3% | $241,200 -17.6% |
| 2008 | $3,872 +6.7% | $292,700 |
| 2006 | $3,629 -24.7% | $292,700 +44.8% |
| 2004 | $4,820 | $202,100 |
Find assessor info on the county website
Monthly payment
Est. payment
Payment breakdown
Explore the cost of this home by adjusting the details. Changes won't be saved.Climate risks
Neighborhood: North End
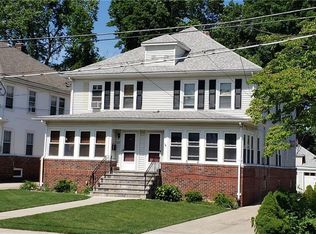
Similar homes
- $450,0003 bd2 ba2k sqft199 Winthrop St, Woonsocket, RI 02895For Sale

 MLS ID #1414691, Gregory Buckingham, Premeer Real Estate. StateWide MLS RI
 - $419,0003 bd2 ba2.2k sqft312 Blackstone St, Woonsocket, RI 02895For Sale
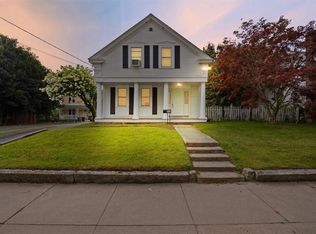 MLS ID #1420184, Dawn Mercer, Keller Williams South Watuppa. StateWide MLS RI
 - $575,0004 bd2 ba2.4k sqft149 Earle St, Woonsocket, RI 02895For Sale
 MLS ID #1418991, Umid Khaitov, Residential Properties Ltd.. StateWide MLS RI
 - $489,9003 bd2 ba2.2k sqft204 Knollwood Dr, Woonsocket, RI 02895For Sale
 MLS ID #1419056, Izabella Whiting, RE/MAX Real Estate Center. StateWide MLS RI
 - $499,9003 bd3 ba2.2k sqft1289 Diamond Hill Rd, Woonsocket, RI 02895For SaleMLS ID #1419958, Paula Sullivan, Century 21 Custom Home Realty. StateWide MLS RI
- $422,4606 bd3 ba2.3k sqft414 Rathbun St, Woonsocket, RI 02895For SaleMLS ID #1416184, Talib Hussain, Keller Williams Realty. StateWide MLS RI
- $449,9003 bd1 ba1.2k sqft42 Pine Swamp Rd, Cumberland, RI 02864For SaleMLS ID #1420691, Wendie Fillmore-Palermo, Coldwell Banker Realty. StateWide MLS RI
- $529,9004 bd2 ba1.5k sqft94 Kay St, Cumberland, RI 02864For SaleMLS ID #1423590, Brian Simono, Compass. StateWide MLS RI
- $495,0003 bd1 ba1.7k sqft66 Wayne Dr, Cumberland, RI 02864For SaleMLS ID #1423018, The DiSpirito Team, Engel & Volkers Oceanside. StateWide MLS RI
- $499,9004 bd2 ba2k sqft2 Arcade St, Johnston, RI 02919For SaleMLS ID #1421175, Justin Freitas, CENTURY 21 Gonsalves - Pastore. StateWide MLS RI
- $485,0003 bd2 ba1.4k sqft3 Moreland St, Johnston, RI 02919For SaleMLS ID #1422966, Hollie Curtis, JMG RHODE ISLAND. StateWide MLS RI
- $490,0003 bd2 ba2.2k sqft40 Zella St, Providence, RI 02908For SaleMLS ID #1423505, Kathryn Cawley, Keller Williams Realty. StateWide MLS RI
- $459,9003 bd2 ba2k sqft104 Meadow Rd, North Providence, RI 02904For SaleMLS ID #1422987, Karl Martone, RE/MAX Properties. StateWide MLS RI
- $524,9004 bd2 ba3k sqft2956 Hartford Ave, Johnston, RI 02919For SaleMLS ID #1423066, William Rubeira, Engel & Volkers Oceanside. StateWide MLS RI
- $449,9006 bd4 ba2.4k sqft141-143 East Ave, Burrillville, RI 02830For SaleMLS ID #1423040, Matt Mandeville, eXp Realty LLC. StateWide MLS RI
- $489,9001 bd2 ba1.2k sqftLaurelwood, North Smithfield, RI 02896For SaleMLS ID #1423318, Duane Boucher, Boucher Real Estate. StateWide MLS RI
- $479,9004 bd2 ba1.5k sqft23 Penrose St, North Providence, RI 02911For SaleMLS ID #1422778, Catherine Espinosa, HERE Realty. StateWide MLS RI
- $439,9003 bd2 ba2.1k sqft163 Isabella Ave, Providence, RI 02908For SaleMLS ID #1419054, David Pedro, Century 21 Envoy. StateWide MLS RI
- $429,9003 bd2 ba1.2k sqft34 Kent Ave, East Providence, RI 02914For SaleMLS ID #1423670, Pam Reis, Mateus Realty. StateWide MLS RI
- $459,9003 bd2 ba2.4k sqft15 Redfern St, North Providence, RI 02911For SaleMLS ID #1418098, Jessica Simone, JPAR Prime Real Estate. StateWide MLS RI
