Welcome to this beautiful single family (2 story; no basement) home in Pulaski PA, Mercer County, West Middlesex Area School District. This charming home is located in a country setting with a beautiful flower garden and shed. This home features 3 bedrooms, a loft room, 2 ½ baths and an office with updated flooring throughout. Three car detached garage with second floor storage. Kitchen contains custom hardwood oak cabinets. Cozy living room with stone fireplace and wood burning Buck stove. Unique details like adjoining master bedroom and nursery and horseshoe driveway add to the home’s classic appeal. Enjoy an open kitchen and dining area perfect for gathering and entertaining. Step outside to a beautiful, carpeted back porch living space ideal for young children and pets to run free, for relaxing or hosting guests. This farmhouse style home is located one mile from WM area schools. Move in ready.
For sale
$425,000
519 Pulaski Rd, Pulaski, PA 16143
3beds
2,280sqft
Farm, Single Family Residence
Built in 1930
5.85 Acres Lot
$-- Zestimate®
$186/sqft
$-- HOA
What's special
Loft roomBeautiful flower gardenHorseshoe drivewayWood burning buck stoveOffice with updated flooring
- 5 days
- 369
- 36
Zillow last checked:
Listing updated:
Listed by:
Joseph Hawkins 240-793-2485,
HAWKINS REAL ESTATE SERVICES 240-793-2485
Source: WPMLS,MLS#: 1774755 Originating MLS: West Penn Multi-List
Originating MLS: West Penn Multi-ListFacts & features
Interior
Bedrooms & bathrooms
- Bedrooms: 3
- Bathrooms: 3
- Full bathrooms: 2
- 1/2 bathrooms: 1
Primary bedroom
- Level: Upper
- Dimensions: 16x13
Bedroom 2
- Level: Upper
- Dimensions: 12x15
Bedroom 3
- Level: Upper
- Dimensions: 10x23
Bonus room
- Level: Upper
- Dimensions: 11x8
Dining room
- Level: Main
- Dimensions: 13x12
Entry foyer
- Level: Main
- Dimensions: 9x8
Kitchen
- Level: Main
- Dimensions: 14x13
Laundry
- Level: Main
- Dimensions: 7x11
Living room
- Level: Main
- Dimensions: 13x17
Heating
- Electric
Cooling
- Wall/Window Unit(s)
Appliances
- Included: Some Electric Appliances, Cooktop, Dryer, Dishwasher, Microwave, Stove, Washer
Features
- Kitchen Island
- Flooring: Hardwood, Laminate, Vinyl
- Windows: Multi Pane, Screens, Storm Window(s)
- Has basement: No
- Number of fireplaces: 1
Interior area
- Total structure area: 2,280
- Total interior livable area: 2,280 sqft
Property
Parking
- Total spaces: 3
- Parking features: Detached, Garage, Garage Door Opener
- Has garage: Yes
Features
- Levels: Two
- Stories: 2
- Pool features: None
Lot
- Size: 5.85 Acres
- Dimensions: 5.851
Details
- Parcel number: 27197192
Construction
Type & style
- Home type: SingleFamily
- Architectural style: Farmhouse,Two Story
- Property subtype: Farm, Single Family Residence
Materials
- Frame
- Roof: Asphalt
Condition
- Resale
- Year built: 1930
Utilities & green energy
- Sewer: Mound Septic
- Water: Well
Community & HOA
Location
- Region: Pulaski
Financial & listing details
- Price per square foot: $186/sqft
- Tax assessed value: $15,400
- Annual tax amount: $1,466
- Date on market: 9/17/2026
Estimated market value
Not available
Estimated sales range
Not available
$1,705/mo
Price history
| Date | Event | Price |
|---|---|---|
| 9/17/2026 | Listed for sale | $425,000$186/sqft |
Source:  WPMLS #1774755 Report a problem WPMLS #1774755 Report a problem | ||
Public tax history
| Year | Property taxes | Tax assessment |
|---|---|---|
| 2025 | $1,496 +1.9% | $15,400 |
| 2024 | $1,468 -13.9% | $15,400 |
| 2023 | $1,706 +1.4% | $15,400 |
| 2022 | $1,683 +2.5% | $15,400 |
| 2021 | $1,642 +1.4% | $15,400 |
| 2020 | $1,619 | $15,400 |
| 2019 | $1,619 +4.3% | $15,400 |
| 2018 | $1,552 +1.5% | $15,400 |
| 2017 | $1,529 | $15,400 |
| 2016 | -- | $15,400 |
| 2015 | -- | $15,400 |
Find assessor info on the county website
Monthly payment
Est. payment
Payment breakdown
Explore the cost of this home by adjusting the details. Changes won't be saved.Climate risks
Neighborhood: 16143
Nearby schools
Schools provided by the listing agent
- District: West Middlesex Area
Source: WPMLS. This data may not be complete. We recommend contacting the local school district to confirm school assignments for this home.
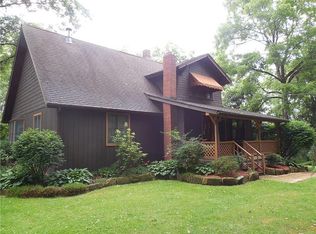
Similar homes
- $409,9003 bd2 ba2.8k sqft2140 Trout Island Rd, Hermitage, PA 16148For Sale
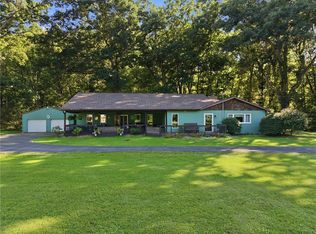 MLS ID #1775260, Caren Foy. WPMLS
 - $424,3163 bd2 ba1.4k sqft4254 Bethel New Wilmington Rd, New Wilmington, PA 16142For Sale
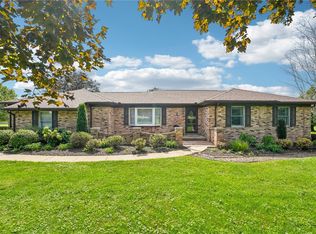 MLS ID #1775081, Ronalyn Mitcheltree. WPMLS
 - $425,0004 bd4 ba2.2k sqft3406 Wilmington Rd, New Castle, PA 16105For Sale
 MLS ID #1774971, Brandon Ratvasky. WPMLS
 - $490,0003 bd3 ba2.6k sqft637 State Route 208, Pulaski, PA 16143For Sale
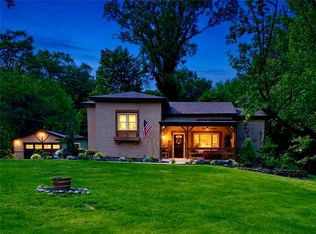 MLS ID #1760289, Valerie Flora. WPMLS
