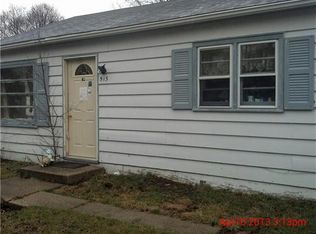
This charming ranch home offers a wonderful combination of comfortable living space, a beautiful double lot and a convenient Stateline location near South Beloit High School! Situated on approximately .42 acres with mature trees and a fenced backyard, this home welcomes you with attractive curb appeal highlighted by a classic brick front. Step inside to a hardwood entry that opens to a spacious living room featuring beautiful hardwood flooring and plenty of room to relax or entertain. The spacious kitchen adjoins the dining room, creating a comfortable space for everyday meals and gatherings. From the dining area, step outside to the patio and fenced backyard—an ideal setting for grilling out, entertaining or simply enjoying the outdoors. The generous double lot provides plenty of green space for games, pets and outdoor activities, while the firepit is ready for cozy fall evenings, s’mores and crisp autumn weather! A handy office located just off the main living area provides a convenient spot for working from home, hobbies or additional flex space. Two good-sized bedrooms feature hardwood flooring, ceiling fans and ample closet space. A bright shared bath is conveniently located nearby and features a white finish with an updated vanity. The lower level adds even more living space with a large family room that is perfect for movie nights, gaming or a playroom—and Batman fans will love the fun “Holy Bat Family Room!” theme! An additional workout, hobby or playroom featuring warm knotty pine offers even more versatility. Plenty of unfinished lower-level space provides abundant storage as well. Additional features include updated windows, a new water heater and an attached garage that provides convenient parking along with additional exterior storage. The location makes getting around easy with quick access to Route 2 into Beloit or Rockford and I-90 for commuting throughout Wisconsin, the Rockford area or toward Chicago. You’ll truly enjoy being close to both charming Rockton and vibrant downtown Beloit! The Stateline area offers year-round entertainment, festivals and outdoor recreation, including the popular Rockton River Market on Wednesday evenings throughout the summer with live music, food trucks, shopping and activities. Spend your free time exploring local parks, playgrounds and forest preserves, riding the bike paths, enjoying the community pool or getting out on the river from a nearby boat launch. Downtown Rockton and Beloit offer an inviting mix of locally owned shops, restaurants, coffee shops, bars, markets, libraries and sweet treats, along with microbreweries and wine bars perfect for relaxing with friends. Golf courses, athletic fields, tennis, pickleball and basketball courts provide even more ways to enjoy this wonderful Stateline lifestyle. With a spacious double lot, fenced backyard, flexible living areas and a convenient location, this delightful ranch is ready to welcome you home!
Sold for $165,000
Zillow last checked:
Listing updated:
Bought with:
Chandra Lopez, 475210959
Realty Of America, Llc
Source: NorthWest Illinois Alliance of REALTORS®,MLS#: 202605212
Price history
| Date | Event | Price |
|---|---|---|
| 9/11/2026 | Sold | $165,000+3.2%$100/sqft |
Source:  NorthWest Illinois Alliance of REALTORS® #202605212 Report a problem NorthWest Illinois Alliance of REALTORS® #202605212 Report a problem | ||
| 8/22/2026 | Pending sale | $159,900$97/sqft |
Source: NorthWest Illinois Alliance of REALTORS® #202605212 Report a problem | ||
| 8/21/2026 | Listed for sale | $159,900+88.1%$97/sqft |
Source: NorthWest Illinois Alliance of REALTORS® #202605212 Report a problem | ||
| 3/24/2021 | Listing removed | -- |
Source: Owner Report a problem | ||
| 12/3/2020 | Listing removed | $85,000$52/sqft |
Source: Owner Report a problem | ||
| 9/4/2020 | Pending sale | $85,000$52/sqft |
Source: Owner Report a problem | ||
| 7/16/2020 | Listed for sale | $85,000$52/sqft |
Source: Owner Report a problem | ||


Get pre-qualified for a loan
At Zillow Home Loans, we can pre-qualify you in as little as 5 minutes with no impact to your credit score.An equal housing lender. NMLS #10287.
