It doesn’t get any better than this! Be among the first to see this move-in-ready, pet free, impeccably
maintained, one-owner home built in 2020.With a highly sought-after Hampton floor plan, this “ranch plus” design home features a stunning open kitchen, dining area, and great room layout on the main floor (17x28’), enhanced with a gas log fireplace, 9’ ceilings, and 8’ doors for a spacious, upscale feel. Almost all rooms rest on the main floor, with an additional fourth bedroom, full bath, and commodious loft upstairs. This floorplan rarely comes on the market in the desirable Lake Crest community, as very few were built in this neighborhood!
The kitchen boasts a beautiful breakfast bar/island, quartz countertops, top-end appliances, and a large walk-in pantry. Stepping into the master suite, you can find an expansive walk-in closet and private bathroom, featuring a dual-sink quartz counter vanity, tiled shower, private water closet, and separate linen closet. The layout even provides direct access to the laundry area from both the master bath and the kitchen for extra convenience.
Opposite the master suite across the main level, two more bedrooms connected by a jack-and-jill bathroom ensure comfort, privacy, and space for children and guests alike! In addition, one can find an office or study just beside the foyer, complete with elegant glass french doors and plenty of natural light.
This home tour wouldn’t be complete without highlighting the pristine garage and yard areas outside of the interior living space. The three-car garage has been meticulously finished with insulation, painted walls, epoxy-coated floors, and a convenient side-entry door. Outside, a backyard retreat awaits! A large patio and deck area overlooks an HOA-owned wooded property, a beautiful slice of nature with no homes directly behind you; and the carefully-curated and landscaped garden will only add to your enjoyment of the outdoors.
This home is located within the top-rated Clover school district and newly opened Lake Wylie high school. Enjoy the amenities of the Lake Crest community, which features a community pool and cabana, children’s play area, and wooded Walking trail. For additional peace of mind, this home completed a pre-listing home inspection prior to the home coming to market, and is readily available for review.
Don’t miss out on this exceptional opportunity. Reach out to inquire today!
Coming soon-no show 09/28
$675,000
519 Sandbar Point, Clover, SC 29710
4beds
2,777sqft
Single Family Residence
Built in 2020
0.21 Acres Lot
$-- Zestimate®
$243/sqft
$72/mo HOA
What's special
- --
- on Zillow
- 27
- views
- 4
- saves
Zillow last checked:
Listing updated:
Listed by:
Mark Knopic mknopic1@gmail.com,
Carolina Business Alliance
Source: Canopy MLS as distributed by MLS GRID,MLS#: 4426535
Facts & features
Interior
Bedrooms & bathrooms
- Bedrooms: 4
- Bathrooms: 4
- Full bathrooms: 3
- 1/2 bathrooms: 1
- Main level bedrooms: 3
Primary bedroom
- Features: En Suite Bathroom, Walk-In Closet(s)
- Level: Main
- Area: 234 Square Feet
- Dimensions: 13' 0" X 18' 0"
Bedroom s
- Features: Ceiling Fan(s)
- Level: Main
- Area: 144 Square Feet
- Dimensions: 12' 0" X 12' 0"
Bedroom s
- Features: Ceiling Fan(s)
- Level: Main
- Area: 144 Square Feet
- Dimensions: 12' 0" X 12' 0"
Bedroom s
- Level: Upper
- Area: 123.96 Square Feet
- Dimensions: 10' 4" X 12' 0"
Bathroom full
- Level: Main
Bathroom full
- Level: Main
Bathroom half
- Level: Main
Bathroom full
- Features: Ceiling Fan(s)
- Level: Upper
Dining room
- Features: Open Floorplan
- Level: Main
- Area: 191.25 Square Feet
- Dimensions: 17' 0" X 11' 3"
Flex space
- Features: Ceiling Fan(s)
- Level: Main
- Area: 182.04 Square Feet
- Dimensions: 12' 0" X 15' 2"
Great room
- Features: Ceiling Fan(s), Open Floorplan
- Level: Main
- Area: 280.5 Square Feet
- Dimensions: 17' 0" X 16' 6"
Kitchen
- Features: Kitchen Island, Open Floorplan, Walk-In Pantry
- Level: Main
- Area: 170 Square Feet
- Dimensions: 17' 0" X 10' 0"
Laundry
- Level: Main
Loft
- Features: Ceiling Fan(s)
- Level: Upper
- Area: 255.96 Square Feet
- Dimensions: 21' 4" X 12' 0"
Heating
- Central, Forced Air, Natural Gas
Cooling
- Central Air
Appliances
- Included: Dishwasher, Disposal, Electric Water Heater, Exhaust Hood, Gas Cooktop, Microwave, Refrigerator with Ice Maker, Wall Oven, Washer/Dryer
- Laundry: Electric Dryer Hookup, Laundry Room, Main Level
Features
- Breakfast Bar, Drop Zone, Kitchen Island, Open Floorplan, Walk-In Closet(s), Walk-In Pantry
- Flooring: Carpet, Tile, Wood
- Doors: French Doors
- Windows: Insulated Windows
- Has basement: No
- Fireplace features: Gas Log, Gas Vented
Interior area
- Total structure area: 2,777
- Total interior livable area: 2,777 sqft
- Finished area above ground: 2,777
- Finished area below ground: 0
Property
Parking
- Total spaces: 3
- Parking features: Attached Garage, Garage Door Opener, Garage on Main Level
- Attached garage spaces: 3
Features
- Levels: One and One Half
- Stories: 1.5
- Patio & porch: Covered, Deck, Front Porch, Patio
- Pool features: Community
Lot
- Size: 0.21 Acres
- Features: Sloped, Wooded
Details
- Parcel number: 5760701037
- Zoning: RD1
- Special conditions: Standard
Construction
Type & style
- Home type: SingleFamily
- Architectural style: Ranch,Traditional
- Property subtype: Single Family Residence
Materials
- Fiber Cement, Hardboard Siding, Stone
- Foundation: Crawl Space
Condition
- New construction: No
- Year built: 2020
Utilities & green energy
- Sewer: County Sewer
- Water: County Water
- Utilities for property: Electricity Connected, Fiber Optics, Underground Utilities
Community & HOA
Community
- Features: Cabana, Playground, Sidewalks, Street Lights, Walking Trails
- Security: Carbon Monoxide Detector(s), Security System, Smoke Detector(s)
- Subdivision: Lake Crest
HOA
- Has HOA: Yes
- HOA fee: $216 quarterly
- HOA name: Red Rock Management
- HOA phone: 888-757-3376
Location
- Region: Clover
Financial & listing details
- Price per square foot: $243/sqft
- Tax assessed value: $540,800
- Date on market: 9/28/2026
- Listing terms: Cash,Conventional,VA Loan
- Electric utility on property: Yes
- Road surface type: Concrete, Paved
Estimated market value
Not available
Estimated sales range
Not available
Not available
Price history
Price history is unavailable.
Public tax history
Tax history is unavailable.
Monthly payment
Est. payment
Payment breakdown
Explore the cost of this home by adjusting the details. Changes won't be saved.Climate risks
Neighborhood: 29710
Nearby schools
Schools provided by the listing agent
- Elementary: Oakridge
- Middle: Oakridge
- High: Lake Wylie
Source: Canopy MLS as distributed by MLS GRID. This data may not be complete. We recommend contacting the local school district to confirm school assignments for this home.
Similar homes
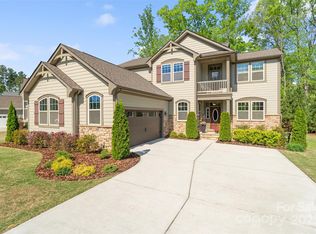
- $695,0004 bd4 ba3.7k sqft1410 Emma Ln, Lake Wylie, SC 29710For Sale

 MLS ID #4399849, Jim Hall, CLT Home Sells. Canopy MLS as distributed by MLS GRID
 - $559,0005 bd3 ba3k sqft2213 Iron Works Dr, Clover, SC 29710For Sale
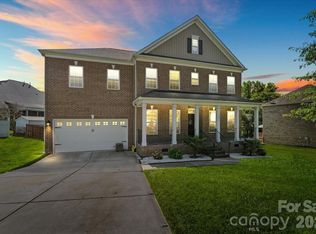 MLS ID #4426100, Mario Castro, J & R Properties Cotswold LLC. Canopy MLS as distributed by MLS GRID
 - $559,0004 bd3 ba2.8k sqft172 Mill Pond Rd, Clover, SC 29710For Sale
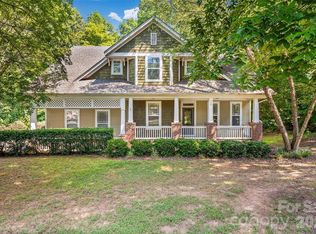 MLS ID #4425173, Kenyatta Hankerson, Hankerson RE Consultants. Canopy MLS as distributed by MLS GRID
 - $699,0004 bd4 ba3.4k sqft3 Mischief St, Lake Wylie, SC 29710For Sale
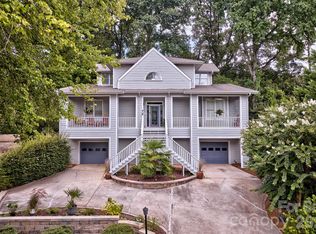 MLS ID #4399658, Melanie Wilson, Keller Williams Connected. Canopy MLS as distributed by MLS GRID
 - $579,9003 bd3 ba2.6k sqft438 Sandbar Point, Clover, SC 29710For SaleMLS ID #4403257, Robbie Tickel, Costello Real Estate and Investments LLC. Canopy MLS as distributed by MLS GRID
- $650,0003 bd2 ba2k sqft55 Heritage Dr, Lake Wylie, SC 29710For SaleMLS ID #4423377, Christina Richard, Helen Adams Realty. Canopy MLS as distributed by MLS GRID
- $699,9006 bd4 ba3.5k sqft607 Winter Walk Ln, Lake Wylie, SC 29710For SaleMLS ID #4415998, Sierra Garren, EXP Realty LLC Ballantyne. Canopy MLS as distributed by MLS GRID
- $599,0003 bd3 ba2.6k sqft5070 Watersail Way, Clover, SC 29710For SaleMLS ID #4402512, Steve Scott, EXP Realty LLC Rock Hill. Canopy MLS as distributed by MLS GRID
- $749,9005 bd5 ba3.5k sqft2128 Lapalma Trce, Lake Wylie, SC 29710For SaleMLS ID #4391229, Nathan Moss, Dickson & Associates Realtors. Canopy MLS as distributed by MLS GRID
- $715,0004 bd3 ba2.4k sqft16 Tanglewood Rd, Lake Wylie, SC 29710For SaleMLS ID #4396441, Christina Richard, Helen Adams Realty. Canopy MLS as distributed by MLS GRID
- $530,0004 bd4 ba2.7k sqft1726 Santa Clara Trce, Clover, SC 29710For SaleMLS ID #4423187, Stephanie Wilson, RE/MAX Executive. Canopy MLS as distributed by MLS GRID
- $710,0005 bd5 ba3.7k sqft645 Belle Grove Dr, Lake Wylie, SC 29710For SaleMLS ID #4400524, Vallery Flores Rivera, Keller Williams Ballantyne Area. Canopy MLS as distributed by MLS GRID
- $640,0005 bd4 ba3.2k sqftLake Forest, Lake Wylie, SC 29710For SaleMLS ID #4414251, Amy Rose, Premier South. Canopy MLS as distributed by MLS GRID
- $560,0005 bd3 ba2.5k sqft608 Cedar Trace Dr, Lake Wylie, SC 29710For SaleMLS ID #4420650, Whitney Daigle, Real Broker, LLC. Canopy MLS as distributed by MLS GRID
- $635,0003 bd3 ba2.7k sqft13 Bald Eagle Rd, Lake Wylie, SC 29710For SaleMLS ID #4387619, Taqesha Jackson, Realty One Group Revolution. Canopy MLS as distributed by MLS GRID
- $589,9004 bd3 ba2.7k sqft924 Autumn Glen Ct, Clover, SC 29710For SaleMLS ID #4404309, Reggie Grigg, Howard Hanna Allen Tate Rock Hill. Canopy MLS as distributed by MLS GRID
- $629,0004 bd2 ba2.8k sqft605 Gardenbrook Trl, Belmont, NC 28012For SaleMLS ID #4424115, Amanda Abba, One Charlotte Realty, Inc. Canopy MLS as distributed by MLS GRID
- $555,0004 bd3 ba3k sqft1512 Calvin Hal Rd, Lake Wylie, SC 29710For SaleMLS ID #4368347, Kim Anderson, Better Homes and Garden Real Estate Paracle. Canopy MLS as distributed by MLS GRID
- $720,0004 bd3 ba3.6k sqft35 Heritage Dr, Lake Wylie, SC 29710For SaleMLS ID #4317648, Barry Aldridge, Realty One Group Revolution. Canopy MLS as distributed by MLS GRID
- $649,0003 bd3 ba2.6k sqft12 Cove Rd, Clover, SC 29710For SaleMLS ID #4309683, Isha Benton, Carolina Homes Connection, LLC. Canopy MLS as distributed by MLS GRID
