Skip main navigation
Closed
  • $886,000

    519 Sinclair St, Reno, NV 89501

    3beds
    1,420sqft
    Single Family Residence
    Built in 1926
    10,454 Square Feet Lot
    $-- Zestimate®
    $624/sqft
    $2,539 Estimated rent

    Home value

    Not available

    Estimated sales range

    Not available

    $2,539/mo

    Zestimate® history
    Loading
    Loading...

    Owner options

    List your home for rent

    $2,539/mo

    Rent Zestimate®

    Find your next renter with Zillow Rental Manager. Plus, with online applications, you can quickly screen prospective tenants – for free.

    Learn more

    $2,539/mo

    Rent Zestimate®

    Refinance and save

    $4,071/mo

    Est. payment

    Refinancing to a lower rate could help reduce your monthly payments and save thousands over the life of the loan.

    See today's rates

    $4,071/mo

    Est. payment

    Explore your selling options

    Work with a Zillow partner agent

    Leverage their expertise and Zillow's premium Showcase listings to get your home seen by more buyers.

    Get started

    List with your own agent

    Get your home in front of millions of buyers by listing it on Zillow.

    Learn how to do it

    Sell it yourself

    Take full control of how buyers see your home on Zillow by listing For Sale by Owner (FSBO).

    List your home

    What's special

    Covered front porchGorgeous natural lightBeautifully landscaped contiguous lotElegant wood plantation shuttersTankless water heater
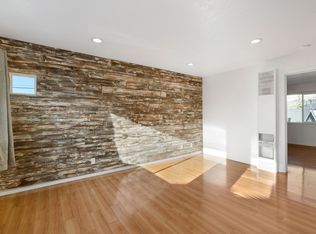
    One of a kind, rare opportunity to own Midtown living at its finest with a gorgeous remodeled 1926 single-family home and a separate developable lot in the heart of Reno's most exciting cultural hub. These two parcels (one quarter acre) deliver the rare combination of an updated vintage residence paired with a beautifully landscaped contiguous lot included in the sale. Situated in a premier, walkable pocket of Midtown, you are just steps from top-rated shops, cafes, vibrant restaurants, and cultural landmarks like the Pioneer Center. One of the best features of this home is the living room, dining room and kitchen which are all connected allowing for entertaining friends and family around the central gathering area of the home. Elegant wood plantation shutters frame the windows, filtering gorgeous natural light, while custom closet organizers maximize interior storage throughout the home. The flex-space two-car detached garage built in 2018 is currently sectioned off into workout room with its own mini split AC. Keep it as your personal gym or easily convert it back into a standard dual-bay garage. There is room to park seven cars on the property along the interior driveway and in front of the garage. Many important systems were replaced by the current owners including a new roof in 2018, a tankless water heater and a high-efficiency furnace (with transferable service contract for peace of mind) were installed in 2023. A new AC unit was installed in 2021. The KitchenAid stove, refrigerator, and GE washer and dryer were new in 2018. The front and back yards are gorgeous. Relax under a lovely custom pergola built in 2020 or enjoy the covered front porch. The adjacent lot features highly coveted alley access, making it a fully developable lot in the heart of Midtown—perfect for adding an ADU, a second home, or expanding the existing estate or selling the lot outright. The fencing wraps around the sides and backyard for privacy and security. The 2018 installed drip and sprinkler infrastructure are driven by an Orbit controller. Come see this amazing piece of tranquility and space in the heart of Midtown.

    Zillow last checked:

    Listing updated:

    Listed by:

    Jennifer Rosser BS.145301 775-842-0263,

    RE/MAX Professionals-Reno

    Bought with:

    Devin Scruggs, BS.143922

    Dickson Realty - Caughlin

    Source: NNRMLS,MLS#: 260007959MLS Logo

    Facts & features

    Interior

    Bedrooms & bathrooms
    • Bedrooms: 3
    • Bathrooms: 3
    • Full bathrooms: 2
    • 1/2 bathrooms: 1
    Heating
    • Forced Air, Natural Gas
    Cooling
    • Central Air
    Appliances
    • Included: Dishwasher, Disposal, Dryer, Gas Cooktop, Gas Range, Microwave, Oven, Refrigerator, Washer
    • Laundry: Cabinets, In Unit, Laundry Room
    Features
    • Breakfast Bar, Ceiling Fan(s), Entrance Foyer, High Ceilings, Master Downstairs
    • Flooring: Ceramic Tile, Wood
    • Windows: Double Pane Windows, Vinyl Frames
    • Basement: Unfinished
    • Has fireplace: No
    • Common walls with other units/homes: No Common Walls
    Interior area
    • Total structure area: 1,420
    • Total interior livable area: 1,420 sqft

    Property

    Parking
    • Total spaces: 4
    • Parking features: Additional Parking, Alley Access, Detached, Garage, Garage Door Opener, Parking Pad, RV Access/Parking
    • Garage spaces: 2
    Features
    • Levels: One
    • Stories: 1
    • Patio & porch: Porch, Terrace, Covered, Patio, Deck
    • Exterior features: Rain Gutters
    • Spa features: None
    • Fencing: Partial
    • Has view: Yes
    • View description: Mountain(s)
    Lot
    • Size: 10,454 Square Feet
    • Features: Landscaped, Level, Sprinklers In Front, Sprinklers In Rear
    Details
    • Parcel number: 01119320
    • Zoning: MU-MC

    Construction

    Type & style
    • Home type: SingleFamily
    • Property subtype: Single Family Residence
    Materials
    • Asbestos, Fiber Cement
    • Foundation: Crawl Space, Stone
    • Roof: Asphalt,Pitched
    Condition
    • New construction: No
    • Year built: 1926

    Utilities & green energy

    • Sewer: Public Sewer
    • Water: Public
    • Utilities for property: Electricity Connected, Internet Available, Natural Gas Connected, Sewer Connected, Cellular Coverage, Water Meter Installed

    Community & HOA

    Community
    • Security: Carbon Monoxide Detector(s), Security System Owned, Smoke Detector(s)
    • Subdivision: Ryland`S Addition
    HOA
    • Has HOA: No
    Location
    • Region: Reno

    Financial & listing details

    • Price per square foot: $624/sqft
    • Tax assessed value: $65,911
    • Annual tax amount: $1,166
    • Date on market: 6/20/2026
    • Cumulative days on market: 25 days
    • Listing terms: 1031 Exchange,Cash,Conventional,FHA,VA Loan

    Price history

    DateEventPrice
    7/15/2026Sold$886,000-1.4%$624/sqft
    Source: NNRMLS #260007959 Report a problem
    6/26/2026Contingent$899,000$633/sqft
    Source: NNRMLS #260007959 Report a problem
    6/20/2026Listed for sale$899,000$633/sqft
    Source: NNRMLS #260007959 Report a problem

    Public tax history

    YearProperty taxesTax assessment
    2017$544 $23,069 +5.3%
    2016$544 $21,898
    Find assessor info on the county website

    Neighborhood: Midtown

    Nearby schools

    GreatSchools rating
    Schools provided by the listing agent
    • Elementary: Mt. Rose
    • Middle: Vaughn
    • High: Wooster

    Source: NNRMLS. This data may not be complete. We recommend contacting the local school district to confirm school assignments for this home.

    Get pre-qualified for a loan
    At Zillow Home Loans, we can pre-qualify you in as little as 5 minutes with no impact to your credit score.

    An equal housing lender. NMLS #10287.