Welcome home to this extraordinary custom barndominium, where modern comfort, thoughtful design, and exceptional versatility come together in a beautiful country setting. From the moment you arrive, the striking metal exterior, warm timber accents, expansive covered porch, and impressive garage and workshop space create an unforgettable first impression.
Step inside to discover over 1900 square feet with soaring ceilings some are 14 ft and 10 ft, an open-concept floor plan, abundant natural light, and attractive vinyl plank wood-look flooring throughout the main living areas. The spacious great room provides the perfect setting for relaxing or entertaining and flows seamlessly into the beautifully designed kitchen. Featuring crisp white cabinetry, generous counter space, a decorative tile backsplash, stainless steel appliances, a large center island with seating and additional storage, this kitchen is both stylish and functional.
The home offers 3 spacious bedrooms with vaulted ceilings, soft carpeting, and flexible layouts. Thoughtful details throughout include modern fixtures, recessed lighting, ceiling fans, barn-style doors, generous storage, and a warm, inviting color palette.
One of the property’s standout features is the incredible attached garage, 30 ft by 50 ft, and workshop space, offering endless possibilities for vehicle storage, equipment, recreational toys, hobbies, a home-based business, or the ultimate workshop. Outside, enjoy peaceful country living from the expansive covered porch overlooking the wide-open 15-acre yard and surrounding natural beauty.
Offering the perfect combination of comfortable living, exceptional storage, and room to work and play, this one-of-a-kind property is more than a home—it is a lifestyle. Come experience the space, craftsmanship, and versatility that make this remarkable property truly special. Built in 2024. One mile away from Highway 61.
Closed
Listed by: Coldwell Banker Realty - Gundaker West Regional • Kim Platt • 314-484-9711
Bought with: Coldwell Banker Realty - Gundaker West Regional
Price Unknown
519 Woods Rd, Silex, MO 63377
3beds
1,856sqft
Single Family Residence
Built in 2023
15 Acres Lot
$551,900 Zestimate®
$--/sqft
$2,521 Estimated rent
Home value
$551,900
$486,000 - $629,000
$2,521/mo
Zestimate® history
Owner options
List your home for rent
$2,521/mo
Rent Zestimate®
Find your next renter with Zillow Rental Manager. Plus, with online applications, you can quickly screen prospective tenants – for free.
$2,521/mo
Rent Zestimate®
Refinance and save
Refinancing to a lower rate could help reduce your monthly payments and save thousands over the life of the loan.
Explore your selling options
Work with a Zillow partner agent
Leverage their expertise and Zillow's premium Showcase listings to get your home seen by more buyers.
Get startedList with your own agent
Get your home in front of millions of buyers by listing it on Zillow.
Learn how to do itSell it yourself
Take full control of how buyers see your home on Zillow by listing For Sale by Owner (FSBO).
List your homeWhat's special
Expansive covered porchGenerous storageOpen-concept floor planModern fixturesStainless steel appliancesBeautifully designed kitchenWarm inviting color palette
Zillow last checked:
Listing updated:
Listed by:
Kim Platt 314-484-9711,
Coldwell Banker Realty - Gundaker West Regional
Bought with:
Kim Platt, 2019006155
Coldwell Banker Realty - Gundaker West Regional
Source: MARIS,MLS#: 26040996 Originating MLS: St. Louis Association of REALTORS
Originating MLS: St. Louis Association of REALTORSFacts & features
Interior
Bedrooms & bathrooms
- Bedrooms: 3
- Bathrooms: 2
- Full bathrooms: 2
- Main level bathrooms: 2
- Main level bedrooms: 3
Heating
- Forced Air
Cooling
- Central Air
Appliances
- Included: Stainless Steel Appliance(s), Dishwasher, Microwave, Free-Standing Electric Oven, Free-Standing Refrigerator, Electric Water Heater, Water Softener
- Laundry: Laundry Room, Main Level
Features
- Breakfast Bar, Ceiling Fan(s), Dining/Living Room Combo, Double Vanity, High Ceilings, Kitchen Island, Open Floorplan, Pantry, Recessed Lighting, Shower, Tub, Vaulted Ceiling(s), Walk-In Closet(s)
- Flooring: Carpet, Luxury Vinyl
- Doors: Panel Door(s)
- Windows: Insulated Windows
- Basement: None
- Has fireplace: No
Interior area
- Total structure area: 1,856
- Total interior livable area: 1,856 sqft
- Finished area above ground: 1,856
- Finished area below ground: 0
Property
Parking
- Total spaces: 3
- Parking features: Garage - Attached, Carport
- Attached garage spaces: 2
- Carport spaces: 1
- Covered spaces: 3
Features
- Levels: One
- Patio & porch: Covered, Front Porch, Wrap Around
- Exterior features: No Step Entry, Private Entrance, Private Yard
- Has view: Yes
- View description: Meadow, Pond, Rural, Trees/Woods
- Water view: Pond
- Waterfront features: Pond
Lot
- Size: 15 Acres
- Dimensions: 665 x 1327 x 841 x 643
- Features: Cleared, Corners Marked, Front Yard, Level, Pond on Lot, Suitable for Horses
Details
- Parcel number: 082003000000008011
- Special conditions: Standard
- Horses can be raised: Yes
Construction
Type & style
- Home type: SingleFamily
- Architectural style: Other
- Property subtype: Single Family Residence
Materials
- Metal Siding
- Foundation: Slab
- Roof: Architectural Shingle
Condition
- Updated/Remodeled
- New construction: No
- Year built: 2023
Utilities & green energy
- Electric: 220 Volts
- Sewer: Septic Tank
- Water: Public
- Utilities for property: Cable Available, Electricity Connected, Phone Available, Water Connected
Community & HOA
Community
- Subdivision: None
HOA
- Has HOA: No
Location
- Region: Silex
Financial & listing details
- Annual tax amount: $3,689
- Date on market: 7/12/2026
- Cumulative days on market: 5 days
- Listing terms: Cash,Conventional,FHA,USDA Loan,VA Loan
- Ownership: Private
- Electric utility on property: Yes
- Road surface type: Asphalt
Price history
| Date | Event | Price |
|---|---|---|
| 8/14/2026 | Sold | -- |
Source:  MARIS #26040996 Report a problem MARIS #26040996 Report a problem | ||
| 7/17/2026 | Pending sale | $569,000$307/sqft |
Source: MARIS #26040996 Report a problem | ||
| 7/12/2026 | Listed for sale | $569,000$307/sqft |
Source: MARIS #26040996 Report a problem | ||
Public tax history
Tax history is unavailable.
Neighborhood: 63377
Nearby homes
- $802,8003 bd2 ba1.7k sqft505 Woods Rd, Silex, MO 63377Off Market
- $790,500-- bd2 ba2k sqft150 Highway Ra, Silex, MO 63377Off Market
- $12,380-- bd-- ba-- sqft9 Condor Ridge Ct, Silex, MO 63377Off Market
- $--1.73 acres11 Eagles Watch Ct, Silex, MO 63377Sold
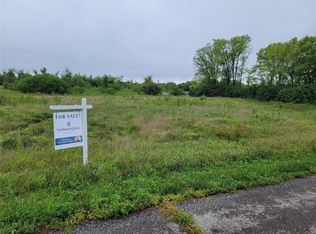
- $18,890-- bd1 ba-- sqft500 Woods Rd, Silex, MO 63377Off Market
- $607,2003 bd2 ba2.6k sqft100 Eagles Watch Dr, Silex, MO 63377Off Market
- $--2.09 acres0 Eagles Watch Ct, Silex, MO 63377Off Market
- $220,200-- bd-- ba-- sqft10 Eagles Watch Ct, Silex, MO 63377Off Market
Nearby schools
GreatSchools rating
- 6/10Silex Elementary SchoolGrades: PK-5Distance: 3.7 mi
- 4/10Silex High SchoolGrades: 6-12Distance: 3.7 mi
Schools provided by the listing agent
- Elementary: Silex Elem.
- Middle: Silex High
- High: Silex High
Source: MARIS. This data may not be complete. We recommend contacting the local school district to confirm school assignments for this home.
- Missouri
- Lincoln County
- Silex
- 63377
- 519 Woods Rd
