Skip main navigation
Closed
  • $383,900

    5190 Ridge Tarn, Acworth, GA 30102

    3beds
    2,144sqft
    Single Family Residence, Residential
    Built in 1989
    0.41 Acres Lot
    $383,600 Zestimate®
    $179/sqft
    $2,509 Estimated rent

    Home value

    $383,600

    $364,000 - $407,000

    $2,509/mo

    Zestimate® history
    Loading
    Loading...

    Owner options

    List your home for rent

    $2,509/mo

    Rent Zestimate®

    Find your next renter with Zillow Rental Manager. Plus, with online applications, you can quickly screen prospective tenants – for free.

    Learn more

    $2,509/mo

    Rent Zestimate®

    Refinance and save

    $2,347/mo

    Est. payment

    Refinancing to a lower rate could help reduce your monthly payments and save thousands over the life of the loan.

    See today's rates

    $2,347/mo

    Est. payment

    Explore your selling options

    Work with a Zillow partner agent

    Leverage their expertise and Zillow's premium Showcase listings to get your home seen by more buyers.

    Get started

    List with your own agent

    Get your home in front of millions of buyers by listing it on Zillow.

    Learn how to do it

    Sell it yourself

    Take full control of how buyers see your home on Zillow by listing For Sale by Owner (FSBO).

    List your home

    What's special

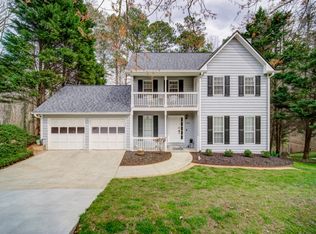
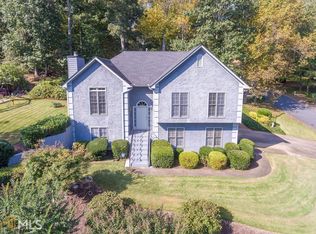
    FULL BASEMENT, PRIVATE, WOODED LOT, near I-575, I-75, Downtown Woodstock and Town Center shopping! This home offers the perfect balance of convenience and comfort. Tucked away on a peaceful, wooded lot near a cul-de-sac, the home features hard coat stucco, HardiPlank siding, and a brand-new back deck overlooking a serene backyard—an inviting space where you can imagine sipping your morning coffee or enjoying weekend gatherings with friends and family. Inside, fresh paint and updated flooring create a clean, modern look. On the main level, multiple living areas offer flexibility for all your needs. Host celebrations in the formal dining room, relax by the fireplace in the cozy family room, or transform the versatile flex room into a home office, playroom, or quiet reading space. The bright, eat-in kitchen offers plenty of room for everyday meals and provides convenient access to the main-level laundry / mud room. Upstairs, three spacious bedrooms and two full baths provide comfortable living for everyone. The oversized owner’s suite feels like a personal retreat, featuring dual walk-in closets, a soaking tub, separate shower, and generous natural light—perfect for unwinding at the end of the day. The full, unfinished basement with high ceilings opens the door to endless possibilities. Whether you envision additional living space, a recreation room, home gym, or abundant storage, this level is ready to bring your plans to life. A two-car garage and extended driveway offer ample parking for family and guests. Located in a welcoming neighborhood with an optional HOA for pool access, this home offers lifestyle flexibility in a desirable location. Thoughtfully priced and move-in ready—schedule your private showing today and picture yourself living here!

    Zillow last checked:

    Listing updated:

    Listed by:

    MELISSA MAYBERRY,

    Berkshire Hathaway HomeServices Georgia Properties 678-585-0070

    Bought with:

    Tonya Crowe, 395444

    Method Real Estate Advisors

    Source: FMLS GA,MLS#: 7685695MLS Logo

    Facts & features

    Interior

    Bedrooms & bathrooms
    • Bedrooms: 3
    • Bathrooms: 3
    • Full bathrooms: 2
    • 1/2 bathrooms: 1
    Rooms
    • Room types: Family Room, Office
    Primary bedroom
    • Features: Other
    • Level: Other
    Bedroom
    • Features: Other
    Primary bathroom
    • Features: Separate Tub/Shower, Soaking Tub
    Dining room
    • Features: Separate Dining Room
    Kitchen
    • Features: Breakfast Room, Cabinets Stain, Eat-in Kitchen, Laminate Counters
    Heating
    • Central, Forced Air, Natural Gas
    Cooling
    • Central Air, Electric
    Appliances
    • Included: Dishwasher, Gas Oven, Gas Range, Gas Water Heater
    • Laundry: Laundry Room
    Features
    • Double Vanity, Entrance Foyer 2 Story, High Ceilings 9 ft Main, High Ceilings 9 ft Upper, High Speed Internet, His and Hers Closets, Walk-In Closet(s)
    • Flooring: Carpet, Ceramic Tile, Hardwood, Luxury Vinyl
    • Windows: Double Pane Windows
    • Basement: Full,Unfinished
    • Attic: Pull Down Stairs
    • Number of fireplaces: 1
    • Fireplace features: Family Room
    • Common walls with other units/homes: No Common Walls
    Interior area
    • Total structure area: 2,144
    • Total interior livable area: 2,144 sqft
    • Finished area above ground: 2,144

    Property

    Parking
    • Total spaces: 2
    • Parking features: Attached, Driveway, Garage, Garage Faces Front, Kitchen Level, Level Driveway
    • Attached garage spaces: 2
    • Has uncovered spaces: Yes
    Accessibility
    • Accessibility features: None
    Features
    • Levels: Two
    • Stories: 2
    • Patio & porch: Deck, Front Porch
    • Exterior features: Private Yard
    • Pool features: None
    • Spa features: None
    • Fencing: None
    • Has view: Yes
    • View description: Trees/Woods
    • Waterfront features: None
    • Body of water: None
    Lot
    • Size: 0.41 Acres
    • Dimensions: 83X209X95X208
    • Features: Back Yard, Front Yard, Landscaped, Private
    Details
    • Additional structures: None
    • Parcel number: 15N06C 344
    • Other equipment: None
    • Horse amenities: None

    Construction

    Type & style
    • Home type: SingleFamily
    • Architectural style: Traditional
    • Property subtype: Single Family Residence, Residential
    Materials
    • Cement Siding, Stucco
    • Foundation: Concrete Perimeter
    • Roof: Composition
    Condition
    • Resale
    • New construction: No
    • Year built: 1989

    Utilities & green energy

    • Electric: 110 Volts, 220 Volts
    • Sewer: Public Sewer
    • Water: Public
    • Utilities for property: Cable Available, Electricity Available, Natural Gas Available, Phone Available, Sewer Available, Underground Utilities, Water Available
    Green energy
    • Energy efficient items: None
    • Energy generation: None

    Community & HOA

    Community
    • Features: Lake, Near Schools, Near Shopping, Pool
    • Security: Smoke Detector(s)
    • Subdivision: Lake Forest
    HOA
    • Has HOA: No
    Location
    • Region: Acworth

    Financial & listing details

    • Price per square foot: $179/sqft
    • Tax assessed value: $371,280
    • Annual tax amount: $3,460
    • Date on market: 12/3/2025
    • Cumulative days on market: 158 days
    • Listing terms: FHA
    • Electric utility on property: Yes
    • Road surface type: Paved

    Price history

    DateEventPrice
    3/6/2026Sold$383,900$179/sqft
    Source: FMLS GA #7685695 Report a problem
    2/15/2026Pending sale$383,900$179/sqft
    Source: FMLS GA #7685695 Report a problem
    2/4/2026Price change$383,900-1.6%$179/sqft
    Source: FMLS GA #7685695 Report a problem
    12/3/2025Listed for sale$390,000$182/sqft
    Source: GAMLS #10650010 Report a problem
    11/10/2025Listing removed$390,000$182/sqft
    Source: GAMLS #10561515 Report a problem
    10/31/2025Price change$390,000-1.9%$182/sqft
    Source: GAMLS #10561515 Report a problem
    9/13/2025Listed for sale$397,500$185/sqft
    Source: GAMLS #10561515 Report a problem
    9/10/2025Pending sale$397,500$185/sqft
    Source: GAMLS #10561515 Report a problem
    8/8/2025Listed for sale$397,500+129.8%$185/sqft
    Source: GAMLS #10561515 Report a problem
    8/2/2007Sold$173,000+44.2%$81/sqft
    Source: Public Record Report a problem
    6/9/1993Sold$120,000$56/sqft
    Source: Public Record Report a problem

    Public tax history

    YearProperty taxesTax assessment
    2025$3,458 0%$148,512
    2024$3,460 -0.5%$148,512
    2023$3,476 +8.7%$148,512 +9.7%
    2022$3,197 +10.7%$135,432 +22.4%
    2021$2,889 +12.9%$110,608 +14.9%
    2020$2,559 +11.1%$96,280 +13%
    2019$2,303 +8.2%$85,240 -54.2%
    2018$2,129 +9.8%$186,200 +10.7%
    2017$1,938 +6.6%$168,200 +7.7%
    2016$1,819 $156,200 +0.1%
    2015$1,819 +11.9%$156,000 +13%
    2014$1,626 +17.5%$138,000 +19.5%
    2013$1,384 -8.9%$115,500 -8.6%
    2012$1,519 -10%$126,400 -12.5%
    2011$1,689 -10.8%$144,400 +116.7%
    2010$1,892 +3.2%$66,640 -2.6%
    2009$1,834 -1.3%$68,440 -3.4%
    2008$1,858 +306.4%$70,840 -5.5%
    2007$457 -10.4%$75,000 -1%
    2006$510 +5.5%$75,720 -0.1%
    2005$483 $75,760 -53.6%
    2004-- $163,200 +6.5%
    2003-- $153,300 +157.6%
    2002$377 -3.3%$59,520 +7.9%
    2001$390 $55,160
    2000-- $55,160 +4.1%
    1999$1,414 $53,000
    Find assessor info on the county website

    Neighborhood: 30102

    Nearby schools

    GreatSchools rating
    Schools provided by the listing agent
    • Elementary: Carmel
    • Middle: Woodstock
    • High: Woodstock

    Source: FMLS GA. This data may not be complete. We recommend contacting the local school district to confirm school assignments for this home.

    Get a cash offer in 3 minutes
    Find out how much your home could sell for in as little as 3 minutes with a no-obligation cash offer.
    Estimated market value
    $383,600
    Get a cash offer in 3 minutes
    Find out how much your home could sell for in as little as 3 minutes with a no-obligation cash offer.
    Estimated market value
    $383,600