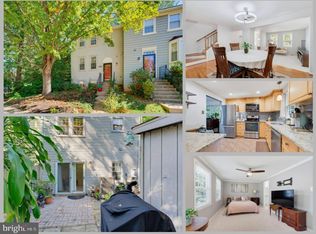
Enjoy quiet fall mornings with a cup of coffee on your private deck and evenings gathered around the kitchen island with friends. At 6364 Buffie Court, a newly remodeled open-concept kitchen and dining area, all-new bathrooms, and extensive updates create welcoming spaces to entertain, recharge, and feel at home. Prepare gourmet meals in the brand-new kitchen, featuring quartz countertops, stainless steel appliances, and new hardwood flooring that brings warmth to the space. The center island offers room to spread out ingredients, serve appetizers, or catch up while dinner comes together. The open connection to the dining area keeps everyone part of the conversation, whether you’re hosting a holiday meal or enjoying a relaxed weeknight dinner. Fresh paint throughout and new carpeting provide an inviting backdrop for your personal style, while all-new bathrooms bring a refreshed feel to your daily routine. Downstairs, new luxury vinyl plank flooring sets the stage for a space that suits your life—settle in for movie nights, create a home workout area, or make room for your favorite hobbies. Step outside to the deck for dinner in the fresh air or a quiet moment with a good book. A new concrete stoop and side walkway add to the exterior improvements, and a new architectural shingled roof will be installed. From slow mornings to lively gatherings, this updated Burke townhome offers spaces to make the most of every day. Shed conveys AS-IS
For sale
$645,000
6364 Buffie Ct, Burke, VA 22015
3beds
1,840sqft
Townhouse
Built in 1974
2,275 Square Feet Lot
$-- Zestimate®
$351/sqft
$103/mo HOA
What's special
Private deckNew carpetingAll-new bathroomsFresh paint throughoutCenter islandNew hardwood flooringQuartz countertops
- 3 days
- 273
- 6
Zillow last checked:
Listing updated:
Listed by:
Mary Copeland 202-631-5880,
Compass (703) 310-6111
Source: Bright MLS,MLS#: VAFX2342816
Facts & features
Interior
Bedrooms & bathrooms
- Bedrooms: 3
- Bathrooms: 4
- Full bathrooms: 2
- 1/2 bathrooms: 2
- Main level bathrooms: 4
- Main level bedrooms: 3
Basement
- Area: 663
Heating
- Forced Air, Natural Gas
Cooling
- Central Air, Programmable Thermostat, Electric
Appliances
- Included: Microwave, Dishwasher, Disposal, Dryer, ENERGY STAR Qualified Refrigerator, Oven/Range - Gas, Stainless Steel Appliance(s), Washer, Water Heater, Gas Water Heater
- Laundry: Washer In Unit, Dryer In Unit, In Basement
Features
- Bathroom - Stall Shower, Bathroom - Tub Shower, Dining Area, Open Floorplan, Kitchen - Gourmet
- Flooring: Carpet, Ceramic Tile, Hardwood, Luxury Vinyl
- Basement: Partial,Finished,Heated
- Number of fireplaces: 1
Interior area
- Total structure area: 2,015
- Total interior livable area: 1,840 sqft
- Finished area above ground: 1,352
- Finished area below ground: 488
Property
Parking
- Parking features: Assigned, Parking Lot
- Details: Assigned Parking, Assigned Space #: 2, 3
Accessibility
- Accessibility features: None
Features
- Levels: Three
- Stories: 3
- Pool features: None
Lot
- Size: 2,275 Square Feet
Details
- Additional structures: Above Grade, Below Grade
- Parcel number: 0783 06 0046
- Zoning: 312
- Special conditions: Standard
Construction
Type & style
- Home type: Townhouse
- Architectural style: Colonial,Traditional
- Property subtype: Townhouse
Materials
- Aluminum Siding, Brick, Brick Front, Concrete
- Foundation: Block
- Roof: Architectural Shingle
Condition
- Excellent
- New construction: No
- Year built: 1974
- Major remodel year: 2026
Utilities & green energy
- Sewer: Public Sewer
- Water: Public
Community & HOA
Community
- Subdivision: Old Mill Community
HOA
- Has HOA: Yes
- Amenities included: Common Grounds
- Services included: Reserve Funds, Road Maintenance, Snow Removal, Trash, Management
- HOA fee: $308 quarterly
- HOA name: OLD MILL COMMUNITY COUNCIL INC
Location
- Region: Burke
Financial & listing details
- Price per square foot: $351/sqft
- Tax assessed value: $563,780
- Annual tax amount: $6,503
- Date on market: 9/25/2026
- Listing agreement: Exclusive Right To Sell
- Ownership: Fee Simple
Estimated market value
Not available
Estimated sales range
Not available
Not available
Price history
| Date | Event | Price |
|---|---|---|
| 9/25/2026 | Listed for sale | $645,000$351/sqft |
Source:  Bright MLS #VAFX2342816 Report a problem Bright MLS #VAFX2342816 Report a problem | ||
Public tax history
| Year | Property taxes | Tax assessment |
|---|---|---|
| 2025 | $6,337 +11.8% | $548,200 +12.1% |
| 2024 | $5,667 +5.2% | $489,210 +2.4% |
| 2023 | $5,390 +6.9% | $477,600 +8.3% |
| 2022 | $5,044 | $441,100 +10.8% |
| 2021 | -- | $398,120 +3% |
| 2020 | $4,574 +1.3% | $386,490 +1.3% |
| 2019 | $4,514 +8.6% | $381,400 +8.6% |
| 2018 | $4,158 +1.9% | $351,350 |
| 2017 | $4,079 +5.4% | $351,350 +5.2% |
| 2016 | $3,871 +2.7% | $334,120 -1.1% |
| 2015 | $3,769 +5.8% | $337,720 +5.5% |
| 2014 | $3,563 | $319,990 +12.7% |
| 2013 | -- | $283,990 +6.1% |
| 2012 | -- | $267,620 |
| 2011 | -- | $267,620 +8.9% |
| 2010 | -- | $245,840 -3.3% |
| 2009 | -- | $254,180 -27.5% |
| 2008 | -- | $350,570 -3.7% |
| 2007 | -- | $363,940 +98.3% |
| 2003 | -- | $183,515 +21% |
| 2002 | -- | $151,665 |
Find assessor info on the county website
Monthly payment
Est. payment
Payment breakdown
Explore the cost of this home by adjusting the details. Changes won't be saved.Climate risks
Neighborhood: 22015
Nearby schools
Schools provided by the listing agent
- Elementary: White Oaks
- Middle: Lake Braddock Secondary School
- High: Lake Braddock
- District: Fairfax County Public Schools
Source: Bright MLS. This data may not be complete. We recommend contacting the local school district to confirm school assignments for this home.
Similar homes
- $649,9004 bd4 ba2.1k sqft10116 Chestnut Wood Ln, Burke, VA 22015For Sale
 MLS ID #VAFX2334282, Jamie Petrik, eXp Realty LLC. Bright MLS
 - $639,9993 bd3 ba1.5k sqft9236 Sand Creek Ct, Burke, VA 22015For Sale
 MLS ID #VAFX2340636, Melissa Ordonez, Samson Properties. Bright MLS
 - $640,0003 bd3 ba1.8k sqft6014 Ticonderoga Ct, Burke, VA 22015For Sale
 MLS ID #VAFX2338770, Isha Katohora, EXP Realty, LLC. Bright MLS
 - $628,8753 bd4 ba1.6k sqft9424 Goshen Ln, Burke, VA 22015For Sale
 MLS ID #VAFX2322604, Tamara Barnes, Compass. Bright MLS
 - $664,9994 bd3 ba2.2k sqft9419 William Kirk Ln, Burke, VA 22015For SaleMLS ID #VAFX2340062, Maltianna Livingston, Compass. Bright MLS
- $574,9003 bd3 ba1.8k sqft5014 Tibbitt Ln, Burke, VA 22015For SaleMLS ID #VAFX2342756, Roberto Roncales, Keller Williams Realty. Bright MLS
- $630,0003 bd3 ba1.6k sqft5964 Clerkenwell Ct, Burke, VA 22015For SaleMLS ID #VAFX2336996, Pramesh Shrestha, Onest Real Estate. Bright MLS
- $615,0003 bd3 ba1.9k sqft5872 Kara Pl, Burke, VA 22015For SaleMLS ID #VAFX2320922, Sherri Anne Green, TTR Sotheby's International Realty. Bright MLS
- $655,0004 bd4 ba1.4k sqft10008 Chestnut Wood Ln, Burke, VA 22015For SaleMLS ID #VAFX2340796, Roberta Fregoso-Moreno, Long & Foster Real Estate, Inc.. Bright MLS
- $694,9003 bd4 ba2.1k sqft5502 Beaconsfield Ct, Burke, VA 22015For SaleMLS ID #VAFX2341302, John Evans, Paul Wesley Real Estate. Bright MLS
- $649,0003 bd4 ba2.1k sqft5602 Sutherland Ct, Burke, VA 22015For SaleMLS ID #VAFX2339468, Tyler Nguyen, EXP Realty, LLC. Bright MLS
- $565,0003 bd4 ba1.9k sqft9529 Cherry Oak Ct, Burke, VA 22015For SaleMLS ID #VAFX2330678, Tae Lee, SEN Investment Realty. Bright MLS
- $550,0004 bd4 ba1.1k sqft5536 Crossrail Ct, Burke, VA 22015For SaleMLS ID #VAFX2343362, Ibteesam Al slimawy, KW United. Bright MLS
- $595,0003 bd4 ba1.5k sqft5710 Round Top Ln, Burke, VA 22015For SaleMLS ID #VAFX2340860, Shelley Draheim, Long & Foster Real Estate, Inc.. Bright MLS
- $650,0003 bd3 ba1.2k sqft5986 Powells Landing Rd, Burke, VA 22015For SaleMLS ID #VAFX2340618, Stavros Voudouris, EXP Realty, LLC. Bright MLS
- $615,0003 bd4 ba2k sqft9696 Poindexter Ct, Burke, VA 22015For SaleMLS ID #VAFX2325580, Brittany Camacho, Century 21 Redwood Realty. Bright MLS
- $655,0002 bd4 ba1.9k sqft9348 Peter Roy Ct, Burke, VA 22015For SaleMLS ID #VAFX2334624, Andy Kim, NBI Realty LLC. Bright MLS
- $615,0003 bd4 ba1.9k sqft10131 Walnut Wood Ct, Burke, VA 22015For SaleMLS ID #VAFX2338142, Ray Blankenship, Pearson Smith Realty, LLC. Bright MLS
- $620,0003 bd4 ba1.6k sqft9619 Hillock Ct, Burke, VA 22015For SaleMLS ID #VAFX2328234, John Queeney, CENTURY 21 New Millennium. Bright MLS
- $635,0003 bd3 ba1.8k sqft9507 Burdett Rd, Burke, VA 22015For SaleMLS ID #VAFX2338256, Tracey Barrett, Century 21 Redwood Realty. Bright MLS
