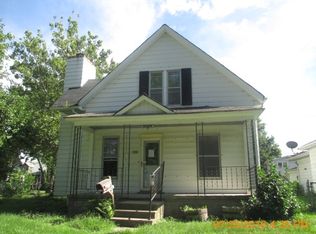
This charming 2-bedroom, 2-bathroom bungalow has been tastefully updated throughout, highlighted by beautifully refinished hardwood flooring to give the home an original yet refreshed feel. Enjoy your morning coffee or favorite book on the large enclosed front porch with new custom private window shades. Step inside to the cozy living space, a dedicated dining room with natural lighting, and an open kitchen. New carpet has been installed in both bedrooms, and the primary bedroom has a large walk in closet with abundant built in shelving. Laundry is off the kitchen, with additional optional hook ups in the basement (the current laundry area could easily be utilized as a pantry, or even an eat-in dining area off the kitchen). The full basement has a 2nd bathroom, as well as a large amount of storage space. The fully fenced-in yard is ideal for pets, children, or enjoying outdoor time with peace of mind. A slab was added off the alley near the detached 2-car garage for additional parking. All appliances (matching) are less than 2 years old and are included in the sale, along with all custom fit window shades and the SimpliSafe Security System. With its combination of classic charm, modern touches, and just the right amount of space- this home is ready for its next chapter. Schedule your showing today!
New
$169,900
1834 16th Ave, Moline, IL 61265
2beds
1,026sqft
Single Family Residence
Built in 1917
4,965 Square Feet Lot
$-- Zestimate®
$166/sqft
$-- HOA
What's special
Cozy living spaceOpen kitchenTastefully updated throughoutLarge enclosed front porchBeautifully refinished hardwood flooring
- --
- on Zillow |
- 252
- views |
- 30
- saves |
Zillow last checked:
Listing updated:
Listed by:
Adam Thomas (309)738-1152,
Ruhl&Ruhl REALTORS Bettendorf
Source: MRED as distributed by MLS GRID,MLS#: 12731618
Facts & features
Interior
Bedrooms & bathrooms
- Bedrooms: 2
- Bathrooms: 2
- Full bathrooms: 2
Rooms
- Room types: Enclosed Porch
Primary bedroom
- Features: Flooring (Carpet)
- Level: Main
- Area: 132 Square Feet
- Dimensions: 12X11
Bedroom 2
- Features: Flooring (Carpet)
- Level: Main
- Area: 110 Square Feet
- Dimensions: 11X10
Dining room
- Features: Flooring (Hardwood)
- Level: Main
- Area: 182 Square Feet
- Dimensions: 14X13
Enclosed porch
- Features: Flooring (Other)
- Level: Main
- Area: 189 Square Feet
- Dimensions: 27X7
Kitchen
- Features: Kitchen (Updated Kitchen), Flooring (Tile)
- Level: Main
- Area: 121 Square Feet
- Dimensions: 11X11
Laundry
- Features: Flooring (Tile)
- Level: Main
- Area: 40 Square Feet
- Dimensions: 8X5
Living room
- Features: Flooring (Hardwood)
- Level: Main
- Area: 180 Square Feet
- Dimensions: 15X12
Heating
- Natural Gas, Forced Air
Cooling
- Central Air
Appliances
- Included: Double Oven, Microwave, Dishwasher, Refrigerator, Washer, Dryer
- Laundry: Main Level, Multiple Locations
Features
- 1st Floor Bedroom, 1st Floor Full Bath, Walk-In Closet(s), High Ceilings
- Flooring: Hardwood, Carpet
- Basement: Unfinished,Full
Interior area
- Total structure area: 2,052
- Total interior livable area: 1,026 sqft
Property
Parking
- Total spaces: 2
- Parking features: Concrete, Off Alley, Garage Door Opener, Yes, Garage Owned, Detached, Garage
- Garage spaces: 2
- Has uncovered spaces: Yes
Accessibility
- Accessibility features: No Disability Access
Features
- Stories: 1
- Patio & porch: Screened
- Fencing: Fenced
Lot
- Size: 4,965 Square Feet
- Dimensions: 100x50
- Features: Level
Details
- Parcel number: 1705247003
- Special conditions: None
Construction
Type & style
- Home type: SingleFamily
- Architectural style: Bungalow
- Property subtype: Single Family Residence
Materials
- Aluminum Siding, Frame
- Foundation: Block
- Roof: Asphalt
Condition
- New construction: No
- Year built: 1917
Utilities & green energy
- Sewer: Public Sewer
- Water: Public
Community & HOA
Community
- Features: Sidewalks, Street Paved
HOA
- Services included: None
Location
- Region: Moline
Financial & listing details
- Price per square foot: $166/sqft
- Tax assessed value: $104,859
- Annual tax amount: $2,709
- Date on market: 8/13/2026
- Ownership: Fee Simple
Estimated market value
Not available
Estimated sales range
Not available
Not available
Price history
| Date | Event | Price |
|---|---|---|
| 6/13/2024 | Sold | $147,000+15.7%$143/sqft |
Source:  MRED as distributed by MLS GRID #QC4252411 Report a problem MRED as distributed by MLS GRID #QC4252411 Report a problem | ||
| 5/13/2024 | Pending sale | $127,000$124/sqft |
Source:  RMLS Alliance as distributed by MLS GRID #QC4252411 Report a problem RMLS Alliance as distributed by MLS GRID #QC4252411 Report a problem | ||
| 5/7/2024 | Listed for sale | $127,000+41.1%$124/sqft |
Source: RMLS Alliance as distributed by MLS GRID #QC4252411 Report a problem | ||
| 6/6/2016 | Sold | $90,000-4.8%$88/sqft |
Source: Public Record Report a problem | ||
| 5/18/2016 | Pending sale | $94,500$92/sqft |
Source: Mel Foster Co. Inc. of Iowa & Illinois - Mel Foster Co. Moline #4172031 Report a problem | ||
| 5/14/2016 | Listed for sale | $94,500+170%$92/sqft |
Source: Mel Foster Co. Inc. of Iowa & Illinois - Mel Foster Co. Moline #4172031 Report a problem | ||
| 12/22/2015 | Sold | $35,000-30%$34/sqft |
Source: Agent Provided Report a problem | ||
| 11/17/2015 | Pending sale | $50,000$49/sqft |
Source: Moline Office #4166729 Report a problem | ||
| 10/28/2015 | Listed for sale | $50,000$49/sqft |
Source: Moline Office #4166729 Report a problem | ||
Public tax history
| Year | Property taxes | Tax assessment |
|---|---|---|
| 2024 | $2,113 +43.2% | $34,953 +4.6% |
| 2023 | $1,476 -1% | $33,416 +9.5% |
| 2022 | $1,491 -4.2% | $30,514 +4.7% |
| 2021 | $1,556 -1.1% | $29,145 +0.6% |
| 2020 | $1,573 -0.7% | $28,971 +2.4% |
| 2019 | $1,583 +1.2% | $28,292 +1.2% |
| 2018 | $1,565 +0.2% | $27,959 +2.1% |
| 2017 | $1,562 -32.3% | $27,384 +1.7% |
| 2016 | $2,306 -8.7% | $26,926 +2.1% |
| 2015 | $2,526 | $26,372 -0.6% |
| 2014 | -- | $26,536 |
| 2013 | -- | $26,536 -1.1% |
| 2012 | -- | $26,818 -2.5% |
| 2011 | -- | $27,505 +1.3% |
| 2010 | -- | $27,151 +1% |
| 2008 | -- | $26,883 +3% |
| 2006 | -- | $26,100 +13.1% |
| 2005 | $1,572 +7.6% | $23,067 +5% |
| 2004 | $1,461 -7% | $21,968 +1.5% |
| 2003 | $1,572 +0.3% | $21,644 |
| 2002 | $1,567 +7.4% | $21,644 +7% |
| 2001 | $1,459 +6.5% | $20,228 +4% |
| 2000 | $1,369 | $19,450 |
Find assessor info on the county website
Monthly payment
Est. payment
Payment breakdown
Explore the cost of this home by adjusting the details. Changes won't be saved.Climate risks
Neighborhood: Willard/Wharton
Nearby schools
GreatSchools rating
- 5/10Willard Elementary SchoolGrades: K-5Distance: 0.2 mi
- 4/10John Deere Middle SchoolGrades: 6-8Distance: 0.8 mi
- 4/10Moline Sr High SchoolGrades: 9-12Distance: 1.4 mi
Schools provided by the listing agent
- Elementary: Willard Elementary
- Middle: John Deere Middle School
- High: Moline High School
- District: 40
Source: MRED as distributed by MLS GRID. This data may not be complete. We recommend contacting the local school district to confirm school assignments for this home.
- $132,6003 bd1 ba1.3k sqft1836 16th Ave, Moline, IL 61265Off Market

- $99,1004 bd-- ba1.3k sqft1832 16th Ave, Moline, IL 61265Off Market
- $--2 bd1 ba-- sqft1832 16th Ave #JPTP1832, Moline, IL 61265Off Market

- $86,9002 bd1 ba1k sqft1848 16th Ave, Moline, IL 61265Off Market
- $118,7002 bd1 ba1.2k sqft1839 17th Ave, Moline, IL 61265Off Market
- $128,2003 bd-- ba902 sqft1841 17th Ave, Moline, IL 61265Off Market
- $51,3002 bd-- ba-- sqft1843 16th Ave, Moline, IL 61265Off Market
- $111,7002 bd-- ba-- sqft1843 17th Ave, Moline, IL 61265Off Market
A local agent can set up tours, give advice and negotiate with sellers.
Similar homes
- $165,0002 bd1 ba1.1k sqft1920 32nd St, Moline, IL 61265New
 MLS ID #12730234, Ashley Pankey, Ruhl&Ruhl REALTORS Moline. MRED as distributed by MLS GRID
 - $159,9003 bd1 ba1.1k sqft1716 28th Ave, Moline, IL 61265Active
 MLS ID #12702658, Chris Denys, Rainmaker Collective - Real Broker, LLC. MRED as distributed by MLS GRID
 - $165,0002 bd1 ba1.1k sqft4452 17th Ave, Rock Island, IL 61201New
 MLS ID #12731191, Paige Stemler, eXp Realty. MRED as distributed by MLS GRID
 - $174,9002 bd2 ba1k sqft511 27th Ave, Moline, IL 61265Active
 MLS ID #12709428, Ted Leuck, Ruhl&Ruhl REALTORS Moline. MRED as distributed by MLS GRID
 - $169,9002 bd2 ba1.3k sqft1571 34th Ave, Moline, IL 61265ActiveMLS ID #12671082, Pieter Hanson, Rainmaker Collective - Real Broker, LLC. MRED as distributed by MLS GRID
- $127,9002 bd1 ba1.3k sqft1156 33rd Ave, Moline, IL 61265NewMLS ID #12733062, Richard Bassford, CRS, RE/MAX Concepts Bettendorf. MRED as distributed by MLS GRID
- $189,9003 bd1 ba1.4k sqft2012 15th St #A, Moline, IL 61265ActiveMLS ID #12722503, Rick Berg, Ruhl&Ruhl REALTORS Moline. MRED as distributed by MLS GRID
- $170,0003 bd2 ba1.3k sqft1850 39th St, Rock Island, IL 61201NewMLS ID #12731921, Katy Gladkin, Milltown Realty, LLC. MRED as distributed by MLS GRID
- $168,0004 bd3 ba1.2k sqft4336 26th Ave, Moline, IL 61265Price ChangeMLS ID #12717123, Mary Millman Schoon, Ruhl&Ruhl REALTORS Davenport. MRED as distributed by MLS GRID
- $179,0003 bd2 ba1.4k sqft2909 7th St, Moline, IL 61265For Sale By Owner
- $219,0002 bd2 ba1.2k sqft1703 S Shore Dr, Moline, IL 61265NewMLS ID #12730078, Robert Strupp, Home Marketor, Inc.. MRED as distributed by MLS GRID
- $174,9003 bd2 ba1k sqft3808 15th St #B, Moline, IL 61265ActiveMLS ID #12583427, Derrick Klauer, Ruhl&Ruhl REALTORS Davenport. MRED as distributed by MLS GRID
- $235,0003 bd3 ba1.2k sqft3413 34th Ave, Moline, IL 61265NewMLS ID #12730170, Kate Parr, Currents and Keys Realty. MRED as distributed by MLS GRID
- $154,9003 bd2 ba720 sqft2007 44th St, Rock Island, IL 61201NewMLS ID #12729337, Mike Dunn, KW 1Advantage. MRED as distributed by MLS GRID
- $165,0004 bd3 ba1.4k sqft3601 30th St, Rock Island, IL 61201NewMLS ID #12721101, Rebecca Kirk, eXp Realty. MRED as distributed by MLS GRID
- $128,0002 bd2 ba1.4k sqft920 17th St APT 34, Moline, IL 61265NewMLS ID #12731112, Kate Parr, Currents and Keys Realty. MRED as distributed by MLS GRID
- $--3 bd1 ba1.4k sqft5503 31st Avenue Ct, Moline, IL 61265AuctionAuction.com 2
- $139,9002 bd2 ba792 sqft2618 38th Ave, Moline, IL 61265ActiveMLS ID #12714381, Kyle Robinson, Epique Realty. MRED as distributed by MLS GRID
- $124,9003 bd1 ba1.3k sqft1511 18th St, Moline, IL 61265ActiveMLS ID #12666262, Grant McCaulley, eXp Realty. MRED as distributed by MLS GRID
- $130,0002 bd1 ba984 sqft1318 44th St, Rock Island, IL 61201NewMLS ID #12733256, Kyle Robinson, Epique Realty. MRED as distributed by MLS GRID
