GET HERE! Like, now. Dilly dalliers shall be left out to dry. Alright, let's calm down and focus up: this ready-to-go beauty of a half-duplex was built in 2008 and sits right close to everything awesome in desireable North Nanaimo...schools, bus routes, Woodgrove Mall, Brannen lake, grocery stores, recreational amenities, walking trails - the list goes on. This baby is move-in ready with 3 beds, 3 baths - including a large primary w/walk-in closet & 4pc ensuite - a nice bright open layout, crown moulding, pot lights, hardwood floors and sliding doors out to the snazziest lil' patio oasis you ever did see! It all backs onto a good sized flat and fully landscaped, fully fenced back yard. Bring your kids! Bring your pets! Bring your sunscreen! Bring your weird uncle for all I care - or don't - it's your Bar-B-Q, I don't judge! Guys, this really is a tight little package at a tight little price with everything you need and nothing you don't. And all in the perfect area. Let's goooo!!
For sale
C$675,000
5192 Dunster Rd, Nanaimo, BC V9T 2Z2
3beds
3baths
1,624sqft
Half Duplex
Built in 2008
3,920 Square Feet Lot
$-- Zestimate®
C$416/sqft
C$-- HOA
What's special
Bright open layoutCrown mouldingPot lightsHardwood floors
- 1 day |
- 40 |
- 3 |
Zillow last checked:
Listing updated:
Listed by:
Curtis Simmons,
Royal LePage Nanaimo Realty (NanIsHwyN)
Source: VIVA,MLS®#: 1047536
Facts & features
Interior
Bedrooms & bathrooms
- Bedrooms: 3
- Bathrooms: 3
- Main level bathrooms: 1
Kitchen
- Level: Main
Heating
- Baseboard, Electric
Cooling
- None
Appliances
- Laundry: Inside
Features
- Flooring: Mixed, Wood
- Windows: Insulated Windows
- Basement: Other
- Number of fireplaces: 1
- Fireplace features: Electric
Interior area
- Total structure area: 1,624
- Total interior livable area: 1,624 sqft
Property
Parking
- Total spaces: 2
- Parking features: Garage
- Garage spaces: 1
Features
- Levels: 2
- Entry location: Main Level
- Exterior features: Garden
Lot
- Size: 3,920 Square Feet
- Features: Shopping Nearby
Details
- Parcel number: 027594661
- Zoning description: Residential
Construction
Type & style
- Home type: SingleFamily
- Property subtype: Half Duplex
- Attached to another structure: Yes
Materials
- Frame Wood, Insulation: Ceiling, Insulation: Walls, Vinyl Siding
- Foundation: Concrete Perimeter
- Roof: Asphalt Shingle
Condition
- Resale
- New construction: No
- Year built: 2008
Utilities & green energy
- Water: Municipal
- Utilities for property: Sewer Connected
Community & HOA
Community
- Features: Sidewalks
Location
- Region: Nanaimo
Financial & listing details
- Price per square foot: C$416/sqft
- Tax assessed value: C$610,000
- Annual tax amount: C$4,132
- Date on market: 8/25/2026
- Ownership: Freehold/Strata
Price history
| Date | Event | Price |
|---|---|---|
| 8/25/2026 | Listed for sale | C$675,000C$416/sqft |
Source: VIVA #1047536 Report a problem | ||
Public tax history
Tax history is unavailable.
Climate risks
Neighborhood: Rutherford
Nearby schools
GreatSchools rating
No schools nearby
We couldn't find any schools near this home.
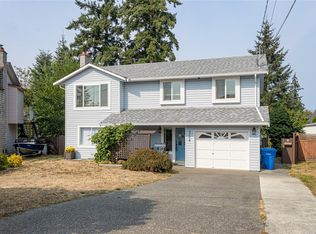
- C$839,0005 bd3 ba2.3k sqft5208 Kaitlyns Way, Nanaimo, BC V9T5W1For Sale
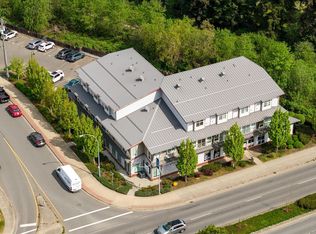
- C$420,0002 bd1 ba1.1k sqft5170 Dunster Rd #205, Nanaimo, BC V9T6M4For Sale
- C$---- bd-- ba-- sqft5170 Dunster Rd #203, Nanaimo, BC V9T6M4Off Market
- C$1,195,9007 bd4 ba2.9k sqft5254 Sherbourne Dr, Nanaimo, BC V9T2J8For Sale

- C$510,0003 bd2 ba1.4k sqft5140 Carol Pl #2, Nanaimo, BC V9T5Z3For Sale
- C$--1 bd1 ba670 sqft314-117 Dublin Way #5260, Nanaimo, BC V9T0H2Off Market
- C$--2 bd2 ba890 sqft5260 Dublin Way #104, Nanaimo, BC V9T0L5Off Market
- C$--2 bd2 ba915 sqft5260 Dublin Way #408, Nanaimo, BC V9T0L5Off Market
Similar homes
- C$714,9003 bd3 ba1.9k sqft6228 Washington Way, Nanaimo, BC V9T 0A3For Sale
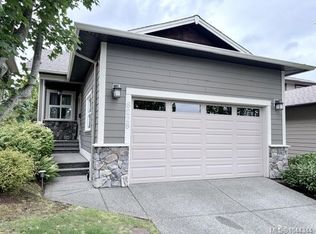 MLS ID #1044344, Bj Estes Personal Real Estate Corporation, Royal LePage Island Living (PK). VIVA
 - C$619,9003 bd3 ba2k sqft128 Ocean Walk Dr, Nanaimo, BC V9V 1N2For Sale
 MLS ID #1047776, Todd Gallant, Royal LePage Nanaimo Realty LD. VIVA
 - C$699,9003 bd2 ba1.2k sqft4537 Woodwinds Cres, Nanaimo, BC V9T 4R3For Sale
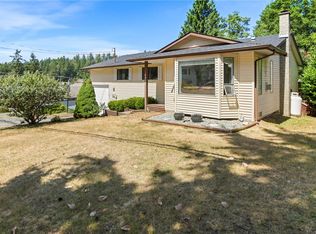 MLS ID #1043378, Casey Briggs, eXp Realty (NA). VIVA
 - C$869,0003 bd3 ba2k sqft5567 Ventura Dr, Nanaimo, BC V9T 5M6For Sale
 MLS ID #1047651, Jake Laberge, Real Broker. VIVA
 - C$864,9993 bd2 ba1.4k sqft6279 Blueback Rd, Nanaimo, BC V9V 1A9For SaleMLS ID #1047719, Kyle Parsons, REMAX Professionals (NA). VIVA
- C$609,8003 bd1 ba1.3k sqft5889 Turner Rd, Nanaimo, BC V9T 2N5For SaleMLS ID #1042077, Derek Gillette Personal Real Estate Corporation, eXp Realty (NA). VIVA
- C$674,9002 bd3 ba1.9k sqft3255 Folkestone Dr, Nanaimo, BC V9T 5V2For SaleMLS ID #1042793, Gerry Thomasen, 460 Realty Inc. (NA). VIVA
- C$624,9003 bd3 ba1.5k sqft3450 Maveric Rd, Nanaimo, BC V9T 0C7For SaleMLS ID #1041280, Ashley Wilson, Real Broker. VIVA
- C$510,0003 bd2 ba1.4k sqft5140 Carol Pl #2, Nanaimo, BC V9T 5Z3For SaleMLS ID #1046404, Shane Ballance, Real Broker. VIVA
- C$749,9002 bd2 ba1.3k sqft5712 Quarry Cres, Nanaimo, BC V9T 6H9New ConstructionMLS ID #1042942, Scott Parker Personal Real Estate Corporation, REMAX Professionals (NA). VIVA
- C$788,0005 bd3 ba1.8k sqft6085 Clayburn Pl, Nanaimo, BC V9V 1M6For SaleMLS ID #1042689, Susan Forrest Personal Real Estate Corporation, Royal LePage Island Living (PK). VIVA
- C$779,0004 bd3 ba1.9k sqft5797 Linyard Rd, Nanaimo, BC V9T 0G6For SaleMLS ID #1046454, Samantha Brownlee Personal Real Estate Corporation, REMAX Professionals (NA). VIVA
- C$734,9003 bd2 ba1.1k sqft6421 Portsmouth Rd, Nanaimo, BC V9V 1A3For SaleMLS ID #1043418, Michael Guan Personal Real Estate Corporation, Sutton Group-West Coast Realty (Nan). VIVA
- C$729,9004 bd2 ba1.9k sqft3211 Uplands Dr, Nanaimo, BC V9T 2T2For SaleMLS ID #1041878, Andrew Miller Personal Real Estate Corporation, REMAX Professionals (NA). VIVA
- C$869,9974 bd3 ba2.1k sqft1966 Camas Rd, Nanaimo, BC V9R 0G9For SaleMLS ID #1047499, Darren Mcgee, Royal LePage Nanaimo Realty (NanIsHwyN). VIVA
- C$889,0003 bd2 ba2.3k sqft8109 Northwind Dr, Lantzville, BC V0R 2H0For SaleMLS ID #1047780, Shanon Kelley Personal Real Estate Corporation, Royal LePage Nanaimo Realty (NanIsHwyN). VIVA
- C$699,9003 bd3 ba1.2k sqft293 Applegreen Ave, Nanaimo, BC V9R 0A7For SaleMLS ID #1044298, Brooke Haxton Personal Real Estate Corporation, 460 Realty Inc. (NA). VIVA
- C$825,0003 bd2 ba1.7k sqft2682 Labieux Rd, Nanaimo, BC V9T 3N4For SaleMLS ID #1039645, Ryan Gilmour, The Agency. VIVA
- C$699,9002 bd2 ba1.3k sqft4126 Emerald Woods Pl, Nanaimo, BC V9T 0K6For SaleMLS ID #1041263, Julien Prevost Personal Real Estate Corporation, REMAX Professionals (NA). VIVA
- C$724,9004 bd2 ba1.9k sqft195 Adams Ave, Nanaimo, BC V9S 4R9For SaleMLS ID #1046719, Myles Mccullough Personal Real Estate Corporation, REMAX Professionals (NA). VIVA
