This two-story single family home is ideally situated in a desirable Buena Park neighborhood near the La Mirada border. Conveniently located near popular local destinations, including Los Coyotes Country Club, Ralph B. Clark Regional Park, The Source OC, and Knott’s Berry Farm, with easy access to Beach Blvd. An array of shopping, dining, recreational amenities, schools, H Mart, local parks, and entertainment options are just minutes away, offering exceptional convenience for everyday living.
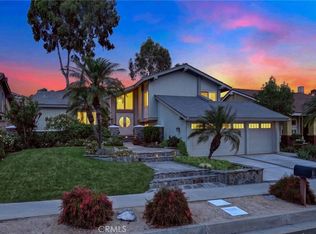
The home welcomes you with a large front yard, a two-car garage, and an oversized driveway providing ample additional parking, complemented by a newly improved stamped concrete front patio and walkway.
This home offers 5 bedrooms, 2.5 bathrooms, a living room, family room, dining area, kitchen, and laundry room, encompassing approximately 2,256 square feet of living space. Extensive updates include windows with wood trim, recessed lightings, Tiffany chandelier lightings, upgraded A/C and heating, copper plumbing and water lines, redone electrical, clay tile roofing, an upgraded electrical panel for solar, 220V garage service ready for Tesla charger, and paid-off solar system. Additional improvements include replaced interior doors, and recent interior and exterior paint. The spacious backyard creates a private retreat with plenty of room to enjoy. It features a swimming pool, lawn area, refreshed rock landscaping, and a covered patio ideal for outdoor dining and relaxation.
Under contract
Listed by: RE/MAX Premier Properties • Jerry Sun • Contact: 626-589-0997
$1,299,995
5192 McComber Rd, Buena Park, CA 90621
5beds
2,256sqft
Single Family Residence
Built in 1965
7,560 Square Feet Lot
$1,313,800 Zestimate®
$576/sqft
$-- HOA
What's special
- 31 days
- 608
- 16
Likely to sell faster than
Zillow last checked:
Listing updated:
Listed by:
Jerry Sun DRE #01338788 626-589-0997,
RE/MAX Premier Properties
Source: CRMLS,MLS#: AR26185737 Originating MLS: California Regional MLS
Originating MLS: California Regional MLSFacts & features
Interior
Bedrooms & bathrooms
- Bedrooms: 5
- Bathrooms: 3
- Full bathrooms: 2
- 1/2 bathrooms: 1
- Main level bathrooms: 1
- Main level bedrooms: 1
Rooms
- Room types: Bedroom, Family Room, Kitchen, Laundry, Living Room, Primary Bathroom, Primary Bedroom, Other
Primary bedroom
- Features: Main Level Primary
Bedroom
- Features: Bedroom on Main Level
Kitchen
- Features: Granite Counters
Other
- Features: Walk-In Closet(s)
Cooling
- Central Air
Appliances
- Included: Dishwasher
- Laundry: Inside, Laundry Room
Features
- Pantry, Wired for Sound, Bedroom on Main Level, Main Level Primary, Walk-In Closet(s)
- Flooring: Wood
- Has fireplace: Yes
- Fireplace features: Living Room
- Common walls with other units/homes: No Common Walls
Interior area
- Total interior livable area: 2,256 sqft
Video & virtual tour
Property
Parking
- Total spaces: 2
- Parking features: Garage - Attached
- Attached garage spaces: 2
Features
- Levels: Multi/Split
- Entry location: Front
- Has private pool: Yes
- Pool features: Private
Lot
- Size: 7,560 Square Feet
- Features: Back Yard, Lawn, Near Park, Yard
Details
- Parcel number: 06629216
- Special conditions: Standard
Construction
Type & style
- Home type: SingleFamily
- Property subtype: Single Family Residence
Materials
- Copper Plumbing
Condition
- New construction: No
- Year built: 1965
Utilities & green energy
- Electric: 220 Volts in Garage
- Sewer: Public Sewer
- Water: Public
Community & HOA
Community
- Features: Curbs, Street Lights, Sidewalks, Park
- Subdivision: None
Location
- Region: Buena Park
Financial & listing details
- Price per square foot: $576/sqft
- Tax assessed value: $375,432
- Date on market: 8/27/2026
- Cumulative days on market: 31 days
- Listing terms: Cash,Cash to New Loan,Conventional
Estimated market value
$1,313,800
$1.25M - $1.38M
$5,716/mo
Price history
| Date | Event | Price |
|---|---|---|
| 9/4/2026 | Contingent | $1,299,995$576/sqft |
Source:  CRMLS #AR26185737 Report a problem CRMLS #AR26185737 Report a problem | ||
| 8/27/2026 | Listed for sale | $1,299,995+475.2%$576/sqft |
Source: CRMLS #AR26185737 Report a problem | ||
| 12/30/1996 | Sold | $226,000$100/sqft |
Source: Public Record Report a problem | ||
Public tax history
| Year | Property taxes | Tax assessment |
|---|---|---|
| 2026 | -- | $375,432 +2% |
| 2025 | $4,590 +6.9% | $368,071 +2% |
| 2024 | $4,292 +2.1% | $360,854 +2% |
| 2023 | $4,203 +1.7% | $353,779 +2% |
| 2022 | $4,135 +0.7% | $346,843 +2% |
| 2021 | $4,104 -78.7% | $340,043 +1% |
| 2020 | $19,287 | $336,557 +2% |
| 2019 | $19,287 +0.5% | $329,958 +2% |
| 2018 | $19,192 +0.8% | $323,489 +2% |
| 2017 | $19,037 | $317,147 +2% |
| 2016 | $19,037 +0.4% | $310,929 +1.5% |
| 2015 | $18,962 +429.5% | $306,259 +2% |
| 2014 | $3,581 | $300,260 +0.5% |
| 2013 | -- | $298,903 +2% |
| 2012 | -- | $293,043 +2% |
| 2011 | -- | $287,298 +0.8% |
| 2010 | -- | $285,151 -0.2% |
| 2009 | -- | $285,829 +2% |
| 2008 | -- | $280,225 +2% |
| 2007 | -- | $274,731 +2% |
| 2006 | -- | $269,345 +2% |
| 2005 | -- | $264,064 +2% |
| 2004 | -- | $258,887 +1.9% |
| 2003 | -- | $254,143 +2% |
| 2002 | -- | $249,160 +2% |
| 2001 | $2,589 +1.9% | $244,275 +2% |
| 2000 | $2,540 | $239,486 |
Find assessor info on the county website
Monthly payment
Est. payment
Payment breakdown
Explore the cost of this home by adjusting the details. Changes won't be saved.Climate risks
Neighborhood: 90621
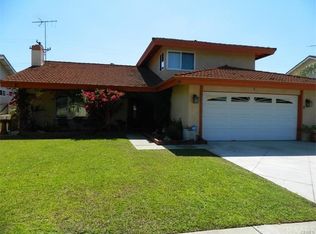
- $1,200,0004 bd3 ba1.8k sqft5172 McComber Rd, Buena Park, CA 90621Off Market
- $1,195,8005 bd2 ba2k sqft5202 McComber Rd, Buena Park, CA 90621Off Market
- $1,848,9004 bd4 ba3.1k sqft7721 Park McComber Cir, Buena Park, CA 90621Off Market
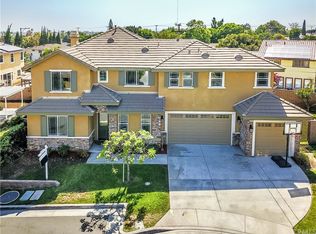
- $1,786,2004 bd3 ba3k sqft7717 Park McComber Cir, Buena Park, CA 90621Off Market
Similar homes
- $1,299,0004 bd3 ba2k sqft4701 Myra Ave, Cypress, CA 90630For Sale
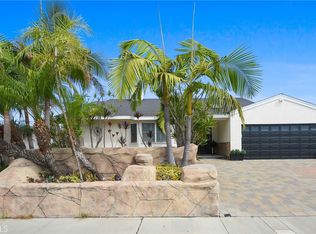 MLS ID #RS26199259, Kelly Evans, College Park Realty, Inc. CRMLS
 - $1,299,9995 bd4 ba3.3k sqft12732 McGee Dr, Whittier, CA 90602For Sale
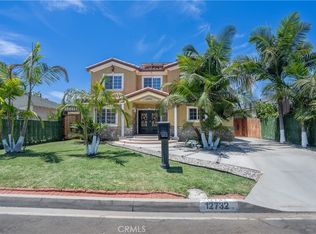 MLS ID #SW26141086, Arturo Aguilar, Realty Masters & Associates, I. CRMLS
 - $1,599,0004 bd3 ba2.5k sqft15919 San Antonio Ave, La Mirada, CA 90638For Sale
 MLS ID #RS26174071, Reeza Gervacio, C-21 Astro. CRMLS
 - $1,199,0003 bd2 ba2.1k sqft2224 Mountain Ridge Dr, Fullerton, CA 92831For Sale
 MLS ID #DW26201856, Yunji Baik, Circa Properties Inc.. CRMLS
Local buyer's agents are ready to help
