Completely rebuilt from the foundation up in 2025, this extraordinary five-bedroom, two-bath two-story residence offers the quality, craftsmanship, and modern amenities of a brand-new home. The original structure was totally destroyed by fire and replaced with a thoughtfully designed residence featuring exceptional attention to detail and today’s most desirable finishes. Every aspect of this home is new, including the stunning chef-inspired kitchen, elegant hardwood flooring throughout, and beautifully appointed living spaces. The fully finished lower level provides exceptional additional living space and includes a steel- and concrete-lined explosion-proof room, offering a rare and highly specialized feature. Step outside to the impressive 41' x 16' Trex deck, perfect for entertaining, relaxing, and enjoying outdoor living. Ideally located just approximately 10 minutes from the White House, the Pentagon, and the U.S. Capitol, this home provides unmatched convenience with easy access to downtown Washington, D.C.’s premier dining, shopping, entertainment, museums, and cultural attractions. This is a rare opportunity to own a completely reconstructed, move-in-ready residence that combines the benefits of brand-new construction with an unbeatable location. Luxury, security, modern design, and exceptional craftsmanship come together seamlessly in this one-of-a-kind home.
For sale
$790,000
4529 Eaton Pl, Alexandria, VA 22310
5beds
2,236sqft
Single Family Residence
Built in 1962
0.25 Acres Lot
$777,200 Zestimate®
$353/sqft
$-- HOA
What's special
Beautifully appointed living spacesFully finished lower levelTwo-story residenceElegant hardwood flooring throughoutStunning chef-inspired kitchen
- 16 hours |
- 26 |
- 1 |
Zillow last checked:
Listing updated:
Listed by:
Jim Sabol 240-310-8490,
Pearson Smith Realty, LLC
Source: Bright MLS,MLS#: VAFX2327940
Loading...
Facts & features
Interior
Bedrooms & bathrooms
- Bedrooms: 5
- Bathrooms: 2
- Full bathrooms: 2
- Main level bathrooms: 1
- Main level bedrooms: 3
Rooms
- Room types: Living Room, Primary Bedroom, Bedroom 2, Bedroom 3, Bedroom 4, Bedroom 5, Kitchen, Family Room, Utility Room, Full Bath
Primary bedroom
- Features: Flooring - HardWood
- Level: Main
- Area: 168 Square Feet
- Dimensions: 12 X 14
Bedroom 2
- Features: Flooring - HardWood
- Level: Main
- Area: 154 Square Feet
- Dimensions: 14 X 11
Bedroom 3
- Features: Flooring - HardWood
- Level: Main
- Area: 90 Square Feet
- Dimensions: 10 X 9
Bedroom 4
- Features: Flooring - Carpet
- Level: Lower
- Area: 240 Square Feet
- Dimensions: 12 X 20
Bedroom 5
- Features: Flooring - HardWood
- Level: Lower
- Area: 110 Square Feet
- Dimensions: 10 X 11
Family room
- Features: Flooring - HardWood, Wood Stove
- Level: Lower
- Area: 204 Square Feet
- Dimensions: 12 X 17
Other
- Features: Flooring - Ceramic Tile
- Level: Lower
Other
- Features: Flooring - Ceramic Tile
- Level: Main
Kitchen
- Features: Flooring - HardWood, Granite Counters
- Level: Main
- Area: 135 Square Feet
- Dimensions: 9 X 15
Living room
- Features: Flooring - HardWood
- Level: Main
- Area: 325 Square Feet
- Dimensions: 13 X 25
Utility room
- Features: Flooring - Ceramic Tile
- Level: Lower
- Area: 171 Square Feet
- Dimensions: 9 X 19
Heating
- Central, Natural Gas
Cooling
- Central Air, Electric
Appliances
- Included: Microwave, Dishwasher, Disposal, Oven/Range - Gas, Stainless Steel Appliance(s), Gas Water Heater
Features
- Entry Level Bedroom, Open Floorplan, Upgraded Countertops
- Flooring: Wood
- Has basement: No
- Number of fireplaces: 1
- Fireplace features: Wood Burning Stove
Interior area
- Total structure area: 2,236
- Total interior livable area: 2,236 sqft
- Finished area above ground: 1,118
- Finished area below ground: 1,118
Property
Parking
- Parking features: Driveway, Off Street
- Has uncovered spaces: Yes
Accessibility
- Accessibility features: Other
Features
- Levels: Bi-Level,Two
- Stories: 2
- Pool features: None
Lot
- Size: 0.25 Acres
Details
- Additional structures: Above Grade, Below Grade, Outbuilding
- Parcel number: 0823 17G 0014
- Zoning: 130
- Special conditions: Standard
Construction
Type & style
- Home type: SingleFamily
- Property subtype: Single Family Residence
Materials
- Brick, HardiPlank Type
- Foundation: Slab, Concrete Perimeter
Condition
- New construction: No
- Year built: 1962
Utilities & green energy
- Sewer: Public Sewer
- Water: Public
Community & HOA
Community
- Subdivision: Sunny Ridge Estates
HOA
- Has HOA: No
Location
- Region: Alexandria
Financial & listing details
- Price per square foot: $353/sqft
- Tax assessed value: $668,990
- Annual tax amount: $7,716
- Date on market: 7/11/2026
- Listing agreement: Exclusive Agency
- Ownership: Fee Simple
Estimated market value
$777,200
$738,000 - $816,000
$3,375/mo
Price history
| Date | Event | Price |
|---|---|---|
| 7/11/2026 | Listed for sale | $790,000+1336.4%$353/sqft |
Source:  Bright MLS #VAFX2327940 Report a problem Bright MLS #VAFX2327940 Report a problem | ||
| 10/13/1976 | Sold | $55,000$25/sqft |
Source: Agent Provided Report a problem | ||
Public tax history
| Year | Property taxes | Tax assessment |
|---|---|---|
| 2025 | $7,153 +2.9% | $618,810 +3.1% |
| 2024 | $6,953 +5.9% | $600,130 +3.1% |
| 2023 | $6,566 +12.9% | $581,870 +14.4% |
| 2022 | $5,815 | $508,550 +4.3% |
| 2021 | -- | $487,550 +8.2% |
| 2020 | $5,331 +8.4% | $450,440 +8.4% |
| 2019 | $4,918 +0.5% | $415,570 +0.5% |
| 2018 | $4,895 +8.1% | $413,570 +6% |
| 2017 | $4,529 +3.3% | $390,120 +3% |
| 2016 | $4,386 -0.4% | $378,590 -4.1% |
| 2015 | $4,404 +7.2% | $394,660 +7% |
| 2014 | $4,107 | $368,830 +9.6% |
| 2013 | -- | $336,570 +3.1% |
| 2012 | -- | $326,430 +9.1% |
| 2011 | -- | $299,070 -4.2% |
| 2010 | -- | $312,080 -2.3% |
| 2009 | -- | $319,460 -23.3% |
| 2008 | -- | $416,680 -6% |
| 2007 | -- | $443,280 +90% |
| 2003 | -- | $233,290 +16% |
| 2002 | -- | $201,110 +12.2% |
| 2001 | -- | $179,240 |
Find assessor info on the county website
Monthly payment
Est. payment$--/mo
Payment breakdown
Explore the cost of this home by adjusting the details. Changes won't be saved.All calculations are estimates and provided by Zillow, Inc. for informational purposes only. Actual amounts may vary.
HOA fees may include property taxes on listings classified as Co-Ops. Contact the listing agent and/or owner for fee details.
Mortgage interest rates are dependent on a number of factors, including credit score, down payment, and repayment length. Interest rate data provided by Zillow Group Marketplace, Inc. as of 1/1/1970 from various mortgage lenders with which we have lead or other similar arrangements; the Estimated Payment is an average of those rates.
See how much you could borrow to make a competitive offer.
Climate risks
Neighborhood: Rose Hill
Nearby schools
GreatSchools rating
- 6/10Rose Hill Elementary SchoolGrades: PK-6Distance: 0.4 mi
- 7/10Twain Middle SchoolGrades: 7-8Distance: 0.4 mi
- 4/10Edison High SchoolGrades: 9-12Distance: 1.2 mi
Schools provided by the listing agent
- District: Fairfax County Public Schools
Source: Bright MLS. This data may not be complete. We recommend contacting the local school district to confirm school assignments for this home.
- $659,8004 bd2 ba1.1k sqft4531 Eaton Pl, Alexandria, VA 22310Off Market
- $743,8004 bd2 ba1.1k sqft4533 Eaton Pl, Alexandria, VA 22310Off Market
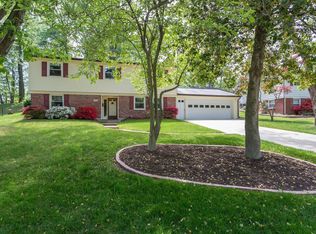
- $1,105,6003 bd3 ba2.7k sqft4525 Eaton Pl, Alexandria, VA 22310Off Market
- $650,8004 bd3 ba1.1k sqft4532 Eaton Pl, Alexandria, VA 22310Off Market
- $665,4005 bd2 ba1.1k sqft4535 Eaton Pl, Alexandria, VA 22310Off Market
- $655,4003 bd2 ba1.1k sqft4534 Eaton Pl, Alexandria, VA 22310Off Market
- $744,5004 bd2 ba1.8k sqft4537 Eaton Pl, Alexandria, VA 22310Off Market
- $662,5005 bd3 ba2.1k sqft6111 Clovergrass Dr, Alexandria, VA 22310Off Market
A local agent can set up tours, give advice and negotiate with sellers.
Similar homes
- $799,8884 bd5 ba2.6k sqft4508 Tipton Ln, Alexandria, VA 22310For Sale

 MLS ID #VAFX2323420, Eric Carrington, eXp Realty LLC. Bright MLS
 - $774,9504 bd3 ba2.3k sqft4115 Duvawn St, Alexandria, VA 22310For Sale
 MLS ID #VAFX2324322, Cindy Schneider, Long & Foster Real Estate, Inc.. Bright MLS
 - $750,0005 bd4 ba1.9k sqft5906 King James Dr, Alexandria, VA 22310For Sale
 MLS ID #VAFX2327374, Leslie J Rodriguez, Weichert, REALTORS. Bright MLS
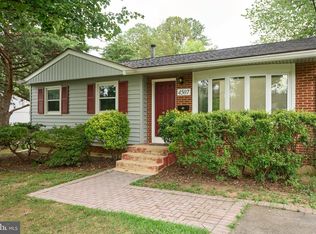
 - $680,0004 bd2 ba1.5k sqft4507 Picot Rd, Alexandria, VA 22310For Sale
 MLS ID #VAFX2324250, Aga Kowalsky, KW United. Bright MLS
 - $725,0005 bd3 ba2.1k sqft6113 Tammy Dr, Alexandria, VA 22310For SaleMLS ID #VAFX2327222, Georgia McLaughlin, Long & Foster Real Estate, Inc.. Bright MLS
- $769,0005 bd3 ba1.7k sqft4906 Upland Dr, Alexandria, VA 22310For SaleMLS ID #VAFX2322422, Hameedullah Virk, Samson Properties. Bright MLS
- $819,9906 bd3 ba2.6k sqft6800 Moon Rock Ct, Alexandria, VA 22306For SaleMLS ID #VAFX2324022, Dinh Pham, Fairfax Realty Select. Bright MLS
- $675,0005 bd2 ba1.8k sqft4600 Picot Rd, Alexandria, VA 22310For SaleMLS ID #VAFX2323690, Hermela Balcha, DMV Realty, INC.. Bright MLS
- $799,0006 bd3 ba2.9k sqft3535 Memorial St, Alexandria, VA 22310For SaleMLS ID #VAFX2302606, Kathy Pippin, Samson Properties. Bright MLS
- $749,5003 bd3 ba1.8k sqft6619 Saint Mark Ct, Alexandria, VA 22306For SaleMLS ID #VAFX2323904, Chris White, Long & Foster Real Estate, Inc.. Bright MLS
- $899,9905 bd3 ba2.6k sqft5610 Shade Tree Ln, Alexandria, VA 22310For SaleMLS ID #VAFX2309942, John Edwards, Pearson Smith Realty, LLC. Bright MLS
- $850,0004 bd3 ba3.1k sqft6018 Walhaven Dr, Alexandria, VA 22310For SaleMLS ID #VAFX2323028, Janel Hansen, Berkshire Hathaway HomeServices PenFed Realty. Bright MLS
- $750,0005 bd3 ba1.9k sqft4525 Flintstone Rd, Alexandria, VA 22306For SaleMLS ID #VAFX2322966, Diana Cianto, Samson Properties. Bright MLS
- $815,0004 bd2 ba2.4k sqft4709 Richmarr Pl, Alexandria, VA 22304For SaleMLS ID #VAAX2063004, Amanda Maron, Redfin Corporation. Bright MLS
- $825,0004 bd3 ba2.4k sqft6816 Rock Creek Ct, Alexandria, VA 22306For SaleMLS ID #VAFX2291324, Wayne Mattson, Century 21 Redwood Realty. Bright MLS
- $765,0004 bd4 ba2k sqft113 Meadows Ln, Alexandria, VA 22304For SaleMLS ID #VAAX2063524, Sheryl Lambson, Corcoran McEnearney. Bright MLS
- $1,180,0004 bd5 ba2.7k sqft6312 Maryview St, Alexandria, VA 22310For SaleMLS ID #VAFX2297070, John Lytle, Pearson Smith Realty, LLC. Bright MLS
- $999,9504 bd4 ba3k sqft6023 Masondale Rd, Alexandria, VA 22315For SaleMLS ID #VAFX2324244, Cindy Schneider, Long & Foster Real Estate, Inc.. Bright MLS
- $874,9994 bd3 ba2.3k sqft6820 Vantage Dr, Alexandria, VA 22306For SaleMLS ID #VAFX2316386, Chris Garciaguirre, Signature Realtors Inc. Bright MLS
- $899,0003 bd4 ba2.8k sqft5951 Clapton Ct, Alexandria, VA 22310For SaleMLS ID #VAFX2326974, Lizzy Conroy, Serhant. Bright MLS
- Virginia
- Fairfax County
- Alexandria
- 22310
- Rose Hill
- 4529 Eaton Pl
Nearby cities
Nearby neighborhoods
Nearby zip codes
Other Alexandria Topics
