Full of warmth, charm and classic Craftsman character, you will feel right at home the moment you walk in the door! Beautiful woodwork, nicely sized rooms and a comfortable layout give this home plenty of personality. The spacious primary bedroom easily accommodates a king-size bed, while the cute kitchen is ready to enjoy with appliances that stay! Outside, the double lot provides extra room to garden, entertain and play. The garage features a loft area for additional storage or creative space. Seller is offering a 1 year HWI home warranty with acceped offer!
New
$125,900
2526 4th St, Moline, IL 61265
2beds
1,126sqft
Single Family Residence
Built in 1924
0.26 Acres Lot
$127,700 Zestimate®
$112/sqft
$-- HOA
What's special
Nicely sized roomsSpacious primary bedroomDouble lotComfortable layoutBeautiful woodworkClassic craftsman character
- 12 hours
- 542
- 21
Zillow last checked:
Listing updated:
Listed by:
Mikki Vrban Krantz (309)721-5127,
NextHome QC Realty
Source: MRED as distributed by MLS GRID,MLS#: 12778892
Facts & features
Interior
Bedrooms & bathrooms
- Bedrooms: 2
- Bathrooms: 2
- Full bathrooms: 1
- 1/2 bathrooms: 1
Rooms
- Room types: Enclosed Porch, Mud Room
Primary bedroom
- Features: Flooring (Hardwood)
- Level: Second
- Area: 130 Square Feet
- Dimensions: 13X10
Bedroom 2
- Features: Flooring (Hardwood)
- Level: Second
- Area: 130 Square Feet
- Dimensions: 13X10
Dining room
- Features: Flooring (Hardwood)
- Level: Main
- Area: 100 Square Feet
- Dimensions: 10X10
Enclosed porch
- Features: Flooring (Linoleum)
- Level: Main
- Area: 75 Square Feet
- Dimensions: 15X5
Kitchen
- Features: Flooring (Laminate)
- Level: Main
- Area: 140 Square Feet
- Dimensions: 10X14
Laundry
- Level: Basement
- Area: 80 Square Feet
- Dimensions: 10X8
Living room
- Features: Flooring (Hardwood)
- Level: Main
- Area: 126 Square Feet
- Dimensions: 9X14
Mud room
- Level: Main
- Area: 36 Square Feet
- Dimensions: 9X4
Heating
- Natural Gas
Cooling
- Window Unit(s)
Appliances
- Included: Range, Refrigerator, Washer, Dryer
Features
- Basement: Unfinished,Full
Interior area
- Total structure area: 1,688
- Total interior livable area: 1,126 sqft
- Finished area below ground: 0
Property
Parking
- Total spaces: 1
- Parking features: Detached, Garage
- Garage spaces: 1
Accessibility
- Accessibility features: No Disability Access
Features
- Stories: 2
Lot
- Size: 0.26 Acres
- Dimensions: 132x86
- Features: Level
Details
- Parcel number: 1706432023
- Special conditions: Home Warranty
Construction
Type & style
- Home type: SingleFamily
- Property subtype: Single Family Residence
Materials
- Vinyl Siding
- Foundation: Block
Condition
- New construction: No
- Year built: 1924
Details
- Warranty included: Yes
Utilities & green energy
- Sewer: Public Sewer
- Water: Public
Community & HOA
HOA
- Services included: None
Location
- Region: Moline
Financial & listing details
- Price per square foot: $112/sqft
- Tax assessed value: $128,238
- Annual tax amount: $3,207
- Date on market: 10/7/2026
Estimated market value
$127,700
$119,000 - $138,000
$1,357/mo
Price history
| Date | Event | Price |
|---|---|---|
| 10/7/2026 | Listed for sale | $125,900+19.3%$112/sqft |
Source:  MRED as distributed by MLS GRID #12778892 Report a problem MRED as distributed by MLS GRID #12778892 Report a problem | ||
| 9/15/2021 | Sold | $105,500-3%$94/sqft |
Source: MRED as distributed by MLS GRID #QC4222845 Report a problem | ||
| 7/26/2021 | Pending sale | $108,800$97/sqft |
Source:  RMLS Alliance as distributed by MLS GRID #QC4222845 Report a problem RMLS Alliance as distributed by MLS GRID #QC4222845 Report a problem | ||
| 6/18/2021 | Listed for sale | $108,800+49%$97/sqft |
Source: RMLS Alliance as distributed by MLS GRID #QC4222845 Report a problem | ||
| 7/22/2014 | Sold | $73,000-8.6%$65/sqft |
Source: Public Record Report a problem | ||
| 5/1/2014 | Pending sale | $79,900$71/sqft |
Source: CENTURY 21 Cornelis-Simpson, Inc. #4148111 Report a problem | ||
| 8/9/2013 | Listed for sale | $79,900+33.2%$71/sqft |
Source: Century 21 Cornelis-Simpson #4145223 Report a problem | ||
| 1/12/2004 | Sold | $60,000$53/sqft |
Source: Public Record Report a problem | ||
Public tax history
| Year | Property taxes | Tax assessment |
|---|---|---|
| 2025 | $3,207 +5.9% | $42,746 +6% |
| 2024 | $3,028 +3.3% | $40,326 +4.6% |
| 2023 | $2,932 +32.4% | $38,552 +27.1% |
| 2022 | $2,215 +1.5% | $30,342 +4.7% |
| 2021 | $2,182 -0.3% | $28,980 +0.6% |
| 2020 | $2,189 +2.4% | $28,807 +2.4% |
| 2019 | $2,138 +5.9% | $28,132 +3.7% |
| 2018 | $2,018 +2.9% | $27,133 +2.1% |
| 2017 | $1,962 +1.7% | $26,575 +1.7% |
| 2016 | $1,929 +2.8% | $26,131 +2.1% |
| 2015 | $1,877 | $25,593 +0.2% |
| 2014 | -- | $25,539 |
| 2013 | -- | $25,539 -1% |
| 2012 | -- | $25,810 -2.5% |
| 2011 | -- | $26,472 +3.6% |
| 2010 | -- | $25,561 +1% |
| 2008 | -- | $25,307 +3% |
| 2006 | -- | $24,570 +6.1% |
| 2005 | $1,580 +7.6% | $23,153 +5% |
| 2004 | $1,468 +73% | $22,051 +1.5% |
| 2003 | $849 +0.3% | $21,725 |
| 2002 | $846 -1% | $21,725 +7% |
| 2001 | $854 +1.6% | $20,304 +4% |
| 2000 | $841 | $19,523 |
Find assessor info on the county website
Monthly payment
Est. payment
Payment breakdown
Explore the cost of this home by adjusting the details. Changes won't be saved.Climate risks
Neighborhood: Karsten's Park/City Line
Nearby schools
Schools provided by the listing agent
- District: 40
Source: MRED as distributed by MLS GRID. This data may not be complete. We recommend contacting the local school district to confirm school assignments for this home.
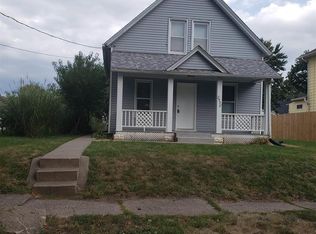

Similar homes
- $115,0002 bd1 ba1k sqft2518 5th Ave, Moline, IL 61265New
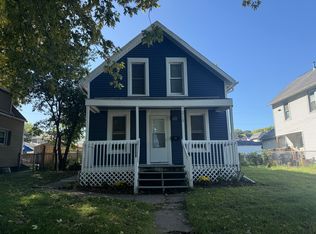 MLS ID #12655299, Robin Bell, Currents and Keys Realty. MRED as distributed by MLS GRID
 - $95,0003 bd1 ba1.4k sqft1841 2nd St, Moline, IL 61265New
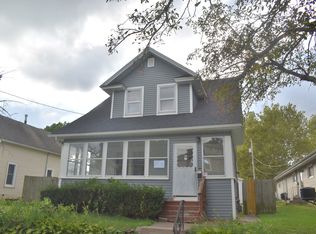 MLS ID #12777948, Gabriel Serrano, Homeology Solutions QCA. MRED as distributed by MLS GRID
 - $134,9003 bd1 ba1.2k sqft719 3rd St, Moline, IL 61265Active
 MLS ID #12773083, Eric Ryden, Quad Cities Iowa Realty - Moline. MRED as distributed by MLS GRID
 - $130,0002 bd2 ba1k sqft2379 30th St, Moline, IL 61265Active
 MLS ID #12749856, Jason Anderson, Ruhl&Ruhl REALTORS Moline. MRED as distributed by MLS GRID
