Gated Community Come live the luxury resort life at Montebello. Bowling, multiple pools, Recently revamped multi-million dollar community center with exercise equipment updates, spa, billiards, ping pong, in house convenience store and beauty parlor, tennis, walking trails, party and meeting rooms. Free shuttle to Huntington Metro or use convenient gate walk to Metro. Apartment has been updated with pristine hardwood floors, Kitchen granite counters, replaced cabinets, separate hutch and table and chairs on glass enclosed balcony stay. Carpet over hardwood floors LR / Dr. Bedroom fully carpeted. Full sized front load washer and dryer, Window treatments. Great parking general common element.
For sale
$325,000
5904 Mount Eagle Dr APT 817, Alexandria, VA 22303
1beds
850sqft
Condominium
Built in 1986
-- sqft lot
$322,100 Zestimate®
$382/sqft
$628/mo HOA
What's special
Multiple poolsKitchen granite countersSeparate hutchReplaced cabinetsWalking trailsPristine hardwood floorsWindow treatments
- 1 day |
- 26 |
- 0 |
Zillow last checked:
Listing updated:
Listed by:
Jim Kanala 703-593-7008,
Jobin Realty 703-642-8500
Source: Bright MLS,MLS#: VAFX2335044
Facts & features
Interior
Bedrooms & bathrooms
- Bedrooms: 1
- Bathrooms: 1
- Full bathrooms: 1
- Main level bathrooms: 1
- Main level bedrooms: 1
Rooms
- Room types: Living Room, Dining Room, Primary Bedroom, Kitchen, Foyer, Other, Solarium
Primary bedroom
- Features: Flooring - Carpet
- Level: Main
- Area: 143 Square Feet
- Dimensions: 11 X 13
Dining room
- Features: Flooring - HardWood
- Level: Main
- Area: 130 Square Feet
- Dimensions: 10 X 13
Foyer
- Features: Flooring - HardWood
- Level: Main
- Area: 35 Square Feet
- Dimensions: 5 X 7
Kitchen
- Features: Flooring - HardWood
- Level: Main
- Area: 80 Square Feet
- Dimensions: 8 X 10
Living room
- Features: Flooring - HardWood
- Level: Main
- Area: 210 Square Feet
- Dimensions: 14 X 15
Other
- Features: Flooring - HardWood
- Level: Main
- Area: 130 Square Feet
- Dimensions: 10 X 13
Other
- Features: Flooring - Carpet
- Level: Main
- Area: 108 Square Feet
- Dimensions: 12 X 9
Heating
- Heat Pump, Electric
Cooling
- Central Air, Electric
Appliances
- Included: Dishwasher, Disposal, Dryer, Microwave, Oven/Range - Electric, Refrigerator, Washer, Ice Maker, Gas Water Heater
- Laundry: Has Laundry, Dryer In Unit, Washer In Unit, In Unit
Features
- Breakfast Area, Kitchen - Gourmet, Dining Area, Primary Bath(s), Upgraded Countertops, Open Floorplan, Dry Wall
- Flooring: Wood
- Windows: Double Pane Windows, Window Treatments
- Has basement: No
- Has fireplace: No
Interior area
- Total structure area: 850
- Total interior livable area: 850 sqft
- Finished area above ground: 850
- Finished area below ground: 0
Property
Parking
- Parking features: Parking Lot
Accessibility
- Accessibility features: Accessible Elevator Installed
Features
- Levels: One
- Stories: 1
- Pool features: Community
- Has view: Yes
- View description: City
Details
- Additional structures: Above Grade, Below Grade
- Parcel number: 0833 31040817
- Zoning: 230
- Special conditions: Standard
Construction
Type & style
- Home type: Condo
- Architectural style: Contemporary
- Property subtype: Condominium
- Attached to another structure: Yes
Materials
- Other
Condition
- Excellent
- New construction: No
- Year built: 1986
Details
- Builder model: A LARGE ONE-BEDROOM
- Builder name: IDI
Utilities & green energy
- Sewer: Public Sewer
- Water: Public
- Utilities for property: Cable Available, Sewer Available, Water Available
Community & HOA
Community
- Features: Pool
- Security: 24 Hour Security, Exterior Cameras, Main Entrance Lock, Security Gate, Smoke Detector(s), Monitored
- Condo and coop fee: $628 monthly
- Subdivision: Montebello
HOA
- Has HOA: No
- Amenities included: Billiard Room, Beauty Salon, Bowling Alley, Clubhouse, Common Grounds, Community Center, Convenience Store, Elevator(s), Fitness Center, Gated, Jogging Path, Meeting Room, Picnic Area, Indoor Pool, Pool, Sauna, Tennis Court(s), Tot Lots/Playground, Transportation Service, Storage, Bar/Lounge, Laundry, Party Room, Spa/Hot Tub, Security
- Services included: Maintenance Structure, Insurance, Recreation Facility, Reserve Funds, Snow Removal, Trash, Water, Security, Sewer, Road Maintenance, Pool(s), Common Area Maintenance, Custodial Services Maintenance, Maintenance Grounds, Management, Sauna
- HOA name: Montebello Condo
Location
- Region: Alexandria
Financial & listing details
- Price per square foot: $382/sqft
- Tax assessed value: $321,760
- Annual tax amount: $4,341
- Date on market: 8/14/2026
- Listing agreement: Exclusive Right To Sell
- Listing terms: Cash,Conventional,FHLMC,FNMA,FHA,VA Loan,VHDA
- Ownership: Condominium
Estimated market value
$322,100
$306,000 - $338,000
$2,152/mo
Price history
| Date | Event | Price |
|---|---|---|
| 8/14/2026 | Listed for sale | $325,000+30%$382/sqft |
Source:  Bright MLS #VAFX2335044 Report a problem Bright MLS #VAFX2335044 Report a problem | ||
| 8/30/2017 | Sold | $250,000+0%$294/sqft |
Source: Public Record Report a problem | ||
| 7/7/2017 | Pending sale | $249,900$294/sqft |
Source: Alexandria - Old Town #FX9992505 Report a problem | ||
| 6/30/2017 | Listed for sale | $249,900+46.1%$294/sqft |
Source: Keller Williams Realty #FX9992505 Report a problem | ||
| 8/12/2002 | Sold | $171,000$201/sqft |
Source: Public Record Report a problem | ||
Public tax history
| Year | Property taxes | Tax assessment |
|---|---|---|
| 2025 | $3,835 +8.8% | $331,710 +9% |
| 2024 | $3,526 +16% | $304,320 +13% |
| 2023 | $3,039 -1.3% | $269,310 |
| 2022 | $3,080 | $269,310 +2% |
| 2021 | -- | $264,030 +5% |
| 2020 | $2,976 +9.5% | $251,460 +9.5% |
| 2019 | $2,717 +11% | $229,600 +11% |
| 2018 | $2,448 +1.9% | $206,850 |
| 2017 | $2,402 -2.7% | $206,850 -2.9% |
| 2016 | $2,467 +3.8% | $212,950 |
| 2015 | $2,377 -1.8% | $212,950 -2.1% |
| 2014 | $2,421 | $217,440 +7.9% |
| 2013 | -- | $201,590 +7.2% |
| 2012 | -- | $188,080 -8% |
| 2011 | -- | $204,430 -3% |
| 2010 | -- | $210,750 -8% |
| 2009 | -- | $229,080 -15% |
| 2008 | -- | $269,500 -6.5% |
| 2007 | -- | $288,220 +86.4% |
| 2003 | -- | $154,595 +14% |
| 2002 | -- | $135,610 |
Find assessor info on the county website
Monthly payment
Est. payment
Payment breakdown
Explore the cost of this home by adjusting the details. Changes won't be saved.Climate risks
Neighborhood: 22303
Nearby schools
GreatSchools rating
- 3/10Cameron Elementary SchoolGrades: PK-6Distance: 1.5 mi
- 7/10Twain Middle SchoolGrades: 7-8Distance: 2.4 mi
- 4/10Edison High SchoolGrades: 9-12Distance: 3.5 mi
Schools provided by the listing agent
- District: Fairfax County Public Schools
Source: Bright MLS. This data may not be complete. We recommend contacting the local school district to confirm school assignments for this home.
- $515,0002 bd2 ba1.1k sqft5904 Mount Eagle Dr APT 210, Alexandria, VA 22303Sold
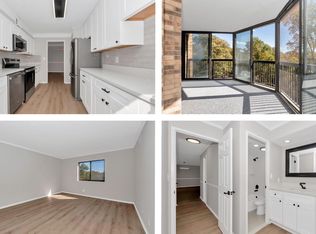
- $328,3001 bd1 ba850 sqft5904 Mount Eagle Dr APT 317, Alexandria, VA 22303Sold
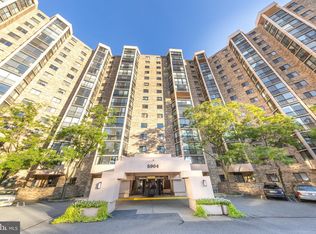
- $380,0001 bd1 ba1k sqft5904 Mount Eagle Dr APT 412, Alexandria, VA 22303Sold

- $348,0001 bd2 ba1k sqft5904 Mount Eagle Dr APT 803, Alexandria, VA 22303Sold
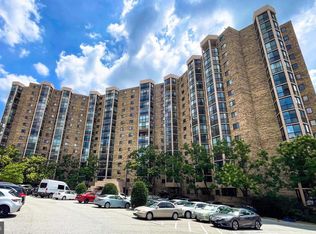
- $330,0001 bd1 ba850 sqft5904 Mount Eagle Dr APT 1007, Alexandria, VA 22303Sold
- $315,0001 bd1 ba850 sqft5904 Mount Eagle Dr APT 1109, Alexandria, VA 22303Sold
- $749,5002 bd2 ba1.5k sqft5904 Mount Eagle Dr APT 1214, Alexandria, VA 22303For Sale
- $539,0002 bd2 ba1.3k sqft5904 Mount Eagle Dr APT 1405, Alexandria, VA 22303Sold
A local agent can set up tours, give advice and negotiate with sellers.
Similar homes
- $348,0001 bd1 ba805 sqftMidtown Alexandria Station Condo, Alexandria, VA 22303For Sale

 MLS ID #VAFX2334666, Art Hoppe, Samson Properties. Bright MLS
 - $225,0002 bd2 ba1.1k sqft2059 Huntington Ave APT 1106, Alexandria, VA 22303For Sale
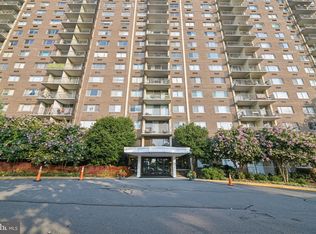 MLS ID #VAFX2329976, Krissy Cruse, Pearson Smith Realty, LLC. Bright MLS
 - $324,9002 bd2 ba1k sqft5902 Mount Eagle Dr APT 403, Alexandria, VA 22303For Sale
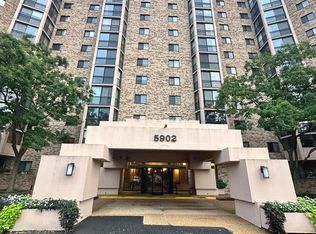 MLS ID #VAFX2264504, Abuzar Waleed, RE/MAX Galaxy. Bright MLS
 - $389,5002 bd2 ba1k sqftMontebello, Alexandria, VA 22303For Sale
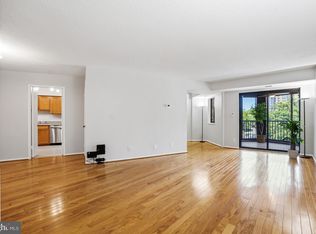 MLS ID #VAFX2332472, Greg Culbertson, RE/MAX Allegiance. Bright MLS
 - $259,0002 bd2 ba1.1k sqft2059 Huntington Ave APT 1414, Alexandria, VA 22303For SaleMLS ID #VAFX2330496, Barry Murphy, Samson Properties. Bright MLS
- $399,0002 bd2 ba1.1k sqftMontebello, Alexandria, VA 22303For SaleMLS ID #VAFX2319252, Mike Webb, RE/MAX Allegiance. Bright MLS
- $289,0002 bd1 ba827 sqft801 N Howard St APT 568, Alexandria, VA 22304For SaleMLS ID #VAAX2065282, Charnise Calhoun Carter, Realty One Group Performance, LLC. Bright MLS
- $299,0003 bd2 ba1.2k sqftRiver Towers, Alexandria, VA 22307For SaleMLS ID #VAFX2333272, Julia Martin, Corcoran McEnearney. Bright MLS
- $190,000-- bd1 ba550 sqft2059 Huntington Ave APT 1602, Alexandria, VA 22303For SaleMLS ID #VAFX2334348, Loretta Gray, EXP Realty, LLC. Bright MLS
- $274,9002 bd2 ba1.1k sqftHunting Creek Cl, Alexandria, VA 22303For SaleMLS ID #VAFX2267002, Lauren Breslaw, Compass. Bright MLS
- $324,9002 bd1 ba785 sqft6610 E Wakefield Dr APT C1, Alexandria, VA 22307For SaleMLS ID #VAFX2333332, Omar Gonzalez, RLAH @properties. Bright MLS
- $220,0001 bd1 ba850 sqftHunting Creek Club Condominium, Alexandria, VA 22303For SaleMLS ID #VAFX2301182, Carla Moore, Samson Properties. Bright MLS
- $198,9001 bd1 ba673 sqft2059 Huntington Ave APT 801, Alexandria, VA 22303For SaleMLS ID #VAFX2324444, Kareem Yousef, EXP Realty, LLC. Bright MLS
- $299,9002 bd1 ba793 sqftBelle View Condo, Alexandria, VA 22307For SaleMLS ID #VAFX2334044, Andrea Courduvelis, TTR Sotheby's International Realty. Bright MLS
- $325,0001 bd1 ba632 sqftThe Boulevard, Alexandria, VA 22314For SaleMLS ID #VAAX2064846, Cheryl Monno, Seaport Properties LLC. Bright MLS
- $199,9001 bd1 ba673 sqftHunting Creek Cl, Alexandria, VA 22303For SaleMLS ID #VAFX2316152, Christopher Kroll, Wilkinson PM INC. Bright MLS
- $315,0001 bd1 ba671 sqftFayette Court, Alexandria, VA 22314For SaleMLS ID #VAAX2064862, Ellie Sweet, KW Metro Center. Bright MLS
- $249,9992 bd2 ba1.2k sqftTavenner Wooods, Alexandria, VA 22306For SaleMLS ID #VAFX2334714, Diep Le, Samson Properties. Bright MLS
- $213,0001 bd1 ba850 sqftHunting Creek Club, Alexandria, VA 22303For SaleMLS ID #VAFX2305088, DANNY LEUNG, Century 21 Redwood Realty. Bright MLS
- $275,0001 bd1 ba632 sqftThe Boulevard, Alexandria, VA 22314For SaleMLS ID #VAAX2064554, Paul Sneeringer, Keller Williams Realty. Bright MLS
