
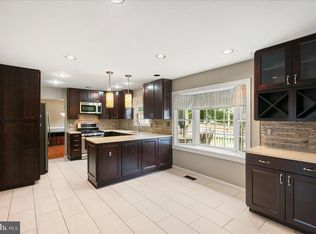
Located in the highly sought-after **Sangster Elementary and Lake Braddock Secondary School pyramid**, this beautifully renovated 4-level home offers an exceptional combination of location, space, and modern updates. Since purchasing the property, the sellers have invested **more than $120,000 in renovations and improvements**, creating a thoughtfully updated home that is truly move-in ready. Featuring **4 spacious bedrooms, 2 full baths, and 2 half baths**, the home welcomes you with a bright, open layout enhanced by LVP flooring, LED recessed lighting, and stylish contemporary finishes. The beautifully remodeled kitchen serves as the heart of the home and features quartz countertops, white cabinetry, newer stainless steel appliances, additional wall cabinetry for generous storage, and modern light fixtures. The open design flows seamlessly into the adjoining living and dining areas, making the space ideal for both everyday living and entertaining. The spacious primary suite provides a private retreat with an oversized walk-in closet and a beautifully updated spa-inspired bath featuring dual sinks, a glass-enclosed shower with full-height designer tile, and modern finishes. The updated hallway bath also offers dual sinks, while additional storage, including a convenient linen closet, adds everyday functionality. The inviting family room with fireplace offers a warm and comfortable gathering space. The finished lower level provides even more flexibility, featuring a walk-up exit to the backyard and an additional room ideal for a home office, hobby room, fitness space, prayer room, or extra storage. Outside, enjoy a nicely sized backyard with plenty of space for relaxing, entertaining, or outdoor activities. A **2-car garage** and abundant storage throughout the home add to its practicality. Conveniently located near **Fairfax County Parkway, major commuter routes, shopping, dining, parks, and everyday conveniences**, this extensively updated home offers the ideal combination of a sought-after school pyramid, modern living, generous space, and an outstanding Burke location.
Coming soon 08/20
$899,900
9303 Macswain Pl, Springfield, VA 22153
4beds
2,462sqft
Single Family Residence
Built in 1981
8,999 Square Feet Lot
$975,000 Zestimate®
$366/sqft
$-- HOA
What's special
- 2 days |
- 182 |
- 12 |
Zillow last checked:
Listing updated:
Listed by:
Andy Kim 703-625-2393,
NBI Realty LLC 7032566247
Source: Bright MLS,MLS#: VAFX2335144
Facts & features
Interior
Bedrooms & bathrooms
- Bedrooms: 4
- Bathrooms: 4
- Full bathrooms: 2
- 1/2 bathrooms: 2
Basement
- Area: 525
Heating
- Forced Air, Natural Gas
Cooling
- Central Air, Electric
Appliances
- Included: Gas Water Heater
Features
- Basement: Walk-Out Access,Finished
- Number of fireplaces: 1
Interior area
- Total structure area: 2,462
- Total interior livable area: 2,462 sqft
- Finished area above ground: 1,937
- Finished area below ground: 525
Property
Parking
- Total spaces: 2
- Parking features: Garage Faces Front, Concrete, Attached
- Attached garage spaces: 2
- Has uncovered spaces: Yes
Accessibility
- Accessibility features: None
Features
- Levels: Multi/Split,Four
- Stories: 4
- Pool features: None
Lot
- Size: 8,999 Square Feet
Details
- Additional structures: Above Grade, Below Grade
- Parcel number: 0884 09 0751
- Zoning: 131
- Special conditions: Standard
Construction
Type & style
- Home type: SingleFamily
- Property subtype: Single Family Residence
Materials
- Brick, Vinyl Siding
- Foundation: Slab
Condition
- New construction: No
- Year built: 1981
Utilities & green energy
- Sewer: Public Sewer
- Water: Public
Community & HOA
Community
- Subdivision: Lakewood Hills
HOA
- Has HOA: No
Location
- Region: Springfield
Financial & listing details
- Price per square foot: $366/sqft
- Tax assessed value: $851,080
- Annual tax amount: $9,838
- Date on market: 8/20/2026
- Listing agreement: Exclusive Right To Sell
- Ownership: Fee Simple
Estimated market value
$975,000
$926,000 - $1.02M
$4,027/mo
Price history
| Date | Event | Price |
|---|---|---|
| 10/2/2025 | Listing removed | $4,300$2/sqft |
Source: Bright MLS #VAFX2267712 Report a problem | ||
| 9/28/2025 | Price change | $4,300-2.3%$2/sqft |
Source: Bright MLS #VAFX2267712 Report a problem | ||
| 9/16/2025 | Listed for rent | $4,400$2/sqft |
Source: Bright MLS #VAFX2267712 Report a problem | ||
| 9/14/2025 | Listing removed | $899,900$366/sqft |
Source:  Bright MLS #VAFX2264374 Report a problem Bright MLS #VAFX2264374 Report a problem | ||
| 9/4/2025 | Listed for sale | $899,900+25%$366/sqft |
Source: Bright MLS #VAFX2264374 Report a problem | ||
| 7/30/2021 | Sold | $720,000+2.9%$292/sqft |
Source: Bright MLS #VAFX2004960 Report a problem | ||
| 7/10/2021 | Pending sale | $700,000$284/sqft |
Source: Bright MLS #VAFX2004960 Report a problem | ||
| 7/8/2021 | Listed for sale | $700,000+34.6%$284/sqft |
Source: Bright MLS #VAFX2004960 Report a problem | ||
| 8/30/2011 | Sold | $520,000-3.5%$211/sqft |
Source: Public Record Report a problem | ||
| 7/24/2011 | Pending sale | $539,000$219/sqft |
Source: RE/MAX ALLEGIANCE #FX7591716 Report a problem | ||
| 7/18/2011 | Price change | $539,000-2%$219/sqft |
Source: RE/MAX ALLEGIANCE #FX7591716 Report a problem | ||
| 6/30/2011 | Listed for sale | $549,999$223/sqft |
Source: RE/MAX ALLEGIANCE #FX7591716 Report a problem | ||
| 5/27/2011 | Pending sale | $549,999$223/sqft |
Source: RE/MAX ALLEGIANCE #FX7591716 Report a problem | ||
| 5/17/2011 | Price change | $549,999-4.3%$223/sqft |
Source: RE/MAX ALLEGIANCE #FX7591716 Report a problem | ||
| 5/5/2011 | Listed for sale | $574,999+28.1%$234/sqft |
Source: RE/MAX Allegiance #FX7591716 Report a problem | ||
| 3/16/2011 | Sold | $449,000-12.8%$182/sqft |
Source: Public Record Report a problem | ||
| 10/12/2004 | Sold | $515,000$209/sqft |
Source: Public Record Report a problem | ||
Public tax history
| Year | Property taxes | Tax assessment |
|---|---|---|
| 2025 | $9,838 +4.2% | $851,080 +4.5% |
| 2024 | $9,438 -5% | $814,680 -7.4% |
| 2023 | $9,932 +9.2% | $880,100 +10.6% |
| 2022 | $9,099 | $795,730 +19.2% |
| 2021 | -- | $667,830 +4.2% |
| 2020 | $7,584 +1% | $640,770 +1% |
| 2019 | $7,507 +4.8% | $634,330 +4.8% |
| 2018 | $7,166 +1.9% | $605,500 |
| 2017 | $7,030 -1.7% | $605,500 -1.9% |
| 2016 | $7,151 +5.2% | $617,250 +1.4% |
| 2015 | $6,794 +4.7% | $608,820 +4.4% |
| 2014 | $6,492 | $583,020 +6.5% |
| 2013 | -- | $547,450 |
| 2012 | -- | $547,450 +12.7% |
| 2011 | -- | $485,650 -1.9% |
| 2010 | -- | $495,090 -5.6% |
| 2009 | -- | $524,630 -9.2% |
| 2008 | -- | $577,950 -4.8% |
| 2007 | -- | $607,230 +77.6% |
| 2003 | -- | $341,960 +13% |
| 2002 | -- | $302,620 +17% |
| 2001 | -- | $258,650 |
Find assessor info on the county website
Monthly payment
Est. payment
Payment breakdown
Explore the cost of this home by adjusting the details. Changes won't be saved.Climate risks
Neighborhood: 22153
Nearby schools
GreatSchools rating
- 10/10Sangster Elementary SchoolGrades: PK-6Distance: 0.5 mi
- 9/10Lake Braddock SecondaryGrades: 7-12Distance: 3.7 mi
Schools provided by the listing agent
- Elementary: Sangster
- Middle: Lake Braddock Secondary School
- High: Lake Braddock
- District: Fairfax County Public Schools
Source: Bright MLS. This data may not be complete. We recommend contacting the local school district to confirm school assignments for this home.
- $942,1004 bd4 ba2k sqft7600 Gralnick Pl, Springfield, VA 22153Off Market
- $967,2004 bd2 ba2.1k sqft9309 Macswain Pl, Springfield, VA 22153Off Market
- $971,8004 bd3 ba1.9k sqft9305 Macswain Pl, Springfield, VA 22153Off Market
- $1,010,9004 bd4 ba3k sqft7602 Gralnick Pl, Springfield, VA 22153Off Market
- $1,058,5004 bd3 ba2.5k sqft9307 Macswain Pl, Springfield, VA 22153Off Market
- $952,2004 bd3 ba1.8k sqft9304 Macswain Pl, Springfield, VA 22153Off Market
- $1,112,8005 bd4 ba3.7k sqft9302 Macswain Pl, Springfield, VA 22153Off Market
- $1,002,3004 bd2 ba2.5k sqft9311 Macswain Pl, Springfield, VA 22153Off Market
A local agent can set up tours, give advice and negotiate with sellers.
Similar homes
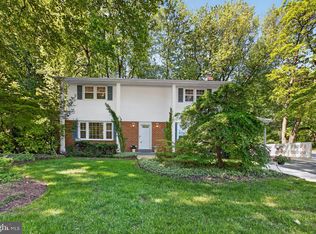
- $920,0004 bd3 ba2.7k sqft7142 Red Horse Tavern Ln, Springfield, VA 22153For Sale
 MLS ID #VAFX2315648, Dave Ingram, Serhant. Bright MLS
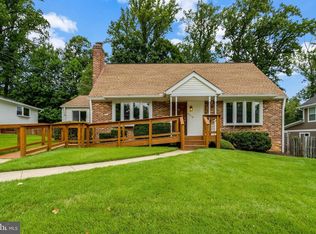
 - $895,0005 bd3 ba2.7k sqft6710 Sydenstricker Rd, Springfield, VA 22152For Sale
 MLS ID #VAFX2307882, Chris Craddock, EXP Realty, LLC. Bright MLS
 - $699,9004 bd4 ba2.5k sqft11942 Shenandoah Ct, Woodbridge, VA 22192For Sale
 MLS ID #VAPW2126666, Brittany L Sims, Keller Williams Capital Properties. Bright MLS
 - $899,9005 bd3 ba3.1k sqft8710 Piccadilly Pl, Springfield, VA 22151For Sale
 MLS ID #VAFX2332410, Susan Metcalf, Corcoran McEnearney. Bright MLS
 - $820,0004 bd3 ba2.3k sqft5621 Ravenel Ln, Springfield, VA 22151For SaleMLS ID #VAFX2331496, Florentins Amurrio, Samson Properties. Bright MLS
- $875,0004 bd3 ba1.8k sqft9030 Chestnut Ridge Rd, Fairfax Station, VA 22039For SaleMLS ID #VAFX2325378, Dilyara Daminova, Samson Properties. Bright MLS
- $839,9994 bd3 ba2.3k sqft5502 Kings Park Dr, Springfield, VA 22151For SaleMLS ID #VAFX2325352, Peter Brock, Jobin Realty. Bright MLS
- $824,9006 bd3 ba2.5k sqft8624 Parliament Dr, Springfield, VA 22151For SaleMLS ID #VAFX2322976, Ali Daneshzadeh, Samson Properties. Bright MLS
- $899,9905 bd3 ba2.6k sqft5610 Shade Tree Ln, Alexandria, VA 22310For SaleMLS ID #VAFX2309942, John Edwards, Pearson Smith Realty, LLC. Bright MLS
- $975,0005 bd4 ba2.1k sqft4773 Farndon Ct, Fairfax, VA 22032For SaleMLS ID #VAFX2316886, Alexandra Holden, Keller Williams Realty. Bright MLS
- $825,0004 bd3 ba2k sqft4752 Carterwood Dr, Fairfax, VA 22032For SaleMLS ID #VAFX2317746, Chris Craddock, EXP Realty, LLC. Bright MLS
- $889,0005 bd3 ba2.1k sqft9812 Oleander Ave, Vienna, VA 22181For SaleMLS ID #VAFX2301884, Syam Tadavarthy, Century 21 Redwood Realty. Bright MLS
- $940,0004 bd3 ba2.2k sqft4912 Virginia St, Alexandria, VA 22312For SaleMLS ID #VAFX2323178, Matt Ferris, Redfin Corporation. Bright MLS
- $779,0003 bd4 ba1.6k sqft6350 Regal Oak Dr, Springfield, VA 22152For SaleMLS ID #VAFX2333448, William Wu, Samson Properties. Bright MLS
- $889,9005 bd3 ba2.4k sqft2308 William And Mary Dr, Alexandria, VA 22308For SaleMLS ID #VAFX2324618, Sonia Iqbal, KW Metro Center. Bright MLS
- $869,0005 bd3 ba1.4k sqft5414 Rumsey Pl, Fairfax, VA 22032For SaleMLS ID #VAFX2302700, Caitlyn Jones, Keller Williams Capital Properties. Bright MLS
- $890,0006 bd4 ba3k sqft6467 3rd St, Alexandria, VA 22312For SaleMLS ID #VAFX2330228, Alberto balderrama rocha, Coldwell Banker Realty. Bright MLS
- $569,9004 bd2 ba1.5k sqft7907 Maplewood Dr, Manassas, VA 20111For SaleMLS ID #VAPW2124138, Jorge A Alas, Coldwell Banker Realty. Bright MLS
- $694,9005 bd2 ba2.4k sqft5807 Accomac St, Springfield, VA 22150For SaleMLS ID #VAFX2307616, Jennifer Young, Keller Williams Realty. Bright MLS
- $950,0003 bd4 ba1.6k sqft285 Gundry Dr, Falls Church, VA 22046For SaleMLS ID #VAFA2004180, JD Callander, Weichert, REALTORS. Bright MLS
