Skip main navigation
Coming soon 08/05
Street View
  • $297,500

    5194 Debra Rd, Crisfield, MD 21817

    3beds
    1,568sqft
    Single Family Residence
    Built in 1990
    0.46 Acres Lot
    $350,400 Zestimate®
    $190/sqft
    $-- HOA

    What's special

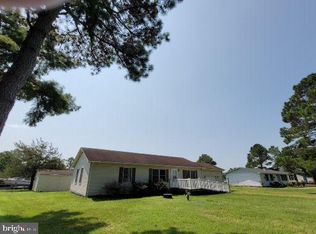
    Welcome to 5194 Debra Road! This is a waterfront property offering a wonderful opportunity to renovate, personalize, and create your own Eastern Shore retreat. Lovingly maintained by its original owners since 1988, this one-level home offers approximately 1,568 square feet of living space, two full bathrooms, a brick fireplace, and a spacious 0.46-acre lot. The home has been professionally detail-cleaned and is ready for its next chapter. Fully paid-off solar panels will convey with the property, allowing the new owner to enjoy the benefits of solar energy without an ongoing panel payment or lease. While cosmetic updates would give the home a fresh new look, its existing layout provides an excellent foundation for your vision. Out back, the waterfront setting offers peaceful views and plenty of potential for creating an inviting outdoor space. The driveway and bulkhead are in need of repair, giving the next owner the opportunity to make improvements according to their own preferences. Whether you are searching for a full-time residence, weekend getaway, or renovation project near the Chesapeake Bay, this property is full of possibilities. Schedule your private showing and imagine what you could create!
    5 days
    |
    187
    |
    6
    |

    Zillow last checked:

    Listing updated:

    Listed by:

    Jessica Ciecwierz 240-750-5163,

    AHC Real Estate LLC 2405665630

    Source: Bright MLS,MLS#: MDSO2007666MLS Logo

      Facts & features

      Interior

      Bedrooms & bathrooms
      • Bedrooms: 3
      • Bathrooms: 2
      • Full bathrooms: 2
      • Main level bathrooms: 2
      • Main level bedrooms: 3
      Basement
      • Area: 0
      Heating
      • Heat Pump, Natural Gas
      Cooling
      • Central Air, Electric
      Appliances
      • Included: Gas Water Heater
      Features
      • Flooring: Hardwood
      • Has basement: No
      • Number of fireplaces: 2
      • Fireplace features: Brick
      Interior area
      • Total structure area: 1,568
      • Total interior livable area: 1,568 sqft
      • Finished area above ground: 1,568
      • Finished area below ground: 0

      Property

      Parking
      • Total spaces: 1
      • Parking features: Garage Faces Front, Oversized, Attached, Driveway
      • Attached garage spaces: 1
      • Has uncovered spaces: Yes
      Accessibility
      • Accessibility features: Wheelchair Mod
      Features
      • Levels: One
      • Stories: 1
      • Pool features: None
      Lot
      • Size: 0.46 Acres
      Details
      • Additional structures: Above Grade, Below Grade
      • Parcel number: 2008146578
      • Zoning: R-1
      • Special conditions: Standard

      Construction

      Type & style
      • Home type: SingleFamily
      • Architectural style: Ranch/Rambler
      • Property subtype: Single Family Residence
      Materials
      • Brick
      • Foundation: Other
      • Roof: Architectural Shingle
      Condition
      • New construction: No
      • Year built: 1990

      Utilities & green energy

      • Sewer: Other
      • Water: Well

      Community & HOA

      Community
      • Subdivision: Hearts Ease
      HOA
      • Has HOA: No
      Location
      • Region: Crisfield

      Financial & listing details

      • Price per square foot: $190/sqft
      • Tax assessed value: $283,433
      • Annual tax amount: $3,131
      • Date on market: 8/5/2026
      • Listing agreement: Exclusive Right To Sell
      • Ownership: Fee Simple

        Estimated market value

        $350,400

        $315,000 - $385,000

        $1,835/mo

        Price history

        DateEventPrice
        5/26/1988Sold$42,000$27/sqft
        Source: Agent Provided Report a problem

        Public tax history

        YearProperty taxesTax assessment
        2025$3,133 +10.2%$281,600 +10.2%
        2024$2,842 +11.3%$255,600 +11.3%
        2023$2,553 +12.8%$229,600 +12.8%
        2022$2,264 +0.4%$203,600 +0.4%
        2021$2,256 +0.4%$202,833 +0.4%
        2020$2,247 +0.4%$202,067 +0.4%
        2019$2,238 $201,300
        2018$2,238 $201,300
        2017$2,238 -5.8%$201,300 -5.8%
        2016$2,376 $213,700
        2015$2,376 -13.3%$213,700
        2014$2,739 $213,700 -21.5%
        2013-- $272,100
        2012-- $272,100
        2011-- $272,100 -24%
        2010-- $357,980 +8%
        2009-- $331,406 +8.7%
        2008-- $304,833 +9.5%
        2007-- $278,260 +16.3%
        2006-- $239,192 +19.5%
        2005-- $200,126 +24.3%
        2004-- $161,060 +0.9%
        2003-- $159,590 +0.9%
        2002-- $158,120 +0.9%
        2001-- $156,650
        Find assessor info on the county website

        Monthly payment

        Est. payment

        Payment breakdown

        Explore the cost of this home by adjusting the details. Changes won't be saved.
        All calculations are estimates and provided by Zillow, Inc. for informational purposes only. Actual amounts may vary.
        HOA fees may include property taxes on listings classified as Co-Ops. Contact the listing agent and/or owner for fee details.
        Mortgage interest rates are dependent on a number of factors, including credit score, down payment, and repayment length. Interest rate data provided by Zillow Group Marketplace, Inc. as of 1/1/1970 from various mortgage lenders with which we have lead or other similar arrangements; the Estimated Payment is an average of those rates.
        See how much you could borrow to make a competitive offer.

        Climate risks

        Neighborhood: 21817

        Getting around

        0 / 100
        Car-Dependent
        25 / 100
        Somewhat Bikeable

        Nearby schools

        GreatSchools rating
        Schools provided by the listing agent
        • District: Somerset County Public Schools

        Source: Bright MLS. This data may not be complete. We recommend contacting the local school district to confirm school assignments for this home.

        A local agent can set up tours, give advice and negotiate with sellers.

        A local lender can help you make sure your offer is ready when you are.

        Browse local experts

        Similar homes