3 Bedroom home with a large lot. Up-to-date RV hook up. New A/C unit, new roof, new water heater, new security gates and locks on all doors, and a fresh coat of paint.
A mature lemon tree and gardening area. Covered patio with built in grill and cooking area.
Home is centrally located for access to freeways. NO HOA.
Active
$335,000
5194 Rappahanock St, Las Vegas, NV 89122
3beds
1,008sqft
Single Family Residence
Built in 1978
6,098 Square Feet Lot
$332,700 Zestimate®
$332/sqft
$-- HOA
What's special
Large lotMature lemon treeGardening area
- 1 day
- 33
- 0
Zillow last checked:
Listing updated:
Listed by:
Yvonne J. Rojas S.0168231 702-722-6410,
John Griffith Realty
Source: LVR,MLS#: 2832060 Originating MLS: Greater Las Vegas Association of Realtors Inc
Facts & features
Interior
Bedrooms & bathrooms
- Bedrooms: 3
- Bathrooms: 1
- Full bathrooms: 1
Primary bedroom
- Description: Ceiling Fan,Walk-In Closet(s)
- Dimensions: 12x12
Bedroom 2
- Description: Ceiling Fan
- Dimensions: 10x9
Bedroom 3
- Description: Undefined
- Dimensions: 10x9
Dining room
- Description: Living Room/Dining Combo
- Dimensions: 8x10
Kitchen
- Description: Laminate Countertops,Linoleum/Vinyl Flooring
Living room
- Description: Entry Foyer,Front
- Dimensions: 15x12
Heating
- Central, Gas
Cooling
- Central Air, Electric
Appliances
- Included: Dryer, Dishwasher, Disposal, Gas Range, Microwave, Refrigerator, Washer
- Laundry: Gas Dryer Hookup, Laundry Room
Features
- Ceiling Fan(s), Primary Downstairs, Window Treatments
- Flooring: Carpet, Linoleum, Vinyl
- Windows: Blinds
- Has fireplace: No
Interior area
- Total structure area: 1,008
- Total interior livable area: 1,008 sqft
Video & virtual tour
Property
Parking
- Total spaces: 1
- Parking features: Attached Carport, Assigned, Covered, RV Hook-Ups, RV Access/Parking
- Carport spaces: 1
Features
- Stories: 1
- Patio & porch: Covered, Patio
- Exterior features: Patio, Private Yard, RV Hookup, Shed, Irrigation Sprinklers
- Fencing: Block,Back Yard
Lot
- Size: 6,098 Square Feet
- Features: 1/4 to 1 Acre Lot, Drip Irrigation/Bubblers, Desert Landscaping, Landscaped, Sprinklers Timer
Details
- Additional structures: Shed(s)
- Parcel number: 16128212031
- Zoning description: Single Family
- Horse amenities: None
Construction
Type & style
- Home type: SingleFamily
- Architectural style: One Story
- Property subtype: Single Family Residence
Materials
- Roof: Asphalt,Composition,Shingle
Condition
- Resale
- Year built: 1978
Utilities & green energy
- Electric: Photovoltaics None
- Sewer: Public Sewer
- Water: Public
- Utilities for property: Above Ground Utilities
Community & HOA
Community
- Subdivision: Tropicana Palms
HOA
- Has HOA: No
- Amenities included: None
Location
- Region: Las Vegas
Financial & listing details
- Price per square foot: $332/sqft
- Tax assessed value: $122,669
- Annual tax amount: $609
- Date on market: 11/5/2026
- Listing agreement: Exclusive Agency
- Listing terms: Cash,Conventional,FHA,VA Loan
Estimated market value
$332,700
$316,000 - $349,000
$1,620/mo
Price history
| Date | Event | Price |
|---|---|---|
| 11/5/2026 | Listed for sale | $335,000+688.2%$332/sqft |
Source:  LVR #2832060 Report a problem | ||
| 2/2/1995 | Sold | $42,500$42/sqft |
Source: Public Record Report a problem | ||
Public tax history
| Year | Property taxes | Tax assessment |
|---|---|---|
| 2026 | $612 +3% | $42,934 -1.6% |
| 2025 | $594 +2.9% | $43,642 -3.6% |
| 2024 | $577 +2.5% | $45,280 +15% |
| 2023 | $563 +2.8% | $39,365 +8.9% |
| 2022 | $548 +3.2% | $36,143 +14.8% |
| 2021 | $531 +3.1% | $31,470 +2.1% |
| 2020 | $515 +2.9% | $30,808 +11.3% |
| 2019 | $500 -2.1% | $27,674 -4.7% |
| 2018 | $511 | $29,024 +1% |
| 2017 | $511 | $28,736 +22.9% |
| 2016 | $511 +0.5% | $23,385 +13% |
| 2015 | $508 +3% | $20,696 +17.7% |
| 2014 | $493 | $17,587 |
| 2013 | -- | $17,587 +11% |
| 2012 | -- | $15,846 -3.8% |
| 2011 | -- | $16,477 -8.4% |
| 2010 | -- | $17,985 -40.7% |
| 2009 | -- | $30,341 |
| 2008 | -- | $30,341 -46.4% |
| 2007 | -- | $56,659 +25.4% |
| 2006 | -- | $45,183 +43.9% |
| 2005 | -- | $31,388 +14.7% |
| 2004 | -- | $27,360 +1.2% |
| 2003 | -- | $27,038 +6.4% |
| 2002 | -- | $25,410 +4.9% |
| 2001 | -- | $24,230 |
Find assessor info on the county website
Monthly payment
Est. payment
Payment breakdown
Explore the cost of this home by adjusting the details. Changes won't be saved.Climate risks
Neighborhood: Whitney
Nearby schools
Schools provided by the listing agent
- Elementary: Harmon, Harley A.,Harmon, Harley A.
- Middle: Cortney Francis
- High: Del Sol HS
Source: LVR. This data may not be complete. We recommend contacting the local school district to confirm school assignments for this home.
- $278,9002 bd1 ba1.2k sqft5184 Rappahanock St, Las Vegas, NV 89122Off Market

- $335,9004 bd2 ba1.4k sqft5204 Rappahanock St, Las Vegas, NV 89122Off Market
- $330,4003 bd2 ba1.1k sqft5214 Rappahanock St, Las Vegas, NV 89122Off Market
- $324,4003 bd2 ba1.1k sqft5174 Rappahanock St, Las Vegas, NV 89122Off Market
Similar homes
- $320,0003 bd2 ba1.1k sqft4937 Secret Rock St, Las Vegas, NV 89122For Sale
 MLS ID #2827519, Cheuk Ying Cheung, NVWM Realty. LVR
- $340,0003 bd2 ba1.3k sqft4521 Pacyna St, Las Vegas, NV 89122For Sale
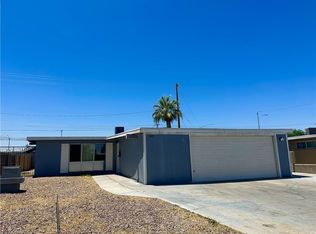 MLS ID #2787813, Alain T. Hanash, BHHS Nevada Properties. LVR
- $349,5003 bd2 ba1.3k sqft3643 Indios Ave, Las Vegas, NV 89121For Sale
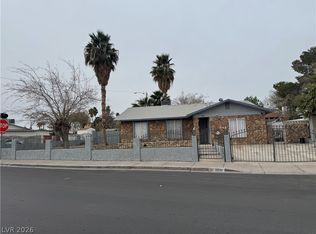 MLS ID #2813096, Sonia S. Passalacqua, RE/MAX Advantage. LVR
- $349,0003 bd2 ba1k sqft1074 King Richard Ave, Las Vegas, NV 89119For Sale
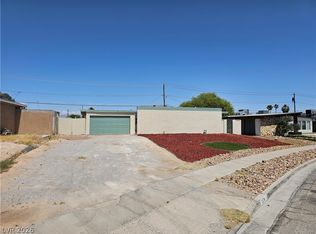 MLS ID #2778667, Stephen P. Topper, Topper Properties. LVR
