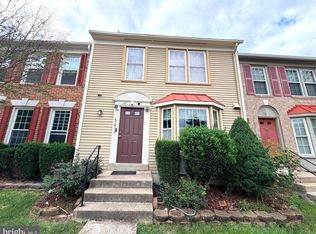
PROFESSIONAL PHOTOS COMING SOON! Nestled in the charming Franconia Commons, this delightful townhouse offers a perfect blend of comfort and modern living. With 1,320 square feet of thoughtfully designed space, this home features three spacious bedrooms and two and a half bathrooms, making it an ideal retreat for those seeking both style and functionality. Step inside to discover a warm and inviting interior adorned with elegant crown moldings and a cozy combination dining and living area, perfect for entertaining or relaxing with loved ones. The upgraded kitchen boasts stainless steel appliances, including a self-cleaning oven and a convenient pantry, ensuring that meal preparation is a breeze. Enjoy casual dining in the breakfast area or at the kitchen table, where natural light pours in through insulated double-pane windows. The primary suite is a true sanctuary, featuring a luxurious bathroom complete with a jetted tub and a walk-in shower, providing a spa-like experience right at home. Additional features include plush carpeting and luxury vinyl plank flooring throughout, offering both comfort and durability. Outside, the property is equally inviting. The low-maintenance vinyl siding complements the well-kept landscaping, while the patio provides a perfect spot for outdoor gatherings or quiet moments in the fresh air. The lot backs to serene trees, offering a peaceful view of the garden and woods, creating a tranquil atmosphere for relaxation. Community amenities enhance the living experience, with access to a refreshing outdoor pool, tennis courts, and playgrounds, ensuring there's always something to do. The well-maintained common grounds and nearby sidewalks invite leisurely strolls, while the convenience of assigned parking and proximity to commuter lots and metro stations makes this location ideal for those on the go. With an association that includes snow removal and trash services, you can enjoy a hassle-free lifestyle. This home is not just a place to live; it's a place to thrive. Experience the perfect blend of comfort, convenience, and community in this lovely townhouse-your new home awaits!
Coming soon 09/01
$560,000
6584 Yadkin Ct, Alexandria, VA 22310
3beds
1,320sqft
Townhouse
Built in 1973
1,540 Square Feet Lot
$530,800 Zestimate®
$424/sqft
$106/mo HOA
What's special
- 4 days |
- 112 |
- 5 |
Zillow last checked:
Listing updated:
Listed by:
Bob Swartz 703-407-7366,
Samson Properties (571) 921-9755
Source: Bright MLS,MLS#: VAFX2334462
Facts & features
Interior
Bedrooms & bathrooms
- Bedrooms: 3
- Bathrooms: 3
- Full bathrooms: 2
- 1/2 bathrooms: 1
- Main level bathrooms: 1
Rooms
- Room types: Living Room, Dining Room, Primary Bedroom, Bedroom 2, Bedroom 3, Kitchen, Utility Room
Primary bedroom
- Features: Flooring - Carpet, Ceiling Fan(s)
- Level: Upper
- Area: 187 Square Feet
- Dimensions: 17 X 11
Bedroom 2
- Features: Flooring - Carpet, Ceiling Fan(s)
- Level: Upper
- Area: 130 Square Feet
- Dimensions: 13 X 10
Bedroom 3
- Features: Flooring - Carpet, Ceiling Fan(s)
- Level: Upper
- Area: 81 Square Feet
- Dimensions: 9 X 9
Dining room
- Features: Flooring - Vinyl
- Level: Main
- Area: 96 Square Feet
- Dimensions: 12 X 8
Kitchen
- Features: Flooring - Vinyl, Granite Counters, Pantry, Eat-in Kitchen
- Level: Main
- Area: 140 Square Feet
- Dimensions: 14 X 10
Living room
- Features: Flooring - Vinyl
- Level: Main
- Area: 228 Square Feet
- Dimensions: 19 X 12
Utility room
- Features: Flooring - Concrete
- Level: Main
- Area: 20 Square Feet
- Dimensions: 5 X 4
Heating
- Heat Pump, Electric
Cooling
- Central Air, Ceiling Fan(s), Heat Pump, Electric
Appliances
- Included: Dishwasher, Disposal, Dryer, Microwave, Self Cleaning Oven, Oven/Range - Electric, Range Hood, Refrigerator, Stainless Steel Appliance(s), Washer, Electric Water Heater
- Laundry: Dryer In Unit, Washer In Unit, Main Level
Features
- Bathroom - Tub Shower, Bathroom - Walk-In Shower, Breakfast Area, Ceiling Fan(s), Combination Dining/Living, Crown Molding, Dining Area, Kitchen - Table Space, Pantry, Primary Bath(s), Upgraded Countertops
- Flooring: Carpet, Ceramic Tile, Luxury Vinyl
- Doors: Insulated, Sliding Glass, Storm Door(s)
- Windows: Insulated Windows, Double Pane Windows, Screens
- Has basement: No
- Has fireplace: No
Interior area
- Total structure area: 1,320
- Total interior livable area: 1,320 sqft
- Finished area above ground: 1,320
- Finished area below ground: 0
Property
Parking
- Total spaces: 2
- Parking features: Assigned, On Street, Parking Lot
- Has uncovered spaces: Yes
- Details: Assigned Parking, Assigned Space #: 6584
Accessibility
- Accessibility features: None
Features
- Levels: Two
- Stories: 2
- Patio & porch: Patio
- Exterior features: Sidewalks, Street Lights
- Pool features: Community
- Spa features: Bath
- Fencing: Back Yard,Full,Privacy,Wood
- Has view: Yes
- View description: Garden, Trees/Woods
Lot
- Size: 1,540 Square Feet
- Features: Backs to Trees
Details
- Additional structures: Above Grade, Below Grade
- Parcel number: 0911 10 0138
- Zoning: 180
- Special conditions: Standard
Construction
Type & style
- Home type: Townhouse
- Architectural style: Colonial
- Property subtype: Townhouse
Materials
- Vinyl Siding
- Foundation: Slab
Condition
- Excellent
- New construction: No
- Year built: 1973
Utilities & green energy
- Sewer: Public Sewer
- Water: Public
- Utilities for property: Cable Available
Community & HOA
Community
- Features: Pool
- Security: Smoke Detector(s)
- Subdivision: Franconia Commons
HOA
- Has HOA: Yes
- Amenities included: Baseball Field, Basketball Court, Common Grounds, Pool, Tennis Court(s), Tot Lots/Playground, Soccer Field
- Services included: Snow Removal, Trash
- HOA fee: $319 quarterly
- HOA name: FRANCONIA COMMONS
Location
- Region: Alexandria
Financial & listing details
- Price per square foot: $424/sqft
- Tax assessed value: $481,960
- Annual tax amount: $5,559
- Date on market: 9/1/2026
- Listing agreement: Exclusive Right To Sell
- Listing terms: Cash,Conventional,FHA,VA Loan,VHDA
- Ownership: Fee Simple
Estimated market value
$530,800
$504,000 - $557,000
$2,827/mo
Price history
| Date | Event | Price |
|---|---|---|
| 10/17/2025 | Listing removed | $2,750$2/sqft |
Source: Bright MLS #VAFX2268502 Report a problem | ||
| 9/23/2025 | Listed for rent | $2,750+61.8%$2/sqft |
Source: Bright MLS #VAFX2268502 Report a problem | ||
| 4/5/2017 | Sold | $365,000-1.3%$277/sqft |
Source: Public Record Report a problem | ||
| 3/7/2017 | Pending sale | $369,950$280/sqft |
Source: Long & Foster Real Estate, Inc. #FX9840774 Report a problem | ||
| 2/22/2017 | Listed for sale | $369,950$280/sqft |
Source: Long & Foster Real Estate, Inc. #FX9840774 Report a problem | ||
| 2/15/2017 | Pending sale | $369,950$280/sqft |
Source: Long & Foster Real Estate, Inc. #FX9840774 Report a problem | ||
| 1/30/2017 | Listed for sale | $369,950$280/sqft |
Source: Long & Foster Real Estate, Inc. #FX9840774 Report a problem | ||
| 1/20/2017 | Pending sale | $369,950$280/sqft |
Source: Long & Foster Real Estate, Inc. #FX9840774 Report a problem | ||
| 1/13/2017 | Listed for sale | $369,950+46.2%$280/sqft |
Source: Long & Foster Real Estate, Inc. #FX9840774 Report a problem | ||
| 9/19/2011 | Listing removed | $1,700$1/sqft |
Source: BaumannRealty.com #FX7666404 Report a problem | ||
| 8/8/2011 | Listed for rent | $1,700$1/sqft |
Source: BaumannRealty.com #FX7666404 Report a problem | ||
| 8/18/2008 | Sold | $253,000+2.4%$192/sqft |
Source: Public Record Report a problem | ||
| 7/8/2008 | Price change | $247,000+2.9%$187/sqft |
Source: Listhub #FX6759196 Report a problem | ||
| 6/14/2008 | Price change | $240,000-22.6%$182/sqft |
Source: Listhub #FX6759196 Report a problem | ||
| 5/25/2008 | Listed for sale | $310,000-21.5%$235/sqft |
Source: Listhub #FX6759196 Report a problem | ||
| 4/7/2006 | Sold | $395,000+240.5%$299/sqft |
Source: Public Record Report a problem | ||
| 5/29/1997 | Sold | $116,000$88/sqft |
Source: Public Record Report a problem | ||
Public tax history
| Year | Property taxes | Tax assessment |
|---|---|---|
| 2025 | $5,787 +6.1% | $500,570 +6.3% |
| 2024 | $5,455 +12.4% | $470,830 +9.5% |
| 2023 | $4,854 -1.7% | $430,150 -0.4% |
| 2022 | $4,940 | $431,970 +8.8% |
| 2021 | -- | $397,030 +9.8% |
| 2020 | $4,279 +1.1% | $361,570 +1.1% |
| 2019 | $4,232 +3.4% | $357,570 +3.4% |
| 2018 | $4,091 +12.8% | $345,650 +10.7% |
| 2017 | $3,626 +2.2% | $312,350 +2% |
| 2016 | $3,547 +7.7% | $306,180 +3.8% |
| 2015 | $3,293 +2.2% | $295,080 +1.9% |
| 2014 | $3,223 | $289,490 +11% |
| 2013 | -- | $260,860 +0.4% |
| 2012 | -- | $259,920 +4.2% |
| 2011 | -- | $249,460 -2.1% |
| 2010 | -- | $254,760 -2.6% |
| 2009 | -- | $261,630 -17.9% |
| 2008 | -- | $318,680 -8.1% |
| 2007 | -- | $346,620 +101.4% |
| 2003 | -- | $172,140 +22% |
| 2002 | -- | $141,100 +19% |
| 2001 | -- | $118,570 |
Find assessor info on the county website
Monthly payment
Est. payment
Payment breakdown
Explore the cost of this home by adjusting the details. Changes won't be saved.Climate risks
Neighborhood: Franconia
Nearby schools
GreatSchools rating
- 6/10Franconia Elementary SchoolGrades: PK-6Distance: 0.7 mi
- 7/10Twain Middle SchoolGrades: 7-8Distance: 2.5 mi
- 4/10Edison High SchoolGrades: 9-12Distance: 1.3 mi
Schools provided by the listing agent
- Elementary: Franconia
- Middle: Twain
- High: Edison
- District: Fairfax County Public Schools
Source: Bright MLS. This data may not be complete. We recommend contacting the local school district to confirm school assignments for this home.
- $475,9003 bd2 ba1.2k sqft6582 Yadkin Ct, Alexandria, VA 22310Off Market
- $545,7003 bd3 ba2.4k sqft6586 Yadkin Ct, Alexandria, VA 22310Off Market
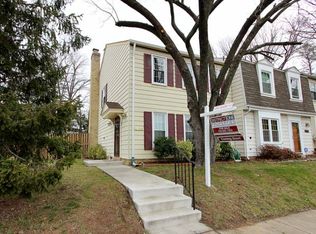
- $488,3003 bd2 ba1.3k sqft6580 Yadkin Ct, Alexandria, VA 22310Off Market
- $565,4003 bd3 ba1.4k sqft6578 Yadkin Ct, Alexandria, VA 22310Off Market
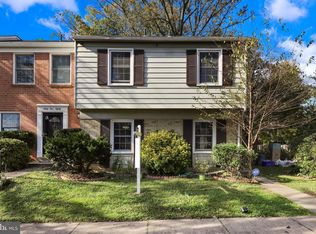
- $541,6003 bd3 ba1.3k sqft6576 Yadkin Ct, Alexandria, VA 22310Off Market
- $506,5003 bd3 ba1.2k sqft6574 Yadkin Ct, Alexandria, VA 22310Off Market
- $504,0003 bd2 ba1.3k sqft6577 Yadkin Ct, Alexandria, VA 22310Off Market
- $472,8003 bd2 ba1.3k sqft6572 Yadkin Ct, Alexandria, VA 22310Off Market
A local agent can set up tours, give advice and negotiate with sellers.
Similar homes
- $550,0003 bd3 ba1.9k sqft6450 Gildar St, Alexandria, VA 22310For Sale
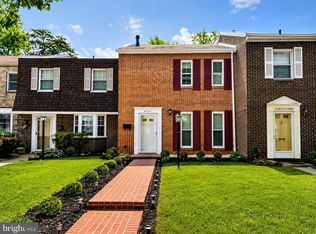
 MLS ID #VAFX2334498, Cherish Green, Coldwell Banker Elite. Bright MLS
 - $569,9004 bd4 ba1.4k sqft4528 Garbo Ct, Annandale, VA 22003For Sale
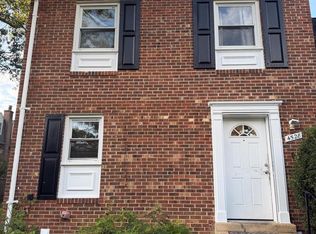 MLS ID #VAFX2334402, Jessie Huynh, NBI Realty, LLC. Bright MLS
 - $459,9002 bd3 ba1.1k sqft5924 Terrapin Pl Unit 301, Alexandria, VA 22310For Sale
 MLS ID #368527, T.L. Booker, Divine Fog Realty Company LLC. LMLS
 - $550,0003 bd2 ba1.2k sqft5417 New London Park Dr, Fairfax, VA 22032For Sale
 MLS ID #VAFX2333144, Alex Londono, CENTURY 21 New Millennium. Bright MLS
 - $625,0003 bd4 ba1.9k sqft8847 Winding Hollow Way, Springfield, VA 22152For SaleMLS ID #VAFX2333604, Gizelle Gorkowski, Compass. Bright MLS
- $610,0003 bd3 ba1.9k sqft10272 Latney Rd, Fairfax, VA 22032For SaleMLS ID #VAFX2332590, Jordan Li, Compass. Bright MLS
- $--3 bd3 ba1.3k sqft5844 Wye Oak Commons Ct, Burke, VA 22015AuctionAuction.com 2
- $--3 bd4 ba1.4k sqft6878 Brian Michael Ct, Springfield, VA 22153AuctionAuction.com 2
- $--3 bd4 ba1.7k sqft9433 Ulysses Ct, Burke, VA 22015AuctionAuction.com 2
- $515,0003 bd3 ba1.5k sqftGroveton Woods, Alexandria, VA 22306For SaleMLS ID #VAFX2330190, Iman Gobran, Samson Properties. Bright MLS
- $590,0003 bd4 ba1.4k sqft7416 Spring Tree Dr, Springfield, VA 22153For SaleMLS ID #VAFX2314008, Iman Gobran, Samson Properties. Bright MLS
- $488,9003 bd3 ba1.4k sqft4201 Devonwood Way, Woodbridge, VA 22192For SaleMLS ID #VAPW2127424, Sebastian Angulo, Samson Properties. Bright MLS
- $594,9003 bd4 ba1.8k sqft6204 Battalion St, Centreville, VA 20121For SaleMLS ID #VAFX2333368, Paul Almeida, Pearson Smith Realty LLC. Bright MLS
- $599,0003 bd4 ba1.9k sqft9529 Cherry Oak Ct, Burke, VA 22015For SaleMLS ID #VAFX2330678, Tae Lee, SEN Investment Realty. Bright MLS
- $514,9003 bd4 ba1.8k sqft9819 Cheshire Ridge Cir, Manassas, VA 20110For SaleMLS ID #VAPW2126848, Claudia Cornejo, Samson Properties. Bright MLS
- $--3 bd3 ba1.1k sqft5029 Just St NE, Washington, DC 20019AuctionXome
- $490,9503 bd3 ba1.2k sqft7664 Tiverton Dr, Springfield, VA 22152For SaleMLS ID #VAFX2314028, Aaron Probasco, Samson Properties. Bright MLS
- $415,0003 bd2 ba1k sqftCondominium At Gunston Corner, Lorton, VA 22079For SaleMLS ID #VAFX2332692, Karen Lorraine Miller, Keller Williams Realty. Bright MLS
- $660,0003 bd2 ba1.1k sqft1508 Woodbine St, Alexandria, VA 22302For SaleMLS ID #VAAX2064548, Danielle Johnson, Roberts Real Estate, LLC.. Bright MLS
- $674,9004 bd2 ba1.8k sqft8417 Great Lake Ln, Springfield, VA 22153For SaleMLS ID #VAFX2327348, Jennifer Christoff, KW Metro Center. Bright MLS
