Welcome to your lakeside paradise at Lakeside Gardens! This stunning single-story home boasts 4 bedrooms, 2.5 baths, and 2,861square feet of luxurious living space, nestled on the serene shores of Lake Hamilton. Built in 2020, this modern residence sits on a level lot with 92 feet of prime shoreline, offering breathtaking views of the tranquil waters. The exterior exudes elegance with its one-story white brick facade accented by sleek black trim. Step inside to an airy & open floor plan featuring 10-foot ceilings and exquisite luxury vinyl plank flooring throughout. The large family room is the heart of the home, complete with an electric fireplace and a wall of windows that frame panoramic vistas of the main channel of Lake Hamilton. This inviting space flows into the patio,where you can unwind and entertain while enjoying the lake breeze. The chef-inspired kitchen is a culinary delight, equipped with a convenient island bar, a walk-in pantry, and an adjacent formal dining area. Retreat to the luxurious primary ensuite,featuring a lighted tray ceiling, double walk-in closets, and a spa-like bath with double vanities & walk-in shower. Triple Garage with 1 being extra deep.
Closed
Zillow last checked:
Listing updated:
Bought with:
Jennifer Weems, AR
McGraw Realtors - HS
Source: CARMLS,MLS#: 25010131
Price history
| Date | Event | Price |
|---|---|---|
| 6/21/2025 | Sold | $859,900-1.1%$301/sqft |
Source:  CARMLS #25010131 Report a problem CARMLS #25010131 Report a problem | ||
| 6/21/2025 | Pending sale | $869,900$304/sqft |
Source: CARMLS #25010131 Report a problem | ||
| 6/2/2025 | Contingent | $869,900$304/sqft |
Source:  HSDS #150066 Report a problem HSDS #150066 Report a problem | ||
| 3/14/2025 | Listed for sale | $869,900+1.2%$304/sqft |
Source: HSDS #150066 Report a problem | ||
| 2/13/2025 | Listing removed | $859,900$301/sqft |
Source: CARMLS #24036924 Report a problem | ||
| 11/15/2024 | Price change | $859,900-1.7%$301/sqft |
Source: HSDS #148360 Report a problem | ||
| 10/7/2024 | Listed for sale | $875,000+0.6%$306/sqft |
Source: HSDS #148360 Report a problem | ||
| 9/23/2024 | Listing removed | $869,900$304/sqft |
Source: CARMLS #24010295 Report a problem | ||
| 7/25/2024 | Price change | $869,900-1.1%$304/sqft |
Source: CARMLS #24010295 Report a problem | ||
| 7/13/2024 | Price change | $879,900-1.1%$308/sqft |
Source: HSDS #145801 Report a problem | ||
| 5/14/2024 | Price change | $889,900-0.6%$311/sqft |
Source: HSDS #145801 Report a problem | ||
| 3/27/2024 | Listed for sale | $895,000+5.3%$313/sqft |
Source: CARMLS #24010295 Report a problem | ||
| 10/12/2023 | Sold | $850,000-2.9%$297/sqft |
Source: CARMLS #23018718 Report a problem | ||
| 9/7/2023 | Pending sale | $875,000$306/sqft |
Source: HSDS #143255 Report a problem | ||
| 9/7/2023 | Contingent | $875,000$306/sqft |
Source: CARMLS #23018718 Report a problem | ||
| 8/4/2023 | Price change | $875,000-1.6%$306/sqft |
Source: CARMLS #23018718 Report a problem | ||
| 6/20/2023 | Listed for sale | $889,500+14.5%$311/sqft |
Source: HSDS #142775 Report a problem | ||
| 6/4/2021 | Sold | $777,000$272/sqft |
Source: CARMLS #21003863 Report a problem | ||
| 2/6/2021 | Listed for sale | $777,000+502.3%$272/sqft |
Source: CARMLS #21003863 Report a problem | ||
| 7/30/2020 | Sold | $129,000$45/sqft |
Source: CARMLS #20009180 Report a problem | ||
Nearby homes
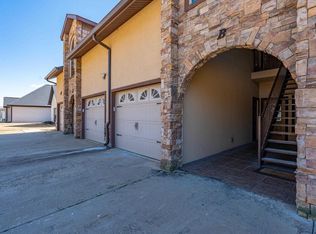
- $475,0002 bd2 ba1.6k sqft5201 Albert Pike Rd APT B3, Hot Springs, AR 71913Sold
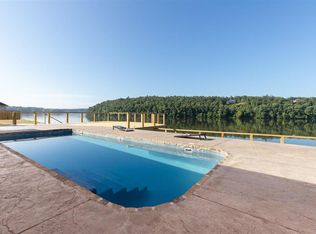
- $877,2005 bd3 ba2.5k sqft5191 Albert Pike Rd, Hot Springs, AR 71913Off Market
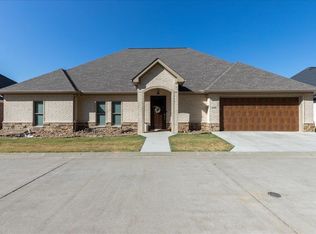
- $865,0005 bd4 ba2.5k sqft5191 Albert Pike, Hot Springs National Park, AR 71913Sold
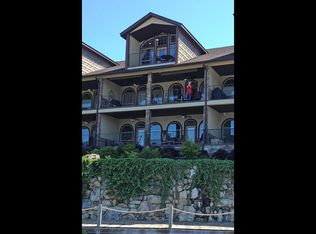
- $494,4003 bd3 ba3.1k sqft5201 Albert Pike Rd APT A4, Hot Springs, AR 71913Off Market


Get pre-qualified for a loan
At Zillow Home Loans, we can pre-qualify you in as little as 5 minutes with no impact to your credit score.An equal housing lender. NMLS #10287.
