Skip main navigation
Closed
  • $281,000

    5195 Mayview Rd, Lyndhurst, OH 44124

    4beds
    --sqft
    Single Family Residence
    Built in 1938
    7,248.38 Square Feet Lot
    $295,100 Zestimate®
    $--/sqft
    $2,062 Estimated rent

    Home value

    $295,100

    $269,000 - $322,000

    $2,062/mo

    Zestimate® history
    Loading...

    Owner options

    List your home for rent

    $2,062/mo

    Rent Zestimate®

    Find your next renter with Zillow Rental Manager. Plus, with online applications, you can quickly screen prospective tenants – for free.

    Learn more

    $2,062/mo

    Rent Zestimate®

    Refinance and save

    $1,971/mo

    Est. payment

    Refinancing to a lower rate could help reduce your monthly payments and save thousands over the life of the loan.

    See today's rates

    $1,971/mo

    Est. payment

    Explore your selling options

    Work with a Zillow partner agent

    Leverage their expertise and Zillow's premium Showcase listings to get your home seen by more buyers.

    Get started

    List with your own agent

    Get your home in front of millions of buyers by listing it on Zillow.

    Learn how to do it

    Sell it yourself

    Take full control of how buyers see your home on Zillow by listing For Sale by Owner (FSBO).

    List your home

    What's special

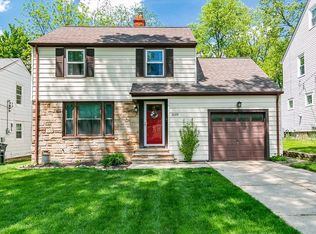
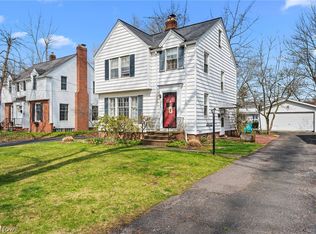
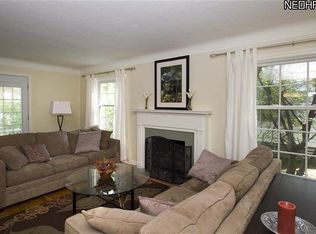
    Welcome to this beautiful move in ready home with all the space to entertain! Located on a side road near shopping, restaurants and freeways! 4 bedrooms and 2 full baths offers plenty of space. A Backyard oasis offers an enclosed porch off the dining room with a deck, fenced in yard with wood privacy fence, stock tank pool and a wood burning fireplace. Inside the home, the kitchen offers plenty of storage and counter space along with a dining area with built in cabinet; Partially finished basement offers an electric fireplace to stay warm on cool nights along with a jacuzzi tub in the full bath and the laundry. Heading upstairs, there is an oversized main bedroom along with 3 other large bedrooms and a full bath. One bedroom has a walk out balcony to enjoy as well. This home is a dream!

    Zillow last checked:

    Listing updated:

    Listing Provided by:

    Sarah A Inzano sarah.inzano@gmail.com440-840-5041,

    HomeSmart Real Estate Momentum LLC

    Bought with:

    Shawana T Hanson, 2018001768

    Real of Ohio

    Source: MLS Now,MLS#: 5131159MLS LogoOriginating MLS: Lake Geauga Area Association of REALTORS

    Facts & features

    Interior

    Bedrooms & bathrooms
    • Bedrooms: 4
    • Bathrooms: 2
    • Full bathrooms: 2
    Heating
    • Forced Air
    Cooling
    • Central Air, Ceiling Fan(s)
    Appliances
    • Included: Dryer, Dishwasher, Disposal, Microwave, Range, Refrigerator, Washer
    • Laundry: In Basement
    Features
    • Ceiling Fan(s), Jetted Tub
    • Basement: Full,Partially Finished
    • Number of fireplaces: 2
    • Fireplace features: Basement, Family Room

    Property

    Parking
    • Total spaces: 2
    • Parking features: Attached, Garage Faces Front, Garage, Garage Door Opener
    • Attached garage spaces: 2
    Features
    • Levels: Two
    • Stories: 2
    • Patio & porch: Rear Porch, Deck, Enclosed, Patio, Porch, Screened
    • Exterior features: Garden, Outdoor Grill, Fire Pit
    Lot
    • Size: 7,248 sqft
    • Features: Back Yard, Front Yard, Garden
    Details
    • Parcel number: 71120023

    Construction

    Type & style
    • Home type: SingleFamily
    • Architectural style: Colonial
    • Property subtype: Single Family Residence
    Materials
    • Vinyl Siding
    • Roof: Asphalt
    Condition
    • Year built: 1938
    Details
    • Warranty included: Yes

    Utilities & green energy

    • Sewer: Public Sewer
    • Water: Public

    Community & neighborhood

    Security
    • Security features: Smoke Detector(s)
    Location
    • Region: Lyndhurst
    • Subdivision: L Emshoffs 01

    Price history

    DateEventPrice
    7/19/2025Pending sale$275,000-2.1%
    Source: MLS Now #5131159 Report a problem
    7/18/2025Sold$281,000+2.2%
    Source: MLS Now #5131159 Report a problem
    6/17/2025Contingent$275,000
    Source: MLS Now #5131159 Report a problem
    6/13/2025Listed for sale$275,000+66.7%
    Source: MLS Now #5131159 Report a problem
    3/31/2021Sold$165,000+10.1%
    Source: MLS Now #4258280 Report a problem
    3/2/2021Pending sale$149,900
    Source: MLS Now #4258280 Report a problem
    2/26/2021Listed for sale$149,900+31.5%
    Source: MLS Now #4258280 Report a problem
    9/18/2015Sold$114,000-2.6%
    Source: Public Record Report a problem
    8/6/2015Pending sale$117,000
    Source: RE/MAX HAVEN REALTY #3734467 Report a problem
    7/31/2015Listed for sale$117,000-33%
    Source: RE/MAX Haven Realty #3734467 Report a problem
    7/1/2013Listing removed$1,500
    Source: RE/MAX Haven Realty #3414714 Report a problem
    6/5/2013Listed for rent$1,500+3.4%
    Source: RE/MAX Haven Realty #3414714 Report a problem
    6/28/2012Listing removed$1,450
    Source: RE/MAX Haven Realty #3318504 Report a problem
    5/15/2012Listed for rent$1,450
    Source: RE/MAX HAVEN REALTY Report a problem
    3/15/2006Sold$174,500+16.4%
    Source: Public Record Report a problem
    9/19/2003Sold$149,900
    Source: Public Record Report a problem

    Public tax history

    YearProperty taxesTax assessment
    2024$3,976 -4.2%$57,750 +18.6%
    2023$4,148 +0.6%$48,690
    2022$4,124 +0.8%$48,690
    2021$4,090 +7%$48,690 +22%
    2020$3,822 +10.8%$39,900
    2019$3,451 -3.7%$39,900
    2018$3,585 -14.7%$39,900 -7.7%
    2017$4,201 +0.8%$43,230
    2016$4,169 $43,230
    2015$4,169 -1.2%$43,230 -2%
    2014$4,221 +4%$44,110
    2013$4,057 +2.5%$44,110
    2012$3,959 -4.4%$44,110 -15.9%
    2011$4,142 +0%$52,470
    2010$4,142 +0.6%$52,470
    2009$4,116 +6.5%$52,470
    2008$3,864 +8.9%$52,470
    2007$3,547 +0.6%$52,470
    2006$3,527 +18.9%$52,470 +25.1%
    2005$2,968 +8.8%$41,940
    2004$2,727 +6.1%$41,940
    2003$2,570 +5.9%$41,940 +10.5%
    2002$2,428 -46.2%$37,940
    2001$4,511 +7.1%$37,940
    2000$4,211 $37,940

    Find assessor info on the county website

    Neighborhood: 44124

    Nearby schools

    GreatSchools rating
    Schools provided by the listing agent
    • District: South Euclid-Lyndhurst - 1829

    Source: MLS Now. This data may not be complete. We recommend contacting the local school district to confirm school assignments for this home.

    Get a cash offer in 3 minutes
    Find out how much your home could sell for in as little as 3 minutes with a no-obligation cash offer.
    Estimated market value
    $295,100
    Get a cash offer in 3 minutes
    Find out how much your home could sell for in as little as 3 minutes with a no-obligation cash offer.
    Estimated market value
    $295,100