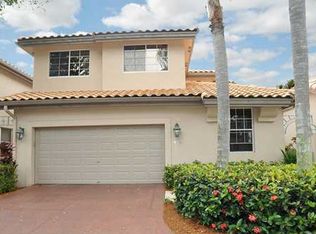
Discover an exceptional opportunity to own a home in the prestigious Broken Sound Country Club, one of Boca Raton's premier private club communities. This 3-bedroom, 2.5-bath residence features a desirable open floor plan filled with natural light and offers the perfect canvas to create your dream home. Bring your designer and customize it to reflect your own style and taste. Ideally situated just steps from the main clubhouse and state-of-the-art fitness center, you'll enjoy convenient access to Broken Sound's world-class amenities, including championship golf, tennis, pickleball, resort-style pools, dining, spa services, and an active social calendar. Experience the luxury lifestyle you've been waiting for.
Pending
$599,000
5195 NW 25th Way, Boca Raton, FL 33496
3beds
1,912sqft
Single Family Residence
Built in 1991
3,920 Square Feet Lot
$587,800 Zestimate®
$313/sqft
$775/mo HOA
What's special
- 40 days
- 74
- 0
Likely to sell faster than
Zillow last checked:
Listing updated:
Listed by:
Brian P Battaglia 561-376-6563,
Lang Realty/ BR
Source: BeachesMLS,MLS#: B26061752 Originating MLS: BeachesMLS
Originating MLS: BeachesMLSFacts & features
Interior
Bedrooms & bathrooms
- Bedrooms: 3
- Bathrooms: 3
- Full bathrooms: 2
- 1/2 bathrooms: 1
- Main level bathrooms: 3
- Main level bedrooms: 3
Primary bedroom
- Level: Main
- Area: 240
- Dimensions: 16 X 15
Other
- Level: Main
Bedroom 2
- Level: Main
- Area: 238
- Dimensions: 17 X 14
Bedroom 3
- Level: Main
- Area: 132
- Dimensions: 12 X 11
Dining room
- Level: Main
- Area: 104
- Dimensions: 13 X 8
Great room
- Level: Main
Kitchen
- Level: Main
- Area: 168
- Dimensions: 14 X 12
Laundry
- Level: Main
Living room
- Level: Main
- Area: 357
- Dimensions: 21 X 17
Heating
- Central, Electric
Cooling
- Central Air, Ceiling Fan(s), Electric
Appliances
- Included: Dryer, Dishwasher, Electric Range, Electric Water Heater, Disposal, Microwave, Refrigerator, Water Heater, Washer
- Laundry: Inside
Features
- Breakfast Bar, Breakfast Area, Dual Sinks, Entrance Foyer, Garden Tub/Roman Tub, High Ceilings, Living/Dining Room, Main Level Primary, Pantry, Split Bedrooms, Separate Shower, Tub Shower, Walk-In Closet(s), Bar
- Flooring: Carpet, Ceramic Tile
- Windows: Metal, Single Hung, Sliding
Interior area
- Total structure area: 1,912
- Total interior livable area: 1,912 sqft
Video & virtual tour
Property
Parking
- Total spaces: 2
- Parking features: Attached, Garage
- Attached garage spaces: 2
Accessibility
- Accessibility features: None
Features
- Levels: One
- Stories: 1
- Entry location: Entry Level Living Area Y
- Pool features: Association, Heated
- Has view: Yes
- View description: Garden
- Waterfront features: None
Lot
- Size: 3,920 Square Feet
- Dimensions: .09 ACRE
- Features: Interior Lot, Sprinkler System, Zero Lot Line
Details
- Parcel number: 06424703080000610
- Zoning: RES
- Special conditions: Standard
Construction
Type & style
- Home type: SingleFamily
- Property subtype: Single Family Residence
Materials
- Block
- Foundation: Slab
- Roof: Spanish Tile
Condition
- Resale
- New construction: No
- Year built: 1991
Details
- Builder model: ALHAMBRA
Utilities & green energy
- Sewer: Public Sewer
- Water: Public
- Utilities for property: Cable Available, Sewer Available, Underground Utilities, Water Available
Community & HOA
Community
- Features: Home Owners Association, Gated, Property Manager On-Site, Street Lights
- Security: Security System, Gated with Guard, Gated Community, Security Guard
- Membership fee: $150,000
- Subdivision: LAUREL POINTE
HOA
- Has HOA: Yes
- Amenities included: Basketball Court, Bocce Court, Billiard Room, Clubhouse, Fitness Center, Golf Course, Gated, Management, Maintenance, Playground, Pickleball, Pool, Putting Green(s), Recreation Facilities, Restaurant, Spa/Hot Tub, Security, Sidewalks, Tennis Court(s), Trail(s)
- Services included: Common Areas, Cable TV, Security, Trash
- HOA fee: $2,325 quarterly
- HOA name: Laurel Pointe HOA
- HOA phone: 561-997-4045
- Second HOA phone: 561-998-5813
- Additional fee info: Membership Fee: 150000
Location
- Region: Boca Raton
Financial & listing details
- Price per square foot: $313/sqft
- Tax assessed value: $445,801
- Annual tax amount: $2,750
- Date on market: 8/7/2026
- Cumulative days on market: 3 days
- Listing terms: Cash
Estimated market value
$587,800
$558,000 - $617,000
$5,359/mo
Price history
| Date | Event | Price |
|---|---|---|
| 8/18/2026 | Pending sale | $599,000$313/sqft |
Source:  BeachesMLS #B26061752 Report a problem BeachesMLS #B26061752 Report a problem | ||
| 8/7/2026 | Listed for sale | $599,000+139.6%$313/sqft |
Source: BeachesMLS #B26061752 Report a problem | ||
| 10/12/1999 | Sold | $250,000$131/sqft |
Source: Public Record Report a problem | ||
Public tax history
| Year | Property taxes | Tax assessment |
|---|---|---|
| 2025 | $2,750 +3.3% | $178,896 +2.9% |
| 2024 | $2,662 +2.7% | $173,854 +3% |
| 2023 | $2,592 +1.6% | $168,790 +3% |
| 2022 | $2,551 +1.5% | $163,874 +3% |
| 2021 | $2,514 +1.6% | $159,101 +1.4% |
| 2020 | $2,473 +1.3% | $156,904 +2.3% |
| 2019 | $2,441 | $153,376 -12.7% |
| 2018 | $2,441 -27.1% | $175,732 -15.1% |
| 2017 | $3,347 +0.6% | $206,989 +2.1% |
| 2016 | $3,327 -3.5% | $202,732 -0.8% |
| 2015 | $3,449 -0.3% | $204,354 +0.8% |
| 2014 | $3,461 -10.4% | $202,732 -9.1% |
| 2013 | $3,861 -6.2% | $222,932 -4.3% |
| 2012 | $4,114 -1.3% | $232,932 -0.1% |
| 2011 | $4,167 -4.3% | $233,188 -4.2% |
| 2010 | $4,356 +1.6% | $243,445 -2.6% |
| 2009 | $4,288 +9.4% | $249,924 +0.1% |
| 2008 | $3,921 -2.3% | $249,674 +3% |
| 2007 | $4,011 -5.3% | $242,402 +2.5% |
| 2006 | $4,238 | $236,490 +3% |
| 2005 | -- | $229,602 +3% |
| 2004 | $2,201 +1506% | $222,915 +1.9% |
| 2003 | $137 -96.6% | $218,759 +2.4% |
| 2002 | $4,032 +0.1% | $213,632 +1.6% |
| 2001 | $4,030 +3.7% | $210,268 +3% |
| 2000 | $3,888 +7.4% | $204,144 |
| 1999 | $3,619 | $204,144 |
Find assessor info on the county website
Monthly payment
Est. payment
Payment breakdown
Explore the cost of this home by adjusting the details. Changes won't be saved.Climate risks
Neighborhood: University Park
Nearby schools
Schools provided by the listing agent
- Elementary: Calusa (Palm Beach)
- Middle: Omni
- High: Spanish River
Source: BeachesMLS. This data may not be complete. We recommend contacting the local school district to confirm school assignments for this home.

Similar homes
- $535,9993 bd2 ba1.5k sqft8088 VIA DI VENETO, Boca Raton, FL 33496For Sale

 MLS ID #B26070795, Stephan Bronson, Blue Realty Team, LLC. BeachesMLS
 - $610,0002 bd2 ba1.7k sqft15832 Vivanco Street, Delray Beach, FL 33446For Sale
 MLS ID #B26074145, Tina J Krinsky, Lang Realty/ BR. BeachesMLS
 - $799,0003 bd2 ba1.6k sqft6439 NW 43RD Terrace, Boca Raton, FL 33496For Sale
 MLS ID #B26061226, Pamela Mathias Levine, Compass Florida LLC. BeachesMLS
 - $589,9003 bd2 ba1.8k sqft7118 Treviso Lane, Boynton Beach, FL 33472For Sale
 MLS ID #B26038124, Amy C Doran, Lang Realty - Boynton Beach. BeachesMLS
 - $780,0004 bd4 ba2.4k sqft2495 NW 66th Drive, Boca Raton, FL 33496For SaleMLS ID #B26014964, Julian Simon Soffer, Keller Williams Realty Boca Ra. BeachesMLS
- $580,0003 bd2 ba1.9k sqft21195 JUEGO Circle #16-A, Boca Raton, FL 33433For SaleMLS ID #B26061899, Carlos Marcelo Gil, Parrot Realty LLC. BeachesMLS
- $599,9003 bd3 ba2.5k sqft7713 RINEHART Drive, Boynton Beach, FL 33437For SaleMLS ID #B26071219, Sondra Brett Harley, Lang Realty/ BR. BeachesMLS
- $585,0002 bd2 ba1.8k sqftAlcazar, Delray Beach, FL 33446For SaleMLS ID #B26063435, Tina J Krinsky, Lang Realty/ BR. BeachesMLS
- $679,0003 bd3 ba1.5k sqft21692 Cromwell Circle, Boca Raton, FL 33486For SaleMLS ID #B26047162, Karen M Kennedy PA, Coldwell Banker/BR. BeachesMLS
- $619,9003 bd2 ba1.5k sqft4766 Valencia Drive, Delray Beach, FL 33445For SaleMLS ID #B26037157, Jeffrey L Tricoli PA, KW Reserve Palm Beach. BeachesMLS
- $595,0004 bd3 ba2.3k sqft7199 Imperial Beach Circle, Delray Beach, FL 33446For SaleMLS ID #B26064201, Aubreigh Hutchison, EXP Realty LLC. BeachesMLS
- $815,0004 bd2 ba2.2k sqft9415 Lake Serena Drive, Boca Raton, FL 33496For SaleMLS ID #B26057848, Jason Litt, LoKation. BeachesMLS
- $875,0003 bd2 ba2.1k sqft21676 Club Villa Terrace, Boca Raton, FL 33433For SaleMLS ID #B26067658, Joanne Loud, Lang Realty/BR. BeachesMLS
- $597,0003 bd3 ba2.3k sqft11564 Puerto Boulevard, Boynton Beach, FL 33437For SaleMLS ID #B26035969, Madeline Cohen, Realty 100. BeachesMLS
- $639,5003 bd2 ba2.3k sqftGL Homes, Boynton Beach, FL 33437For SaleMLS ID #B26050350, Roxana Campbell, RE/MAX Direct. BeachesMLS
- $575,0003 bd3 ba2.5k sqft6309 Copper Lake Court, Boynton Beach, FL 33437For SaleMLS ID #B26068414, Ted Struhl, Compass Florida LLC. BeachesMLS
- $575,0003 bd2 ba2.3k sqft10255 Sunset Bend Drive, Boca Raton, FL 33428For SaleMLS ID #R11117117, Michael T Nathanson, RE/MAX Services. BeachesMLS
- $669,0003 bd3 ba2.2k sqftINDIAN, Delray Beach, FL 33446For SaleMLS ID #B26068978, Maura Slaughter, RE/MAX Select Group. BeachesMLS
- $619,0003 bd2 ba2.4k sqft6715 Chimere Terrace, Boynton Beach, FL 33437For SaleMLS ID #R11164157, Lea Novgrad, Regency Realty Services. BeachesMLS
- $677,5003 bd2 ba1.8k sqft6815 Imperial Beach Circle, Delray Beach, FL 33446For SaleMLS ID #B26054072, Jacob Southwick, Signature Real Estate Finder. BeachesMLS
