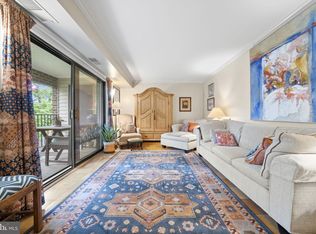
Location! Location! Location! Offer deadline is on Sunday 8/16/26 at 5pm. The owners have the right to accept any offer before the deadline! Lovely spacious 1,200 square feet condo, on ground floor garden style, in a good condition with 2 bedrooms and 2 full bathrooms awaits you; Open floor plan; Nice living room with lots of recessed lights; Eat-in kitchen; Newer cook top; Washer and Dryer are inside the unit; Large storage; Very close to major public transportation options, walking distance to bus; Metro subway is very close by; Shopping, parks are nearby; Easy accessed to Reagan National Airport, Pentagon, Amazon HQ2 and so much more... Don't miss it! This lovely condo could be yours!
For sale
$249,999
7332 Tavenner Ln Suite 1A, Alexandria, VA 22306
2beds
1,200sqft
Condominium
Built in 1978
-- sqft lot
$324,600 Zestimate®
$208/sqft
$485/mo HOA
What's special
Open floor planEat-in kitchenLarge storageNewer cook topGround floor garden style
- 3 days |
- 175 |
- 14 |
Zillow last checked:
Listing updated:
Listed by:
Diep Le 703-309-6387,
Samson Properties 7033788810
Source: Bright MLS,MLS#: VAFX2334714
Facts & features
Interior
Bedrooms & bathrooms
- Bedrooms: 2
- Bathrooms: 2
- Full bathrooms: 2
- Main level bathrooms: 2
- Main level bedrooms: 2
Rooms
- Room types: Living Room, Dining Room, Primary Bedroom, Bedroom 2, Kitchen
Primary bedroom
- Features: Flooring - HardWood
- Level: Main
- Area: 143 Square Feet
- Dimensions: 11 X 13
Bedroom 2
- Features: Flooring - HardWood
- Level: Main
- Area: 110 Square Feet
- Dimensions: 10 X 11
Dining room
- Features: Flooring - HardWood
- Level: Main
- Area: 100 Square Feet
- Dimensions: 10 X 10
Kitchen
- Features: Flooring - Vinyl
- Level: Main
- Area: 80 Square Feet
- Dimensions: 8 X 10
Living room
- Features: Flooring - HardWood
- Level: Main
- Area: 228 Square Feet
- Dimensions: 12 X 19
Heating
- Forced Air, Natural Gas
Cooling
- Central Air, Electric
Appliances
- Included: Microwave, Cooktop, Dishwasher, Disposal, Dryer, Refrigerator, Washer, Gas Water Heater
- Laundry: Main Level, Dryer In Unit, Washer In Unit, In Unit
Features
- Open Floorplan
- Doors: Sliding Glass
- Has basement: No
- Has fireplace: No
Interior area
- Total structure area: 1,200
- Total interior livable area: 1,200 sqft
- Finished area above ground: 1,200
Property
Parking
- Parking features: None
Accessibility
- Accessibility features: 2+ Access Exits
Features
- Levels: One
- Stories: 1
- Exterior features: Storage
- Pool features: None
- Fencing: Partial
Lot
- Features: Backs - Open Common Area, Backs to Trees
Details
- Additional structures: Above Grade
- Parcel number: 0924 07320001A
- Zoning: 220
- Special conditions: Standard
Construction
Type & style
- Home type: Condo
- Architectural style: Colonial
- Property subtype: Condominium
- Attached to another structure: Yes
Materials
- Brick
Condition
- Very Good
- New construction: No
- Year built: 1978
Details
- Builder model: GROUND LEVEL
Utilities & green energy
- Sewer: Public Sewer
- Water: Public
Community & HOA
Community
- Condo and coop fee: $485 monthly
- Subdivision: Tavenner Woods
HOA
- Has HOA: No
- Amenities included: Common Grounds
- Services included: Maintenance Structure, Reserve Funds, Management, Parking Fee, Trash, Water, Other
Location
- Region: Alexandria
Financial & listing details
- Price per square foot: $208/sqft
- Tax assessed value: $311,830
- Annual tax amount: $3,597
- Date on market: 8/12/2026
- Listing agreement: Exclusive Right To Sell
- Ownership: Condominium
Estimated market value
$324,600
$308,000 - $341,000
$2,428/mo
Price history
| Date | Event | Price |
|---|---|---|
| 8/12/2026 | Listed for sale | $249,999-21.9%$208/sqft |
Source:  Bright MLS #VAFX2334714 Report a problem Bright MLS #VAFX2334714 Report a problem | ||
| 2/21/2026 | Listing removed | $2,100$2/sqft |
Source: Zillow Rentals Report a problem | ||
| 2/7/2026 | Listed for rent | $2,100+5%$2/sqft |
Source: Zillow Rentals Report a problem | ||
| 5/15/2024 | Listing removed | -- |
Source: Zillow Rentals Report a problem | ||
| 4/24/2024 | Listed for rent | $2,000$2/sqft |
Source: Zillow Rentals Report a problem | ||
| 10/27/2023 | Sold | $320,000-1.5%$267/sqft |
Source: Bright MLS #VAFX2146972 Report a problem | ||
| 9/24/2023 | Pending sale | $324,900$271/sqft |
Source: Bright MLS #VAFX2146972 Report a problem | ||
| 9/19/2023 | Listed for sale | $324,900$271/sqft |
Source: Bright MLS #VAFX2146972 Report a problem | ||
Public tax history
| Year | Property taxes | Tax assessment |
|---|---|---|
| 2025 | $3,605 -0.2% | $311,830 |
| 2024 | $3,613 +38% | $311,830 +34.4% |
| 2023 | $2,618 +3.6% | $232,020 +5% |
| 2022 | $2,527 | $220,970 +3% |
| 2021 | -- | $214,530 +6% |
| 2020 | $2,395 | $202,390 |
| 2019 | $2,395 +12.5% | $202,390 +12.5% |
| 2018 | $2,129 +6% | $179,900 +4% |
| 2017 | $2,008 +12.2% | $172,980 +12% |
| 2016 | $1,789 +3.8% | $154,450 |
| 2015 | $1,724 +3.2% | $154,450 +3% |
| 2014 | $1,670 | $149,950 +26% |
| 2013 | -- | $119,010 |
| 2012 | -- | $119,010 |
| 2011 | -- | $119,010 |
| 2010 | -- | $119,010 -15% |
| 2009 | -- | $140,010 -35% |
| 2008 | -- | $215,400 -8.7% |
| 2007 | -- | $235,950 +132.6% |
| 2003 | -- | $101,430 +26% |
| 2002 | -- | $80,500 |
Find assessor info on the county website
Monthly payment
Est. payment
Payment breakdown
Explore the cost of this home by adjusting the details. Changes won't be saved.Climate risks
Neighborhood: 22306
Nearby schools
GreatSchools rating
- 2/10Hybla Valley Elementary SchoolGrades: PK-6Distance: 0.1 mi
- 5/10Sandburg Middle SchoolGrades: 7-8Distance: 2.6 mi
- 4/10West Potomac High SchoolGrades: 9-12Distance: 1.3 mi
Schools provided by the listing agent
- District: Fairfax County Public Schools
Source: Bright MLS. This data may not be complete. We recommend contacting the local school district to confirm school assignments for this home.
- $330,0002 bd2 ba1.2k sqft7332 Tavenner Ln SUITE 3B, Alexandria, VA 22306Sold
- $295,1002 bd2 ba1.2k sqft7332 Tavenner Ln APT 1-B, Alexandria, VA 22306Off Market
- $301,2002 bd2 ba1.2k sqft7332 Tavenner Ln SUITE 2A, Alexandria, VA 22306Off Market
- $293,9002 bd2 ba1.2k sqft7332 Tavenner Ln SUITE 2B, Alexandria, VA 22306Off Market
- $293,9002 bd2 ba1.2k sqft7332 Tavenner Ln SUITE 3A, Alexandria, VA 22306Off Market
- $291,1002 bd2 ba1.2k sqft7334 Tavenner Ln SUITE 1A, Alexandria, VA 22306Off Market
- $295,1002 bd2 ba1.2k sqft7334 Tavenner Ln SUITE 1B, Alexandria, VA 22306Off Market
- $306,2002 bd2 ba1.2k sqft7334 Tavenner Ln SUITE 2A, Alexandria, VA 22306Off Market
A local agent can set up tours, give advice and negotiate with sellers.
Similar homes
- $259,0002 bd1 ba1.1k sqft4600 Duke Street, Alexandria, VA 22304For Sale

 MLS ID #VAAX2065054, Irina Babb, Samson Properties. Bright MLS
 - $275,0002 bd2 ba1k sqftHighpointe, Alexandria, VA 22304For Sale
 MLS ID #VAAX2065132, Mounira Al Hmoud, Samson Properties. Bright MLS
 - $225,0002 bd2 ba1.1k sqft2059 Huntington Ave APT 1106, Alexandria, VA 22303For Sale
 MLS ID #VAFX2329976, Krissy Cruse, Pearson Smith Realty, LLC. Bright MLS
 - $--2 bd2 ba1.1k sqft3869 Havenwood Pl #70C, Alexandria, VA 22309Auction
 Xome
Xome - $250,0002 bd1 ba1.1k sqft4600 Duke St APT 403, Alexandria, VA 22304For SaleMLS ID #VAAX2064834, Jacquelyn Bullis, Mid Atlantic Property Management. Bright MLS
- $289,0002 bd1 ba827 sqft801 N Howard St APT 568, Alexandria, VA 22304For SaleMLS ID #VAAX2065282, Charnise Calhoun Carter, Realty One Group Performance, LLC. Bright MLS
- $258,0002 bd1 ba1k sqftForty Six Hundred, Alexandria, VA 22304For SaleMLS ID #VAAX2064908, Shanli Alikhani, TTR Sothebys International Realty. Bright MLS
- $265,0002 bd2 ba950 sqftThe Villages, Alexandria, VA 22309For SaleMLS ID #VAFX2335468, mazin abdelhameid, Spring Hill Real Estate, LLC.. Bright MLS
- $309,9002 bd2 ba1.1k sqftExchange At Van, Alexandria, VA 22304For SaleMLS ID #VAAX2065164, Muhammad mir, First American Real Estate. Bright MLS
- $299,0003 bd2 ba1.2k sqftRiver Towers, Alexandria, VA 22307For SaleMLS ID #VAFX2333272, Julia Martin, Corcoran McEnearney. Bright MLS
- $335,0003 bd2 ba1.1k sqftSequoyah Condo, Alexandria, VA 22309For SaleMLS ID #VAFX2328140, Jewell Johnston, Pearson Smith Realty, LLC. Bright MLS
- $359,9002 bd2 ba1.1k sqftSouth Meadows Condo, Alexandria, VA 22306For SaleMLS ID #VAFX2331998, Allison Goodhart, Compass. Bright MLS
- $299,9991 bd2 ba1.2k sqftTempleton, Alexandria, VA 22304For SaleMLS ID #VAAX2065080, Kathy Campbell, Kathy Jean Campbell. Bright MLS
- $359,9002 bd2 ba1.1k sqftSouth Meadows Condo, Alexandria, VA 22306For SaleMLS ID #VAFX2327150, Albert Pasquali, Redfin Corporation. Bright MLS
- $220,0001 bd1 ba776 sqftColchester Towne Condo, Alexandria, VA 22306For SaleMLS ID #VAFX2329266, Sheryl Lambson, Corcoran McEnearney. Bright MLS
- $259,0002 bd2 ba1.1k sqft2059 Huntington Ave APT 1414, Alexandria, VA 22303For SaleMLS ID #VAFX2330496, Barry Murphy, Samson Properties. Bright MLS
- $349,0002 bd2 ba1.1k sqftSouth Meadows Condo, Alexandria, VA 22306For SaleMLS ID #VAFX2328900, Vikki Lee Bauer, AMPLUS REALTY, LLC.. Bright MLS
- $240,0002 bd1 ba1.1k sqftForty Six Hundred, Alexandria, VA 22304For SaleMLS ID #VAAX2063868, DANNY LEUNG, Century 21 Redwood Realty. Bright MLS
- $364,9992 bd2 ba1.1k sqftSouth Meadows Condo, Alexandria, VA 22306For SaleMLS ID #VAFX2315132, Shazia Begin, Century 21 Redwood Realty. Bright MLS
- $259,9002 bd2 ba868 sqftSequoyah, Alexandria, VA 22309For SaleMLS ID #VAFX2304722, Charles Hoskins, Allison James Estates & Homes. Bright MLS
