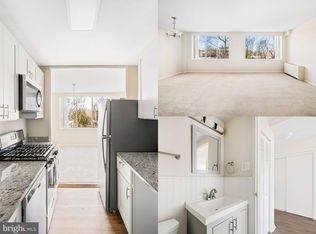
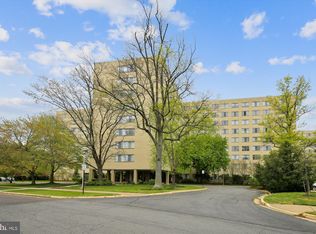
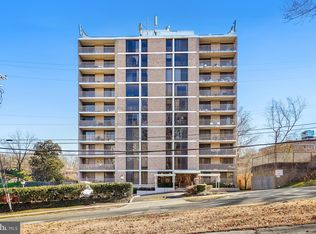
5.5% FINANCING Conventional Loan!!!!!! Low closing costs! Renovated with gourmet kitchen and upscale finishes 3BR 2 Full Bath 7 closets! Close in but quiet community with easy commute via the renown rush hour bus or quick bus to Metro. Easy parking and lots of it!!! Seller is licensed Real Estate Agent and the Listing Agent Condo fee includes ALL UTILITIES, resort-style amenities, including an outdoor swimming pool with cabanas, kiddie pool, tennis and basketball courts, volleyball court, picnic areas with grills, playground, fitness center, club room, walking trails, on-site hair salon, and kayak storage. Based on availability, residents may also enjoy access to community garden plots and additional on-site storage. Elevator and controlled-access building. Imagine being surrounded by 26 beautifully maintained acres! Onsite management office Multi-machine laundry facilities !
For sale
$299,000
6621 Wakefield Dr APT 302, Alexandria, VA 22307
3beds
1,250sqft
Condominium
Built in 1963
-- sqft lot
$298,600 Zestimate®
$239/sqft
$1,452/mo HOA
What's special
Kiddie poolPicnic areas with grillsBasketball courtsVolleyball courtWalking trailsGourmet kitchenUpscale finishes
- 4 days |
- 243 |
- 10 |
Zillow last checked:
Listing updated:
Listed by:
Julia Martin 703-850-5543,
Corcoran McEnearney 7035499292
Source: Bright MLS,MLS#: VAFX2333272
Facts & features
Interior
Bedrooms & bathrooms
- Bedrooms: 3
- Bathrooms: 2
- Full bathrooms: 2
- Main level bathrooms: 2
- Main level bedrooms: 3
Rooms
- Room types: Dining Room, Primary Bedroom, Bedroom 2, Bedroom 3, Kitchen, Great Room
Primary bedroom
- Features: Flooring - HardWood
- Level: Main
- Area: 192 Square Feet
- Dimensions: 12 X 16
Bedroom 2
- Features: Flooring - HardWood
- Level: Main
- Area: 168 Square Feet
- Dimensions: 12 X 14
Bedroom 3
- Features: Flooring - HardWood
- Level: Main
- Area: 140 Square Feet
- Dimensions: 10 X 14
Dining room
- Features: Flooring - HardWood
- Level: Main
- Area: 80 Square Feet
- Dimensions: 8 X 10
Great room
- Features: Flooring - HardWood
- Level: Unspecified
- Area: 325 Square Feet
- Dimensions: 13 X 25
Kitchen
- Features: Flooring - Tile/Brick
- Level: Main
- Area: 88 Square Feet
- Dimensions: 8 X 11
Heating
- Zoned, Natural Gas
Cooling
- Zoned, Electric
Appliances
- Included: Dishwasher, Disposal, Refrigerator, Oven/Range - Gas, Gas Water Heater
- Laundry: Common Area
Features
- Dining Area, Kitchen - Gourmet, Combination Dining/Living, Primary Bath(s), Entry Level Bedroom, Upgraded Countertops, Crown Molding, Elevator, Open Floorplan, Plaster Walls
- Flooring: Wood
- Has basement: No
- Has fireplace: No
Interior area
- Total structure area: 1,250
- Total interior livable area: 1,250 sqft
- Finished area above ground: 1,250
Video & virtual tour
Property
Parking
- Parking features: Unassigned, Parking Lot
Accessibility
- Accessibility features: Accessible Entrance, Accessible Elevator Installed
Features
- Levels: One
- Stories: 1
- Patio & porch: Roof
- Exterior features: Play Area, Sidewalks, Tennis Court(s), Street Lights
- Pool features: Community
Lot
- Features: Backs - Parkland
Details
- Additional structures: Above Grade
- Parcel number: 0932 10030302
- Zoning: R
- Special conditions: Standard
Construction
Type & style
- Home type: Condo
- Architectural style: Traditional
- Property subtype: Condominium
- Attached to another structure: Yes
Materials
- Brick, Block
Condition
- Excellent
- New construction: No
- Year built: 1963
- Major remodel year: 2018
Utilities & green energy
- Sewer: Public Sewer
- Water: Public
Green energy
- Construction elements: Onsite Recycling Center
Community & HOA
Community
- Condo and coop fee: $1,452 monthly
- Subdivision: River Towers
HOA
- Has HOA: No
- Amenities included: Elevator(s), Fitness Center, Tennis Court(s), Tot Lots/Playground, Storage Bin, Convenience Store, Laundry, Meeting Room, Party Room, Picnic Area
- Services included: Water, Trash, Snow Removal, Sewer, Pool(s), Insurance, Maintenance Grounds, Heat, Gas, Maintenance Structure, Air Conditioning
Location
- Region: Alexandria
Financial & listing details
- Price per square foot: $239/sqft
- Tax assessed value: $285,020
- Annual tax amount: $3,192
- Date on market: 8/11/2026
- Listing agreement: Exclusive Right To Sell
- Ownership: Condominium
Estimated market value
$298,600
$284,000 - $314,000
$2,717/mo
Price history
| Date | Event | Price |
|---|---|---|
| 8/11/2026 | Listed for sale | $299,000$239/sqft |
Source:  Bright MLS #VAFX2333272 Report a problem Bright MLS #VAFX2333272 Report a problem | ||
| 8/5/2026 | Listing removed | $299,000$239/sqft |
Source: Bright MLS #VAFX2316234 Report a problem | ||
| 6/1/2026 | Listed for sale | $299,000+48%$239/sqft |
Source: Bright MLS #VAFX2316234 Report a problem | ||
| 9/13/2020 | Listing removed | $2,300$2/sqft |
Source: Long & Foster Real Estate, Inc. #VAFX1145820 Report a problem | ||
| 8/3/2020 | Listed for rent | $2,300-2.1%$2/sqft |
Source: Long & Foster Real Estate, Inc. #VAFX1145820 Report a problem | ||
| 7/10/2018 | Listing removed | $2,350$2/sqft |
Source: Long & Foster Real Estate, Inc. #1001806822 Report a problem | ||
| 6/8/2018 | Listed for rent | $2,350$2/sqft |
Source: Long & Foster Real Estate, Inc. #FX10265292 Report a problem | ||
| 12/19/2017 | Sold | $202,000-6%$162/sqft |
Source: Public Record Report a problem | ||
| 8/18/2017 | Listed for sale | $214,900$172/sqft |
Source: Classic Realty, Ltd. #FX10034629 Report a problem | ||
Public tax history
| Year | Property taxes | Tax assessment |
|---|---|---|
| 2025 | $3,362 +8.8% | $290,840 +9% |
| 2024 | $3,091 +3.7% | $266,830 +1% |
| 2023 | $2,981 +0.7% | $264,190 +2% |
| 2022 | $2,962 | $259,010 +1% |
| 2021 | -- | $256,450 +1% |
| 2020 | $3,005 +8.1% | $253,910 +8.1% |
| 2019 | $2,780 -0.8% | $234,880 -0.8% |
| 2018 | $2,802 +10.3% | $236,780 +8.2% |
| 2017 | $2,540 -9.8% | $218,800 -10% |
| 2016 | $2,816 -13.8% | $243,110 -17% |
| 2015 | $3,268 +4.2% | $292,870 +4% |
| 2014 | $3,136 | $281,610 +12% |
| 2013 | -- | $251,440 +2.8% |
| 2012 | -- | $244,570 |
Find assessor info on the county website
Monthly payment
Est. payment
Payment breakdown
Explore the cost of this home by adjusting the details. Changes won't be saved.Climate risks
Neighborhood: 22307
Nearby schools
GreatSchools rating
- 6/10Belle View Elementary SchoolGrades: PK-6Distance: 0.3 mi
- 5/10Sandburg Middle SchoolGrades: 7-8Distance: 3 mi
- 4/10West Potomac High SchoolGrades: 9-12Distance: 0.9 mi
Schools provided by the listing agent
- Elementary: Belle View
- Middle: Sandburg
- High: West Potomac
- District: Fairfax County Public Schools
Source: Bright MLS. This data may not be complete. We recommend contacting the local school district to confirm school assignments for this home.
- $210,0001 bd1 ba714 sqft6621 Wakefield Dr APT 207, Alexandria, VA 22307Sold
- $145,000-- bd1 ba488 sqft6621 Wakefield Dr APT 213B, Alexandria, VA 22307Sold
- $329,9853 bd2 ba1.3k sqft6621 Wakefield Dr APT 303, Alexandria, VA 22307Sold
- $225,0001 bd1 ba714 sqft6621 Wakefield Dr APT 312, Alexandria, VA 22307Sold

- $260,0002 bd2 ba959 sqft6621 Wakefield Dr APT 316, Alexandria, VA 22307Sold
- $280,0003 bd2 ba1.3k sqft6621 Wakefield Dr APT 403, Alexandria, VA 22307Sold
- $194,0001 bd1 ba714 sqft6621 Wakefield Dr APT 411, Alexandria, VA 22307Sold
- $260,0002 bd2 ba959 sqft6621 Wakefield Dr APT 416, Alexandria, VA 22307Sold
A local agent can set up tours, give advice and negotiate with sellers.
Similar homes
- $315,0002 bd1 ba1k sqftBolling Brook, Alexandria, VA 22302For Sale
 MLS ID #VAAX2062664, John Strock, Real Broker, LLC. Bright MLS
 - $299,0003 bd2 ba1.3k sqftForty Six Hundred, Alexandria, VA 22304For Sale
 MLS ID #VAAX2059098, Dana Zalowski, Corcoran McEnearney. Bright MLS
 - $319,9003 bd2 ba1.4k sqftForty Six Hundred, Alexandria, VA 22304For Sale
 MLS ID #VAAX2062678, DANNY LEUNG, Century 21 Redwood Realty. Bright MLS
 - $315,0003 bd2 ba1.3k sqftSudbury House Co, Silver Spring, MD 20910For Sale
 MLS ID #MDMC2250716, Loretta Reed, Long & Foster Real Estate, Inc.. Bright MLS
 - $289,0002 bd2 ba1k sqftCarlyn Place Condo, Arlington, VA 22207For SaleMLS ID #VAAR2078340, Tyler Sylvestri, Compass. Bright MLS
- $299,9001 bd1 ba672 sqft906 S Washington St APT 207, Alexandria, VA 22314For SaleMLS ID #VAAX2063406, Khalil El-Ghoul, Glass House Real Estate. Bright MLS
- $300,0002 bd2 ba1k sqftMayflower Square, Alexandria, VA 22312For SaleMLS ID #VAAX2064032, Usamah Nelson, Samson Properties. Bright MLS
- $330,0002 bd2 ba1.2k sqft5300 Holmes Run Pkwy APT 1418, Alexandria, VA 22304For SaleMLS ID #VAAX2060092, Keri Shull, EXP Realty, LLC. Bright MLS
- $309,9003 bd2 ba1.1k sqftYorktowne Square, Falls Church, VA 22042For SaleMLS ID #VAFX2328966, Are Andresen, Soldsense. Bright MLS
- $369,0002 bd2 ba872 sqftArlington Court, Arlington, VA 22204For SaleMLS ID #VAAR2076500, Mario Rubio, Samson Properties. Bright MLS
- $320,0002 bd2 ba960 sqftBolling Brook, Alexandria, VA 22302For SaleMLS ID #VAAX2059776, Jillian Levitt, Compass. Bright MLS
- $264,9902 bd2 ba1.1k sqftEos Twenty-one, Alexandria, VA 22304For SaleMLS ID #VAAX2054888, Jin Wickwire, EXP Realty, LLC. Bright MLS
- $399,9993 bd2 ba1.2k sqftSeminary Walk, Alexandria, VA 22314For SaleMLS ID #VAAX2063990, Usamah Nelson, Samson Properties. Bright MLS
- $240,0002 bd1 ba1.1k sqftForty Six Hundred, Alexandria, VA 22304For SaleMLS ID #VAAX2063868, DANNY LEUNG, Century 21 Redwood Realty. Bright MLS
- $289,9002 bd1 ba692 sqft704 S Arlington Mill Dr #17101, Arlington, VA 22204For SaleMLS ID #VAAR2076378, Darla Colletti, Samson Properties. Bright MLS
- $289,0001 bd1 ba740 sqftTown Square Towers Condominium, Washington, DC 20024For SaleMLS ID #DCDC2266528, Miriam Miller, Corcoran McEnearney. Bright MLS
- $309,0001 bd1 ba700 sqftWilshire Park Condominium, Washington, DC 20008For SaleMLS ID #DCDC2275236, Keegan Dufresne, RLAH @properties. Bright MLS
- $285,0002 bd2 ba826 sqft1753 W St SE #C, Washington, DC 20020For SaleMLS ID #DCDC2269216, Melanie Casanova, Compass. Bright MLS
- $265,0002 bd1 ba882 sqft3253 Chester Grove Rd, Upper Marlboro, MD 20774For SaleMLS ID #MDPG2214078, Angela Kim, RE/MAX Galaxy. Bright MLS
- $275,0002 bd2 ba717 sqft1753 W St SE #B, Washington, DC 20020For SaleMLS ID #DCDC2269214, Melanie Casanova, Compass. Bright MLS
