Experience refined living in this beautifully appointed 1-car garage townhouse nestled in the highly sought-after Forest at Southrun community. Designed for both everyday comfort and effortless entertaining, the home features a gourmet chef's kitchen complete with granite countertops, a center island, double ovens, and a sun-filled breakfast bump-out leading to a spacious deck. The main level showcases engineered wood flooring throughout the kitchen and living areas, while the expansive living room offers an inviting, open-concept layout. Retreat to the impressive owner's suite featuring vaulted ceilings, serene wooded views, a generous walk-in closet, and a spa-inspired en-suite bath with an oversized soaking tub. Thoughtfully maintained and extensively updated, this home offers exceptional value with a new roof (2023), hot water heater (2023), fresh interior paint (2023), new patio doors (2026), and HVAC replaced in 2015. Ideally situated near parks, shopping, dining, and major commuter routes, this move-in-ready residence combines timeless style, modern updates, and an exceptional location.
Under contract
$650,000
8429 Carmela Cir, Springfield, VA 22153
3beds
1,720sqft
:
Get pre-qualified$4,254/mo
Townhouse
Built in 2000
1,500 Square Feet Lot
$652,700 Zestimate®
$378/sqft
$97/mo HOA
What's special
Serene wooded viewsInviting open-concept layoutGranite countertopsCenter islandVaulted ceilingsDouble ovensSpa-inspired en-suite bath
- 17 days |
- 343 |
- 25 |
Likely to sell faster than
Zillow last checked:
Listing updated:
Listed by:
Nik Biberaj 571-451-7940,
Samson Properties 7033788810
Source: Bright MLS,MLS#: VAFX2326872
Facts & features
Interior
Bedrooms & bathrooms
- Bedrooms: 3
- Bathrooms: 3
- Full bathrooms: 3
Basement
- Area: 0
Heating
- Forced Air, Natural Gas
Cooling
- Central Air, Electric
Appliances
- Included: Gas Water Heater
Features
- Has basement: No
- Has fireplace: No
Interior area
- Total structure area: 1,720
- Total interior livable area: 1,720 sqft
- Finished area above ground: 1,720
- Finished area below ground: 0
Video & virtual tour
Property
Parking
- Total spaces: 1
- Parking features: Garage Faces Front, Inside Entrance, Asphalt, Attached, Driveway
- Attached garage spaces: 1
- Has uncovered spaces: Yes
Accessibility
- Accessibility features: None
Features
- Levels: Three
- Stories: 3
- Pool features: None
Lot
- Size: 1,500 Square Feet
Details
- Additional structures: Above Grade, Below Grade
- Parcel number: 0983 16 0076
- Zoning: 303
- Special conditions: Standard
Construction
Type & style
- Home type: Townhouse
- Architectural style: Colonial
- Property subtype: Townhouse
Materials
- Vinyl Siding
- Foundation: Slab
Condition
- New construction: No
- Year built: 2000
Utilities & green energy
- Sewer: Public Sewer
- Water: Public
Community & HOA
Community
- Subdivision: The Forest At Southrun
HOA
- Has HOA: Yes
- Amenities included: Basketball Court, Tot Lots/Playground, Common Grounds
- Services included: Common Area Maintenance, Management, Snow Removal, Trash
- HOA fee: $97 monthly
Location
- Region: Springfield
Financial & listing details
- Price per square foot: $378/sqft
- Tax assessed value: $611,540
- Annual tax amount: $7,054
- Date on market: 7/9/2026
- Listing agreement: Exclusive Right To Sell
- Ownership: Fee Simple
Estimated market value
$652,700
$620,000 - $685,000
$3,269/mo
Price history
| Date | Event | Price |
|---|---|---|
| 7/13/2026 | Contingent | $650,000$378/sqft |
Source:  Bright MLS #VAFX2326872 Report a problem Bright MLS #VAFX2326872 Report a problem | ||
| 7/9/2026 | Listed for sale | $650,000+38.3%$378/sqft |
Source: Bright MLS #VAFX2326872 Report a problem | ||
| 7/2/2019 | Listing removed | $2,599$2/sqft |
Source: Nesbitt Realty #VAFX1071238 Report a problem | ||
| 6/18/2019 | Listed for rent | $2,599$2/sqft |
Source: Nesbitt Realty #VAFX1071238 Report a problem | ||
| 8/17/2007 | Sold | $470,000-6.9%$273/sqft |
Source: Public Record Report a problem | ||
| 5/20/2005 | Sold | $505,000+39.5%$294/sqft |
Source: Public Record Report a problem | ||
| 10/20/2003 | Sold | $362,000+62.3%$210/sqft |
Source: Public Record Report a problem | ||
| 11/22/2000 | Sold | $223,015$130/sqft |
Source: Public Record Report a problem | ||
Public tax history
| Year | Property taxes | Tax assessment |
|---|---|---|
| 2025 | $7,050 +6.3% | $609,890 +6.5% |
| 2024 | $6,635 +0.5% | $572,720 -2.1% |
| 2023 | $6,599 +12.3% | $584,780 +13.8% |
| 2022 | $5,878 | $514,040 +8.7% |
| 2021 | -- | $472,750 +5.1% |
| 2020 | $5,323 +0.6% | $449,730 +0.6% |
| 2019 | $5,292 +2.4% | $447,140 +2.4% |
| 2018 | $5,167 +5.6% | $436,550 +3.6% |
| 2017 | $4,894 +3.8% | $421,550 +3.6% |
| 2016 | $4,716 +3.8% | $407,050 |
| 2015 | $4,543 +6.5% | $407,050 +6.3% |
| 2014 | $4,264 | $382,960 +8.5% |
| 2013 | -- | $352,810 +1.8% |
| 2012 | -- | $346,740 +3.1% |
| 2011 | -- | $336,410 |
| 2010 | -- | $336,410 -6.9% |
| 2009 | -- | $361,250 -15.7% |
| 2008 | -- | $428,750 -2.4% |
| 2007 | -- | $439,070 +69.2% |
| 2003 | -- | $259,545 +19.9% |
| 2002 | -- | $216,505 +28.8% |
| 2001 | -- | $168,065 |
Find assessor info on the county website
Monthly payment
Est. payment
Payment breakdown
Explore the cost of this home by adjusting the details. Changes won't be saved.Climate risks
Neighborhood: 22153
Nearby schools
GreatSchools rating
- 8/10Newington Forest Elementary SchoolGrades: PK-6Distance: 0.8 mi
- 9/10South County Middle SchoolGrades: 7-8Distance: 0.8 mi
- 8/10South County High SchoolGrades: 9-12Distance: 0.8 mi
Schools provided by the listing agent
- High: South County
- District: Fairfax County Public Schools
Source: Bright MLS. This data may not be complete. We recommend contacting the local school district to confirm school assignments for this home.
- $654,7003 bd3 ba1.7k sqft8431 Carmela Cir, Springfield, VA 22153Off Market
- $680,5003 bd3 ba2.2k sqft8427 Carmela Cir, Springfield, VA 22153Off Market
- $650,2003 bd4 ba2.1k sqft8433 Carmela Cir, Springfield, VA 22153Off Market
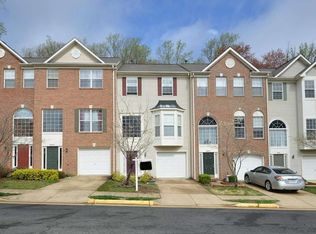
- $633,6003 bd2 ba1.7k sqft8435 Carmela Cir, Springfield, VA 22153Off Market
- $651,0003 bd3 ba1.7k sqft8437 Carmela Cir, Springfield, VA 22153Sold
- $699,7003 bd3 ba2.3k sqft8423 Carmela Cir, Springfield, VA 22153Off Market
- $658,6003 bd3 ba1.7k sqft8441 Carmela Cir, Springfield, VA 22153Off Market
- $519,8003 bd1 ba1.2k sqft8421 Carmela Cir, Springfield, VA 22153Off Market
A local agent can set up tours, give advice and negotiate with sellers.
Similar homes
- $639,9003 bd4 ba1.7k sqft7315 Golden Horseshoe Ct, Springfield, VA 22153For Sale

 MLS ID #VAFX2326868, Sahar Anwar, Redfin Corporation. Bright MLS
 - $755,0003 bd4 ba2.2k sqft8044 Galla Knoll Cir, Springfield, VA 22153For Sale
 MLS ID #VAFX2328420, Steven Mueller, RE/MAX Realty Group. Bright MLS
 - $649,0004 bd4 ba2k sqft8550 Bauer Dr, Springfield, VA 22152For Sale
 MLS ID #VAFX2327074, Jenny Canales, Redfin Corporation. Bright MLS
 - $575,0004 bd4 ba1.9k sqft7771 Durer Ct, Springfield, VA 22153For Sale
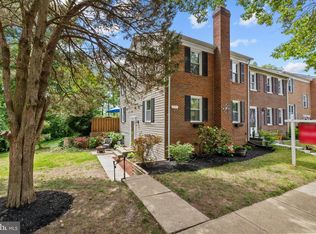 MLS ID #VAFX2309760, E.J. Stone, Redfin Corporation. Bright MLS
 - $615,0003 bd4 ba1.8k sqft6018 Crocus Ct, Alexandria, VA 22310For SaleMLS ID #VAFX2329858, Joe Dettor, Keller Williams Fairfax Gateway. Bright MLS
- $589,0003 bd3 ba1.4k sqft7710 Baird Ct, Lorton, VA 22079For SaleMLS ID #VAFX2324522, Ashley Saahir, Coldwell Banker Realty. Bright MLS
- $684,9503 bd3 ba2.2k sqft6295 Taliaferro Way, Alexandria, VA 22315For SaleMLS ID #VAFX2324398, Cindy Schneider, Long & Foster Real Estate, Inc.. Bright MLS
- $650,0003 bd4 ba1.8k sqft7514 Oldham Way, Alexandria, VA 22315For SaleMLS ID #VAFX2321248, Manavi Boeser, RLAH @properties. Bright MLS
- $735,0003 bd4 ba2.5k sqft6417 English Ivy Way, Springfield, VA 22152For SaleMLS ID #VAFX2326546, Randy Iqbal Iqbal, Global Real Estate, Inc.. Bright MLS
- $640,0003 bd4 ba2.1k sqft6090 Joust Ln, Alexandria, VA 22315For SaleMLS ID #VAFX2326018, Jonathan Harrison, CENTURY 21 New Millennium. Bright MLS
- $670,0003 bd4 ba2.1k sqft5201 Lonsdale Dr, Springfield, VA 22151For SaleMLS ID #VAFX2317034, KEYSHA WASHINGTON, Samson Properties. Bright MLS
- $625,0003 bd3 ba1.4k sqft7238 Lensfield Ct, Alexandria, VA 22315For SaleMLS ID #VAFX2322986, Thaddeus Underwood, Samson Properties. Bright MLS
- $575,0004 bd4 ba2.1k sqft12679 Stone Lined Cir, Woodbridge, VA 22192For SaleMLS ID #VAPW2125486, Sarah Reynolds, Keller Williams Realty. Bright MLS
- $632,0003 bd3 ba2.3k sqft4707 Lauriefrost Ct, Alexandria, VA 22309For SaleMLS ID #VAFX2315456, Tuan Vo, Westgate Realty Group, Inc.. Bright MLS
- $675,0003 bd4 ba2.5k sqft5720 Crownleigh Ct, Burke, VA 22015For SaleMLS ID #VAFX2315640, Mandy Book, Coldwell Banker Realty. Bright MLS
- $459,9503 bd3 ba1.6k sqft2904 Madeira Ct, Woodbridge, VA 22192For SaleMLS ID #VAPW2124888, Lizzie Helmig, Metro House. Bright MLS
- $674,0003 bd4 ba1.6k sqft10906 Barton Hill Ct, Reston, VA 20191For SaleMLS ID #VAFX2326290, Susannah Palik, Long & Foster Real Estate, Inc.. Bright MLS
- $599,0003 bd4 ba1.9k sqft4621 Deerwatch Dr, Chantilly, VA 20151For SaleMLS ID #VAFX2322926, Leticia Gattas, Samson Properties. Bright MLS
- $629,9003 bd4 ba2.2k sqft5426 Cabot Ridge Ct, Fairfax, VA 22032For SaleMLS ID #VAFX2319466, Gitte Long, Redfin Corporation. Bright MLS
- $699,9993 bd4 ba1.8k sqft4620 Luxberry Dr, Fairfax, VA 22032For SaleMLS ID #VAFX2322730, Courtney Hansen, EXP Realty, LLC. Bright MLS
