Skip main navigation
Contingent
  • Price cut: $335K (8/21)
    $190,000

    5197 E Koenen Rd, South Range, WI 54874

    2beds
    1,280sqft
    : 
    $1,224/mo
    Get pre-qualified
    Mobile Home
    Built in 1996
    40 Acres Lot
    $-- Zestimate®
    $148/sqft
    $-- HOA

    What's special

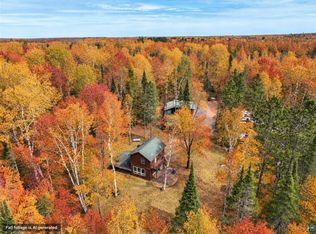
    Rare opportunity to own 40 private acres with a river winding through the property—offering a peaceful, scenic setting just minutes from Superior and Duluth on a quiet dead-end road. 1996 manufactured home offers main level living with two bedrooms and private owner's bath with separate tub & shower. Southern exposures allow for tons of natural light. Newer two car garage, added storage shed and deck complete with mound septic system and private well.
    24 days
    |
    36
    |
    0
    |

    Zillow last checked:

    Listing updated:

    Listed by:

    Julie Brown 612-819-1455,

    Edina Realty, Inc. - Duluth,

    Sam Olson 218-355-8476,

    Edina Realty, Inc. - Duluth

    Source: Lake Superior Area Realtors as distributed by MLS GRID,MLS#: 6127097MLS Logo

      Facts & features

      Interior

      Bedrooms & bathrooms
      • Bedrooms: 2
      • Bathrooms: 2
      • Full bathrooms: 2
      Primary bedroom
      • Level: Main
      • Area: 196 Square Feet
      • Dimensions: 14 x 14
      Bedroom
      • Level: Main
      • Area: 110 Square Feet
      • Dimensions: 10 x 11
      Deck
      • Level: Main
      • Area: 180 Square Feet
      • Dimensions: 12 x 15
      Kitchen
      • Level: Main
      • Area: 182 Square Feet
      • Dimensions: 14 x 13
      Laundry
      • Level: Main
      Living room
      • Level: Main
      • Area: 238 Square Feet
      • Dimensions: 14 x 17
      Heating
      • Baseboard, Forced Air, Propane
      Cooling
      • None
      Features
      • Basement: N/A
      • Has fireplace: No
      Interior area
      • Total interior livable area: 1,280 sqft
      • Finished area above ground: 1,280
      • Finished area below ground: 0

      Property

      Parking
      • Total spaces: 2
      • Parking features: Gravel, Detached, Electrical Service, Slab
      • Garage spaces: 2
      Features
      • Patio & porch: Deck
      • On waterfront: Yes
      • Waterfront features: River, Waterfront Access(Private), Shoreline Characteristics(Shore-Accessible)
      • Body of water: Little Amnicon River
      • Frontage length: 1320
      Lot
      • Size: 40 Acres
      • Dimensions: 1320 x 1320
      • Features: Tree Coverage - Heavy
      Details
      • Additional structures: Storage Shed
      • Foundation area: 1280
      • Parcel number: OA0220086100 and OA0220086101
      • Zoning description: Residential

      Construction

      Type & style
      • Home type: SingleFamily
      • Property subtype: Mobile Home
      Materials
      • Vinyl, Manufactured (Post-6/'76)
      • Roof: Asphalt Shingle
      Condition
      • Previously Owned
      • Year built: 1996

      Utilities & green energy

      • Electric: East Central Energy
      • Sewer: Mound Septic
      • Water: Drilled

      Community & HOA

      HOA
      • Has HOA: No
      Location
      • Region: South Range

      Financial & listing details

      • Price per square foot: $148/sqft
      • Tax assessed value: $109,500
      • Annual tax amount: $1,610
      • Date on market: 7/31/2026
      • Cumulative days on market: 25 days
      • Road surface type: Unimproved
      • Body type: Single Wide

        Estimated market value

        Not available

        Estimated sales range

        Not available

        Not available

        Price history

        DateEventPrice
        8/21/2026Listed for sale$190,000$148/sqft
        Source: NorthstarMLS as distributed by MLS GRID #7122425 Report a problem
        8/21/2026Contingent$190,000-63.8%$148/sqft
        Source: WIREX MLS #6127097 Report a problem
        7/31/2026Listed for sale$525,000$410/sqft
        Source: Lake Superior Area Realtors as distributed by MLS GRID #6127097 Report a problem

        Public tax history

        YearProperty taxesTax assessment
        2025$1,092 -16.8%$105,000 +39.4%
        2024$1,313 +12.2%$75,300
        2023$1,170 +28.8%$75,300
        2022$909 -10.8%$75,300
        2021$1,018 -30.2%$75,300
        2020$1,459 +43.9%$75,300
        2019$1,014 -1.3%$75,300
        2018$1,027 -7.5%$75,300
        2017$1,111 +454.2%$75,300
        2016$200 +0.2%$75,300 +113.3%
        2015$200 -84.8%$35,300 -53.1%
        2014$1,316 -19.6%$75,300
        2013$1,637 -14%$75,300 -22.6%
        2012$1,904 -7.5%$97,300
        2011$2,060 +14.3%$97,300
        2010$1,802 +6.3%$97,300
        2009$1,695 $97,300 +10.6%
        2008-- $88,000
        2007$1,536 +4.3%$88,000
        2006$1,473 +2.5%$88,000
        2005$1,437 $88,000
        Find assessor info on the county website

        Monthly payment

        Est. payment

        Payment breakdown

        Explore the cost of this home by adjusting the details. Changes won't be saved.
        All calculations are estimates and provided by Zillow, Inc. for informational purposes only. Actual amounts may vary.
        HOA fees may include property taxes on listings classified as Co-Ops. Contact the listing agent and/or owner for fee details.
        See how much you could borrow to make a competitive offer.

        Climate risks

        Neighborhood: 54874

        Getting around

        0 / 100
        Car-Dependent
        25 / 100
        Somewhat Bikeable

        Nearby schools

        GreatSchools rating

        A local agent can set up tours, give advice and negotiate with sellers.

        Browse local experts

        Similar homes