Welcome to 6607 Netties Lane in sought-after Island Creek! Unit 1609 is a top-notch unit at an amazing price! This elegant three-level, two primary suite, 1-car-garage condo townhome boasts a relaxing patio deck with an attractive pool view. Entry-level foyer has oversized coat-closet; garage door opens onto foyer. Main level is bright and airy, with expansive vaulted ceilings. Kitchen has quartz countertops, ceramic tile, stainless steel appliances, a built-in microwave, gas range, and white cabinetry. Gas fireplace with glass doors enliven living area. Primary bedroom suite has a dual-sink bath with a gorgeous, recently remodeled custom shower, and a large walk-in closet; the second bedroom suite includes a sizable closet and full bath. HVAC is one year old; upgraded cabinet system in laundry room with full-size washer and dryer. Island Creek has all the amenities and offers convenient access to I-95/ 395/ 495, Kingstowne, Springfield Town Center and two Metro stations! In addition to the garage and driveway, visitor parking spaces are just steps away. Five minutes to Wegman's, and six minutes to Manchester Boulevard retail dining and shopping!
Under contract
$470,000
6607 Netties Ln Unit 1609, Alexandria, VA 22315
2beds
1,365sqft
:
Get pre-qualified$3,485/mo
Condominium
Built in 1996
-- sqft lot
$467,500 Zestimate®
$344/sqft
$448/mo HOA
What's special
Full-size washer and dryerExpansive vaulted ceilingsGas rangeTwo primary suiteCeramic tileStainless steel appliancesBuilt-in microwave
- 9 days |
- 369 |
- 19 |
Zillow last checked:
Listing updated:
Listed by:
Leslie Durand 703-206-8727,
Long & Foster Real Estate, Inc. 703-938-4200
Source: Bright MLS,MLS#: VAFX2329590
Facts & features
Interior
Bedrooms & bathrooms
- Bedrooms: 2
- Bathrooms: 3
- Full bathrooms: 2
- 1/2 bathrooms: 1
- Main level bathrooms: 1
Rooms
- Room types: Foyer
Foyer
- Level: Lower
Heating
- Forced Air, Natural Gas
Cooling
- Ceiling Fan(s), Electric
Appliances
- Included: Dryer, Ice Maker, Microwave, Oven/Range - Gas, Refrigerator, Stainless Steel Appliance(s), Washer, Gas Water Heater
- Laundry: Upper Level, In Unit
Features
- Attic, Ceiling Fan(s), Dining Area, Eat-in Kitchen, Pantry, Primary Bath(s), Walk-In Closet(s), Vaulted Ceiling(s)
- Flooring: Carpet, Ceramic Tile
- Windows: Sliding, Window Treatments
- Has basement: No
- Number of fireplaces: 1
- Fireplace features: Glass Doors
Interior area
- Total structure area: 1,365
- Total interior livable area: 1,365 sqft
- Finished area above ground: 1,365
- Finished area below ground: 0
Property
Parking
- Total spaces: 2
- Parking features: Garage Faces Front, Concrete, Attached, Driveway
- Attached garage spaces: 1
- Uncovered spaces: 1
Accessibility
- Accessibility features: Other
Features
- Levels: Three
- Stories: 3
- Pool features: Community
Details
- Additional structures: Above Grade, Below Grade
- Parcel number: 0992 1205 1609
- Zoning: 304
- Special conditions: Standard
Construction
Type & style
- Home type: Condo
- Architectural style: Contemporary
- Property subtype: Condominium
- Attached to another structure: Yes
Materials
- Vinyl Siding
- Foundation: Slab
- Roof: Shingle
Condition
- Excellent
- New construction: No
- Year built: 1996
Utilities & green energy
- Sewer: Public Sewer
- Water: Public
Community & HOA
Community
- Features: Pool
- Condo and coop fee: $404 monthly
- Subdivision: Island Creek
HOA
- Has HOA: Yes
- Amenities included: Bike Trail, Clubhouse, Common Grounds, Fitness Center, Spa/Hot Tub, Pool, Tot Lots/Playground, Water/Lake Privileges
- Services included: Maintenance Structure, Lawn Care Front, Pool(s), Road Maintenance, Snow Removal, Trash, Water
- HOA fee: $133 quarterly
- HOA name: FIRST SERVICE RESIDENTIAL
Location
- Region: Alexandria
Financial & listing details
- Price per square foot: $344/sqft
- Tax assessed value: $462,340
- Annual tax amount: $5,333
- Date on market: 7/19/2026
- Listing agreement: Exclusive Right To Sell
- Listing terms: Cash,Conventional,FHA,VA Loan
- Ownership: Condominium
Estimated market value
$467,500
$444,000 - $491,000
$2,999/mo
Price history
| Date | Event | Price |
|---|---|---|
| 7/24/2026 | Contingent | $470,000$344/sqft |
Source:  Bright MLS #VAFX2329590 Report a problem Bright MLS #VAFX2329590 Report a problem | ||
| 7/20/2026 | Listed for sale | $470,000+8.8%$344/sqft |
Source: Bright MLS #VAFX2329590 Report a problem | ||
| 4/18/2025 | Listing removed | $2,950$2/sqft |
Source: Bright MLS #VAFX2231292 Report a problem | ||
| 4/14/2025 | Listed for rent | $2,950$2/sqft |
Source: Bright MLS #VAFX2231292 Report a problem | ||
| 12/29/2022 | Sold | $432,100+1.7%$317/sqft |
Source: Bright MLS #VAFX2104084 Report a problem | ||
| 12/4/2022 | Pending sale | $424,900$311/sqft |
Source:  RE/MAX International #VAFX2104084 Report a problem RE/MAX International #VAFX2104084 Report a problem | ||
| 12/3/2022 | Contingent | $424,900$311/sqft |
Source: Bright MLS #VAFX2104084 Report a problem | ||
| 12/1/2022 | Listed for sale | $424,900+14.5%$311/sqft |
Source: Bright MLS #VAFX2104084 Report a problem | ||
| 2/25/2019 | Sold | $371,000+3.1%$272/sqft |
Source: Public Record Report a problem | ||
| 2/4/2019 | Pending sale | $359,900$264/sqft |
Source: Samson Properties #VAFX852600 Report a problem | ||
| 1/31/2019 | Listed for sale | $359,900+53.1%$264/sqft |
Source: Samson Properties #VAFX852600 Report a problem | ||
| 12/17/2018 | Sold | $235,000+58.8%$172/sqft |
Source: Public Record Report a problem | ||
| 4/2/1996 | Sold | $147,990$108/sqft |
Source: Public Record Report a problem | ||
Public tax history
| Year | Property taxes | Tax assessment |
|---|---|---|
| 2025 | $5,240 +6.8% | $453,270 +7% |
| 2024 | $4,908 +7.8% | $423,620 +5% |
| 2023 | $4,553 -0.3% | $403,450 +1% |
| 2022 | $4,568 | $399,460 +8% |
| 2021 | -- | $369,870 +7% |
| 2020 | $4,091 +5% | $345,670 +5% |
| 2019 | $3,896 | $329,210 |
| 2018 | $3,896 +1.9% | $329,210 |
| 2017 | $3,822 +5.2% | $329,210 +5% |
| 2016 | $3,632 +3.8% | $313,530 |
| 2015 | $3,499 +3.2% | $313,530 +3% |
| 2014 | $3,389 | $304,400 +2% |
| 2013 | -- | $298,430 -1.9% |
| 2012 | -- | $304,300 |
| 2011 | -- | $304,300 |
| 2010 | -- | $304,300 -4% |
| 2009 | -- | $316,980 -14% |
| 2008 | -- | $368,580 -4.7% |
| 2007 | -- | $386,730 +75.8% |
| 2003 | -- | $219,965 +32% |
| 2002 | -- | $166,640 |
Find assessor info on the county website
Monthly payment
Est. payment
Payment breakdown
Explore the cost of this home by adjusting the details. Changes won't be saved.Climate risks
Neighborhood: Franconia
Nearby schools
GreatSchools rating
- 9/10Island Creek Elementary SchoolGrades: PK-6Distance: 0.4 mi
- 6/10Hayfield SecondaryGrades: 7-12Distance: 1.5 mi
Schools provided by the listing agent
- Elementary: Island Creek
- Middle: Hayfield Secondary School
- High: Hayfield
- District: Fairfax County Public Schools
Source: Bright MLS. This data may not be complete. We recommend contacting the local school district to confirm school assignments for this home.
- $485,0002 bd3 ba1.1k sqft6607 Netties Ln UNIT 1601, Alexandria, VA 22315Sold

- $470,0002 bd3 ba1.4k sqft6607 Netties Ln UNIT 1605, Alexandria, VA 22315Sold
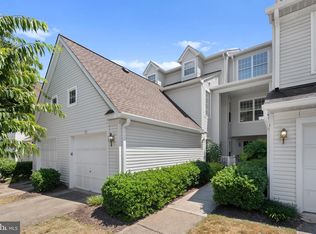
- $477,6002 bd2 ba1.3k sqft6607 Netties Ln UNIT 1602, Alexandria, VA 22315Off Market
- $460,1002 bd2 ba1.3k sqft6607 Netties Ln UNIT 1603, Alexandria, VA 22315Off Market
- $441,6002 bd2 ba1.1k sqft6607 Netties Ln UNIT 1604, Alexandria, VA 22315Off Market
- $478,5002 bd3 ba1.4k sqft6607 Netties Ln UNIT 1606, Alexandria, VA 22315Off Market
- $425,6002 bd2 ba1.1k sqft6607 Netties Ln UNIT 1607, Alexandria, VA 22315Off Market
- $446,3002 bd2 ba1.1k sqft6607 Netties Ln UNIT 1608, Alexandria, VA 22315Off Market
A local agent can set up tours, give advice and negotiate with sellers.
Similar homes
- $625,0003 bd3 ba1.1k sqft6568 Osprey Point Ln, Alexandria, VA 22315For Sale
 MLS ID #VAFX2330384, Jonathan Eng, Century 21 Redwood Realty. Bright MLS
 - $549,9002 bd3 ba1.4k sqft6630 High Valley Ln, Alexandria, VA 22315For Sale
 MLS ID #VAFX2328956, Daniel Dominguez, Pearson Smith Realty, LLC. Bright MLS
 - $425,0002 bd2 ba1.1k sqftWindy Hill Condo, Alexandria, VA 22312For Sale
 MLS ID #VAFX2327132, Blake Davenport, TTR Sotheby's International Realty. Bright MLS
 - $579,9993 bd3 ba1.3k sqft6426 Silver Ridge Cir, Alexandria, VA 22315For Sale
 MLS ID #VAFX2318800, Michael Gallagher, Redfin Corporation. Bright MLS
 - $550,0002 bd3 ba1.7k sqftOverlook Condo, Alexandria, VA 22312For SaleMLS ID #VAFX2322814, Chris Chambers, Samson Properties. Bright MLS
- $429,9002 bd2 ba1.1k sqftWindy Hill Condo, Alexandria, VA 22312For SaleMLS ID #VAFX2308116, Temi Akojie, Keller Williams Capital Properties. Bright MLS
- $485,0002 bd3 ba1.1k sqftCrossings, Fairfax, VA 22030For SaleMLS ID #VAFC2008802, Hon McBride, Samson Properties. Bright MLS
- $369,9002 bd2 ba1.1k sqftSouth Meadows Condo, Alexandria, VA 22306For SaleMLS ID #VAFX2327150, Albert Pasquali, Redfin Corporation. Bright MLS
- $519,0003 bd3 ba1.6k sqftGroveton Woods Condo, Alexandria, VA 22306For SaleMLS ID #VAFX2323278, Lilly Mail, Coldwell Banker Realty. Bright MLS
- $526,0002 bd2 ba835 sqftFairlington Towne, Alexandria, VA 22302For SaleMLS ID #VAAX2064198, Dana Hyde, Keller Williams Fairfax Gateway. Bright MLS
- $615,0003 bd4 ba1.8k sqft6018 Crocus Ct, Alexandria, VA 22310For SaleMLS ID #VAFX2329858, Joe Dettor, Keller Williams Fairfax Gateway. Bright MLS
- $475,0003 bd4 ba1.5k sqft9211 Andrew Dr, Manassas Park, VA 20111For SaleMLS ID #VAMP2004148, Scarleth Araoz, Global Alliance Realty & Management Services Inc. Bright MLS
- $469,9993 bd3 ba1.8k sqftCardinal Forest Condo, Springfield, VA 22152For SaleMLS ID #VAFX2323164, Kristie Zimmerman, Compass. Bright MLS
- $425,0002 bd2 ba1.3k sqftRiver Club 1 At Belmont Bay Condo, Woodbridge, VA 22191For SaleMLS ID #VAPW2124040, Farida Saafi, RE/MAX Galaxy. Bright MLS
- $560,0003 bd4 ba1.4k sqft6749 Cardinal Woods Ct, Lorton, VA 22079For SaleMLS ID #VAFX2322096, Carolina Ampuero, Spring Hill Real Estate, LLC.. Bright MLS
- $495,0003 bd4 ba1.6k sqft7503 Crestwood Ct, Brandywine, MD 20613For SaleMLS ID #MDPG2200418, John Queeney, CENTURY 21 New Millennium. Bright MLS
- $565,0005 bd4 ba1.9k sqft1922 Tall Timber Ct, Fort Washington, MD 20744For SaleMLS ID #MDPG2212284, Asia Tyler, RLAH @properties. Bright MLS
- $539,0002 bd1 ba865 sqftColecroft, Alexandria, VA 22314For SaleMLS ID #VAAX2062656, Kendell Walker, Redfin Corporation. Bright MLS
- $619,0003 bd4 ba1.4k sqft6891 Signature Cir, Alexandria, VA 22310For SaleMLS ID #VAFX2311470, Daniel Kay, C. H. Kay Realty, Inc.. Bright MLS
- $510,0004 bd3 ba1.4k sqft8127 Pinelake Ct, Alexandria, VA 22309For SaleMLS ID #VAFX2323188, Mahrukh Tariq, Century 21 Redwood Realty. Bright MLS
