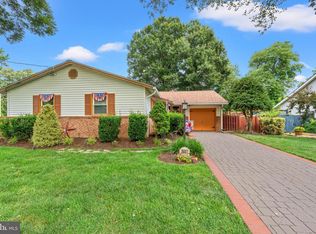
Coming Soon | Charming 4-Bedroom Rambler on Historic Land Near Mount Vernon & Fort Belvoir Discover the perfect blend of history, comfort, and convenience in this beautifully maintained 4-bedroom, 2.5-bath 2407 finished square foot home rambler, ideally situated in a quiet, established neighborhood. This special property sits on land that was once part of one of George Washington's five original farms, offering a rare connection to one of America's most significant historical landscapes. Designed for easy living, the home features beautiful hardwood floors, spacious living areas, and an inviting floor plan that's perfect for both everyday life and entertaining. Large windows fill the home with natural light, creating a warm and welcoming atmosphere throughout. Step outside to an expansive backyard with endless possibilities. Whether you dream of hosting family gatherings, creating a garden, or simply enjoying your own private outdoor retreat, there's plenty of room to make it your own. Located just minutes from George Washington's Mount Vernon Estate, Fort Belvoir, the George Washington Parkway, I-95, Route 1, and Fairfax County Parkway, this home offers exceptional commuter access to Alexandria, Arlington, the Pentagon, Amazon HQ2, and Washington, D.C. Shopping, dining, parks, and recreational opportunities are all just moments away. Whether you're searching for your first home, looking to downsize without sacrificing space, or simply want a move-in-ready home in an exceptional location, this property checks all the boxes. This is a rare opportunity to own a home that combines modern comfort with a remarkable piece of American history. Homes with this unique heritage and outstanding location don't come along often.
Coming soon 08/21
$825,000
4216 Jackson Pl, Alexandria, VA 22309
4beds
2,407sqft
Single Family Residence
Built in 1957
0.52 Acres Lot
$761,800 Zestimate®
$343/sqft
$-- HOA
What's special
- 3 days |
- 115 |
- 7 |
Zillow last checked:
Listing updated:
Listed by:
Carrie Shokraei 703-297-2109,
Samson Properties 7033788810
Source: Bright MLS,MLS#: VAFX2327102
Facts & features
Interior
Bedrooms & bathrooms
- Bedrooms: 4
- Bathrooms: 3
- Full bathrooms: 2
- 1/2 bathrooms: 1
- Main level bathrooms: 2
- Main level bedrooms: 3
Rooms
- Room types: Living Room, Dining Room, Primary Bedroom, Bedroom 2, Bedroom 3, Bedroom 4, Kitchen, Family Room, Utility Room, Workshop, Bathroom 2, Primary Bathroom, Half Bath
Primary bedroom
- Features: Flooring - Wood
- Level: Main
- Area: 192 Square Feet
- Dimensions: 12 X 16
Bedroom 2
- Features: Flooring - Wood
- Level: Main
- Area: 165 Square Feet
- Dimensions: 11 X 15
Bedroom 3
- Features: Flooring - Wood
- Level: Main
- Area: 150 Square Feet
- Dimensions: 10 X 15
Bedroom 4
- Features: Flooring - Carpet
- Level: Lower
- Area: 300 Square Feet
- Dimensions: 15 X 20
Primary bathroom
- Features: Flooring - Ceramic Tile
- Level: Main
Bathroom 2
- Features: Flooring - Ceramic Tile
- Level: Main
Dining room
- Features: Flooring - Wood
- Level: Main
- Area: 78 Square Feet
- Dimensions: 6 X 13
Family room
- Features: Flooring - Luxury Vinyl Tile
- Level: Lower
- Area: 322 Square Feet
- Dimensions: 14 X 23
Half bath
- Features: Flooring - Ceramic Tile
- Level: Lower
Kitchen
- Features: Flooring - Wood
- Level: Main
- Area: 180 Square Feet
- Dimensions: 9 X 20
Living room
- Features: Flooring - Wood, Fireplace - Wood Burning
- Level: Main
- Area: 247 Square Feet
- Dimensions: 13 X 19
Utility room
- Features: Flooring - Concrete
- Level: Lower
- Area: 588 Square Feet
- Dimensions: 21 X 28
Workshop
- Features: Flooring - Concrete
- Level: Main
- Area: 140 Square Feet
- Dimensions: 10 X 14
Heating
- Forced Air, Oil
Cooling
- Central Air, Electric
Appliances
- Included: Microwave, Washer, Dryer, Dishwasher, Disposal, Refrigerator, Ice Maker, Extra Refrigerator/Freezer, Cooktop, Energy Efficient Appliances, Exhaust Fan, Stainless Steel Appliance(s), Water Heater, Electric Water Heater
- Laundry: In Basement, Lower Level
Features
- Attic, Soaking Tub, Bathroom - Walk-In Shower, Breakfast Area, Chair Railings, Crown Molding, Dining Area, Entry Level Bedroom, Floor Plan - Traditional, Eat-in Kitchen, Kitchen - Gourmet, Kitchen - Galley, Recessed Lighting, Upgraded Countertops
- Flooring: Hardwood, Carpet, Ceramic Tile, Other, Wood
- Windows: Energy Efficient, Bay/Bow, Double Hung, Window Treatments
- Basement: Rear Entrance,Walk-Out Access
- Number of fireplaces: 2
- Fireplace features: Screen
Interior area
- Total structure area: 2,607
- Total interior livable area: 2,407 sqft
- Finished area above ground: 1,407
- Finished area below ground: 1,000
Video & virtual tour
Property
Parking
- Total spaces: 4
- Parking features: Concrete, Attached Carport, Driveway
- Carport spaces: 1
- Uncovered spaces: 3
Accessibility
- Accessibility features: None
Features
- Levels: Two
- Stories: 2
- Patio & porch: Patio
- Exterior features: Lighting, Rain Gutters, Sidewalks, Street Lights
- Pool features: None
- Fencing: Back Yard
- Has view: Yes
- View description: Panoramic, Scenic Vista
Lot
- Size: 0.52 Acres
- Features: Backs to Trees, Cleared, Front Yard, Landscaped, Level, Premium, Rear Yard
Details
- Additional structures: Above Grade, Below Grade, Outbuilding
- Parcel number: 1013 08C 0021
- Zoning: 120
- Special conditions: Standard
Construction
Type & style
- Home type: SingleFamily
- Architectural style: Ranch/Rambler
- Property subtype: Single Family Residence
Materials
- Brick
- Foundation: Other, Concrete Perimeter
- Roof: Asphalt
Condition
- Excellent
- New construction: No
- Year built: 1957
Utilities & green energy
- Electric: 200+ Amp Service
- Sewer: Public Sewer
- Water: Public
- Utilities for property: Cable Connected, Cable
Community & HOA
Community
- Security: Smoke Detector(s)
- Subdivision: Mt Zephyr
HOA
- Has HOA: No
Location
- Region: Alexandria
Financial & listing details
- Price per square foot: $343/sqft
- Tax assessed value: $710,690
- Annual tax amount: $8,197
- Date on market: 8/21/2026
- Listing agreement: Exclusive Right To Sell
- Ownership: Fee Simple
- Road surface type: Black Top
Estimated market value
$761,800
$724,000 - $800,000
$3,740/mo
Price history
| Date | Event | Price |
|---|---|---|
| 12/1/2016 | Sold | $470,000-1.1%$195/sqft |
Source: Public Record Report a problem | ||
| 11/3/2016 | Pending sale | $475,000$197/sqft |
Source: RE/MAX 100 #FX9766863 Report a problem | ||
| 9/16/2016 | Listed for sale | $475,000-13.3%$197/sqft |
Source: RE/MAX 100 #FX9766863 Report a problem | ||
| 8/11/2012 | Listing removed | $2,200$1/sqft |
Source: Century 21 Accent Homes Report a problem | ||
| 5/26/2012 | Listed for rent | $2,200+4.8%$1/sqft |
Source: Century 21 Accent Homes Report a problem | ||
| 1/25/2012 | Listing removed | $2,100$1/sqft |
Source: Century 21 Accent Homes Report a problem | ||
| 1/13/2012 | Listed for rent | $2,100+5%$1/sqft |
Source: Century 21 Accent Homes Report a problem | ||
| 8/10/2011 | Listing removed | $2,000$1/sqft |
Source: Century 21 Accent Homes #FX7663514 Report a problem | ||
| 8/4/2011 | Listed for rent | $2,000+0.1%$1/sqft |
Source: Century 21 Accent Homes #FX7663514 Report a problem | ||
| 3/22/2011 | Listing removed | $1,999$1/sqft |
Source: Century 21 Accent Homes #FX7542477 Report a problem | ||
| 3/19/2011 | Price change | $1,999-7%$1/sqft |
Source: Century 21 Accent Homes #FX7542477 Report a problem | ||
| 3/3/2011 | Listed for rent | $2,150$1/sqft |
Source: Century 21 Accent Homes #FX7542477 Report a problem | ||
| 4/13/2005 | Sold | $548,000+52.2%$228/sqft |
Source: Public Record Report a problem | ||
| 11/10/2004 | Sold | $360,000$150/sqft |
Source: Public Record Report a problem | ||
Public tax history
| Year | Property taxes | Tax assessment |
|---|---|---|
| 2025 | $8,456 +3.5% | $731,460 +3.7% |
| 2024 | $8,171 +10.3% | $705,310 +7.4% |
| 2023 | $7,410 -1.3% | $656,660 |
| 2022 | $7,509 | $656,660 +23.3% |
| 2021 | -- | $532,630 +4.6% |
| 2020 | $6,025 +3.9% | $509,060 +3.9% |
| 2019 | $5,797 +4.7% | $489,790 +4.7% |
| 2018 | $5,537 +6% | $467,810 +4% |
| 2017 | $5,223 +7.7% | $449,860 +7.4% |
| 2016 | $4,851 +6.9% | $418,730 +3% |
| 2015 | $4,538 +0.2% | $406,660 |
| 2014 | $4,528 | $406,660 +0.2% |
| 2013 | -- | $405,800 -4.1% |
| 2012 | -- | $423,170 |
| 2011 | -- | $423,170 -7.9% |
| 2010 | -- | $459,710 -2.5% |
| 2009 | -- | $471,460 -14.9% |
| 2008 | -- | $554,190 |
| 2007 | -- | $554,190 +103.6% |
| 2003 | -- | $272,135 +15.7% |
| 2002 | -- | $235,210 +18.3% |
| 2001 | -- | $198,795 |
Find assessor info on the county website
Monthly payment
Est. payment
Payment breakdown
Explore the cost of this home by adjusting the details. Changes won't be saved.Climate risks
Neighborhood: 22309
Nearby schools
GreatSchools rating
- 3/10Woodley Hills Elementary SchoolGrades: PK-6Distance: 0.6 mi
- 4/10Whitman Middle SchoolGrades: 7-8Distance: 2 mi
- 2/10Mount Vernon High SchoolGrades: 9-12Distance: 0.7 mi
Schools provided by the listing agent
- Elementary: Woodley Hills
- Middle: Whitman
- High: Mount Vernon
- District: Fairfax County Public Schools
Source: Bright MLS. This data may not be complete. We recommend contacting the local school district to confirm school assignments for this home.
- $804,5004 bd4 ba1.8k sqft8515 Radford Ave, Alexandria, VA 22309Off Market
- $550,3003 bd1 ba1.1k sqft8520 Washington Ave, Alexandria, VA 22309Off Market
- $674,8003 bd1 ba1.1k sqft8516 Washington Ave, Alexandria, VA 22309Off Market
- $663,9005 bd2 ba1.2k sqft4219 Jackson Pl, Alexandria, VA 22309Off Market
- $687,1003 bd1 ba3.2k sqft8505 Radford Ave, Alexandria, VA 22309Off Market
- $720,0003 bd2 ba2.5k sqft4213 Jackson Pl, Alexandria, VA 22309Off Market
- $625,0003 bd2 ba1.3k sqft8512 Washington Ave, Alexandria, VA 22309Sold
- $737,4004 bd2 ba1.4k sqft8516 Radford Ave, Alexandria, VA 22309Off Market
A local agent can set up tours, give advice and negotiate with sellers.
Similar homes
- $825,0004 bd3 ba2.4k sqft8543 Mount Vernon Hwy, Alexandria, VA 22309For Sale

 MLS ID #VAFX2330270, Joe Reef, TTR Sotheby's International Realty. Bright MLS
 - $819,9955 bd3 ba3k sqft9201 Cherrytree Dr, Alexandria, VA 22309For Sale
 MLS ID #VAFX2322762, Mohammad Zeeshan, Samson Properties. Bright MLS
 - $849,9005 bd3 ba3k sqft8601 Wagon Wheel Rd, Alexandria, VA 22309For Sale
 MLS ID #VAFX2331994, Gina Lee, TTR Sotheby's International Realty. Bright MLS
 - $930,9004 bd3 ba2.7k sqft9309 Allwood Dr, Alexandria, VA 22309For Sale
 MLS ID #VAFX2330884, Mr. Peter Crouch, Corcoran McEnearney. Bright MLS
 - $925,0004 bd2 ba2.1k sqft2207 Wittington Blvd, Alexandria, VA 22308For SaleMLS ID #VAFX2330878, Randy Martinson, Samson Properties. Bright MLS
- $715,0004 bd4 ba2.4k sqft8114 Orville St, Alexandria, VA 22309For SaleMLS ID #VAFX2306672, TALITHIA MORRIS, EXP Realty, LLC. Bright MLS
- $775,0004 bd3 ba2.3k sqft5313 Weymouth Dr, Springfield, VA 22151For SaleMLS ID #VAFX2334234, Mary Katherine Bilowus, Samson Properties. Bright MLS
- $850,0005 bd2 ba2.5k sqft8923 Cromwell Dr, Springfield, VA 22151For SaleMLS ID #VAFX2332400, Frank Tavares, Pearson Smith Realty, LLC. Bright MLS
- $669,9005 bd2 ba1.8k sqft4600 Picot Rd, Alexandria, VA 22310For SaleMLS ID #VAFX2334606, Sofia Pellegrino, Samson Properties. Bright MLS
- $875,0004 bd3 ba2.6k sqft5012 Portsmouth Rd, Fairfax, VA 22032For SaleMLS ID #VAFX2325890, Tim Trainum, Pearson Smith Realty, LLC. Bright MLS
- $845,0003 bd3 ba2.2k sqft6802 Derrell Ct, Alexandria, VA 22307For SaleMLS ID #VAFX2325926, Ana Racanelli, Samson Properties. Bright MLS
- $820,0004 bd3 ba2.3k sqft5621 Ravenel Ln, Springfield, VA 22151For SaleMLS ID #VAFX2331496, Florentins Amurrio, Samson Properties. Bright MLS
- $795,0004 bd3 ba2.4k sqft6816 Rock Creek Ct, Alexandria, VA 22306For SaleMLS ID #VAFX2291324, Wayne Mattson, Century 21 Redwood Realty. Bright MLS
- $849,0004 bd3 ba2.4k sqft7217 Wilburdale Dr, Annandale, VA 22003For SaleMLS ID #VAFX2330454, Rachel Rajala, EXP Realty, LLC. Bright MLS
- $520,0004 bd3 ba2.2k sqft12903 Dauphin Ct, Fort Washington, MD 20744For SaleMLS ID #MDPG2212350, Diedra Alexander, Long & Foster Real Estate, Inc.. Bright MLS
- $790,0005 bd2 ba2.2k sqft4529 Eaton Pl, Alexandria, VA 22310For SaleMLS ID #VAFX2327940, Jim Sabol, Pearson Smith Realty, LLC. Bright MLS
- $825,0003 bd3 ba1.8k sqft2202 Jester Ct, Reston, VA 20191For SaleMLS ID #VAFX2329630, Kyle Toomey, Compass. Bright MLS
- $795,0004 bd3 ba3k sqft11211 Caisson Ct, Woodbridge, VA 22192For SaleMLS ID #VAPW2125562, Tricia Filbert, Samson Properties. Bright MLS
- $970,0005 bd4 ba3k sqft6012 Nassau Dr, Springfield, VA 22152For SaleMLS ID #VAFX2333220, Kathy Kratovil, Coldwell Banker Realty. Bright MLS
- $865,0003 bd3 ba1.5k sqft3123 Worthington Cir, Falls Church, VA 22044For SaleMLS ID #VAFX2334116, Chris Loizou, Samson Properties. Bright MLS
