Welcome home to this stately, well-maintained four bedroom, 2 bath home in the sought-after Mount Vernon Manor neighborhood, set on a spacious 0.35-acre lot. This light filled and freshly painted home features a desirable layout with thoughtful updates throughout. Upstairs, you’ll find the kitchen and an open living and dining area with vaulted ceilings, new luxury vinyl plank flooring ('25) , and easy access to a large deck—perfect for entertaining and grilling out. Two bedrooms and a full bath complete the upper level. The walk-out lower level features a spacious family room with new carpet ('25), recessed lighting, a gas fireplace, and sliding glass door to back yard. You’ll also find two additional bedrooms and an updated full bath, giving you a lot of flexibility—whether you need guest space, a home office, or room for extended family. The laundry room with built in cabinetry complete the lower level. Extended driveway and carport for easy in and out. This well maintained home is ready for your immediate move in. Executor Sale. Home is sold as is. Seller to convey Deed by Special Warranty Deed.
For sale
$740,000
8640 Gateshead Rd, Alexandria, VA 22309
4beds
2,332sqft
Single Family Residence
Built in 1968
0.35 Acres Lot
$729,000 Zestimate®
$317/sqft
$-- HOA
What's special
- 3 days |
- 328 |
- 14 |
Zillow last checked:
Listing updated:
Listed by:
Andrew Musser 703-966-2180,
KW United 7035331500
Source: Bright MLS,MLS#: VAFX2328188
Facts & features
Interior
Bedrooms & bathrooms
- Bedrooms: 4
- Bathrooms: 2
- Full bathrooms: 2
- Main level bathrooms: 1
- Main level bedrooms: 2
Basement
- Area: 1144
Heating
- Forced Air, Natural Gas
Cooling
- Central Air, Electric
Appliances
- Included: Microwave, Dryer, Disposal, Dishwasher, Ice Maker, Oven/Range - Electric, Refrigerator, Washer, Electric Water Heater
- Laundry: Has Laundry, Dryer In Unit, Lower Level, Washer In Unit
Features
- Bathroom - Tub Shower, Combination Dining/Living, Dining Area, Recessed Lighting, Vaulted Ceiling(s)
- Flooring: Tile/Brick, Carpet, Luxury Vinyl
- Basement: Finished,Walk-Out Access
- Number of fireplaces: 1
- Fireplace features: Brick, Mantel(s), Screen, Gas/Propane
Interior area
- Total structure area: 2,332
- Total interior livable area: 2,332 sqft
- Finished area above ground: 1,188
- Finished area below ground: 1,144
Property
Parking
- Total spaces: 3
- Parking features: Concrete, Attached Carport, Driveway
- Carport spaces: 1
- Uncovered spaces: 2
Accessibility
- Accessibility features: None
Features
- Levels: Split Foyer,Two
- Stories: 2
- Patio & porch: Deck, Patio
- Pool features: None
- Fencing: Back Yard
- Has view: Yes
- View description: Garden
Lot
- Size: 0.35 Acres
Details
- Additional structures: Above Grade, Below Grade
- Parcel number: 1013 20090006
- Zoning: 121
- Special conditions: Standard
Construction
Type & style
- Home type: SingleFamily
- Property subtype: Single Family Residence
Materials
- Brick
- Foundation: Block
- Roof: Shingle
Condition
- New construction: No
- Year built: 1968
Utilities & green energy
- Sewer: Public Sewer
- Water: Public
Community & HOA
Community
- Subdivision: Mount Vernon Manor
HOA
- Has HOA: No
Location
- Region: Alexandria
Financial & listing details
- Price per square foot: $317/sqft
- Tax assessed value: $729,300
- Annual tax amount: $8,413
- Date on market: 8/12/2026
- Listing agreement: Exclusive Right To Sell
- Listing terms: Cash,Conventional,FHA,VA Loan
- Ownership: Fee Simple
Estimated market value
$729,000
$693,000 - $765,000
$3,443/mo
Price history
| Date | Event | Price |
|---|---|---|
| 8/12/2026 | Listed for sale | $740,000+1943.6%$317/sqft |
Source:  Bright MLS #VAFX2328188 Report a problem Bright MLS #VAFX2328188 Report a problem | ||
| 6/12/1968 | Sold | $36,210$16/sqft |
Source: Agent Provided Report a problem | ||
Public tax history
| Year | Property taxes | Tax assessment |
|---|---|---|
| 2025 | $7,744 +9.9% | $669,930 +10.1% |
| 2024 | $7,049 +1% | $608,430 -1.6% |
| 2023 | $6,981 +8.4% | $618,620 +9.8% |
| 2022 | $6,442 | $563,400 +6.7% |
| 2021 | -- | $528,150 +6% |
| 2020 | $5,896 +0.4% | $498,180 +0.4% |
| 2019 | $5,871 +5.4% | $496,030 +5.4% |
| 2018 | $5,572 +8.1% | $470,820 +6% |
| 2017 | $5,157 -3.7% | $444,170 -3.9% |
| 2016 | $5,356 +9.4% | $462,340 +5.4% |
| 2015 | $4,897 +0.2% | $438,770 |
| 2014 | $4,886 | $438,770 +0.9% |
| 2013 | -- | $434,980 -2.6% |
| 2012 | -- | $446,400 |
| 2011 | -- | $446,400 +3% |
| 2010 | -- | $433,190 -1.1% |
| 2009 | -- | $438,090 -12.8% |
| 2008 | -- | $502,340 +0.5% |
| 2007 | -- | $500,000 +75% |
| 2003 | -- | $285,785 +17% |
| 2002 | -- | $244,260 +4.6% |
| 2001 | -- | $233,490 |
Find assessor info on the county website
Monthly payment
Est. payment
Payment breakdown
Explore the cost of this home by adjusting the details. Changes won't be saved.Climate risks
Neighborhood: 22309
Nearby schools
GreatSchools rating
- 3/10Woodley Hills Elementary SchoolGrades: PK-6Distance: 0.6 mi
- 4/10Whitman Middle SchoolGrades: 7-8Distance: 2.2 mi
- 2/10Mount Vernon High SchoolGrades: 9-12Distance: 0.8 mi
Schools provided by the listing agent
- Elementary: Woodley Hills
- Middle: Whitman
- High: Mount Vernon
- District: Fairfax County Public Schools
Source: Bright MLS. This data may not be complete. We recommend contacting the local school district to confirm school assignments for this home.
- $868,9004 bd4 ba2.2k sqft8642 Gateshead Rd, Alexandria, VA 22309Off Market
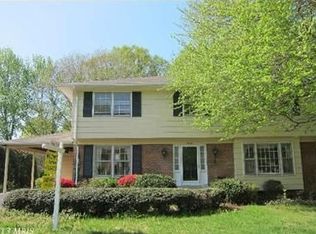
- $820,1004 bd2 ba2.3k sqft8638 Gateshead Rd, Alexandria, VA 22309Off Market
- $835,5004 bd3 ba2.2k sqft4402 Aragon Pl, Alexandria, VA 22309Off Market
- $792,1004 bd2 ba2.3k sqft8636 Gateshead Rd, Alexandria, VA 22309Off Market
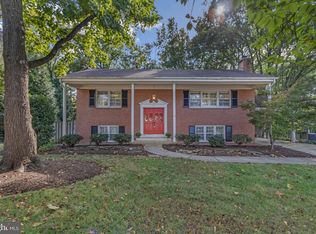
- $767,5004 bd2 ba1.1k sqft4400 Aragon Pl, Alexandria, VA 22309Off Market
- $790,0005 bd4 ba3.3k sqft4300 Granada St, Alexandria, VA 22309For Sale
- $792,6004 bd3 ba1.8k sqft4302 Granada St, Alexandria, VA 22309Off Market
- $980,0004 bd3 ba2.6k sqft8643 Gateshead Rd, Alexandria, VA 22309Sold
A local agent can set up tours, give advice and negotiate with sellers.
Similar homes
- $644,9004 bd2 ba1.4k sqft7928 Russell Rd, Alexandria, VA 22309For Sale

 MLS ID #VAFX2334990, Dennys Velasquez, United Real Estate Premier. Bright MLS
 - $759,0003 bd3 ba2.3k sqft8704 Greystone Pl, Alexandria, VA 22309For Sale
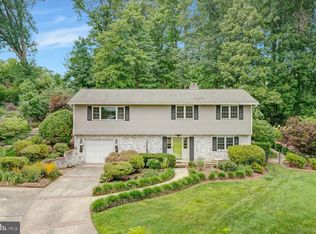 MLS ID #VAFX2330018, Chris White, Long & Foster Real Estate, Inc.. Bright MLS
 - $769,9003 bd2 ba1.6k sqft8808 McNair Dr, Alexandria, VA 22309For Sale
 MLS ID #VAFX2329130, Jennifer Campos, Pearson Smith Realty, LLC. Bright MLS
 - $859,9004 bd3 ba2.6k sqft8600 Washington Ave, Alexandria, VA 22309For Sale
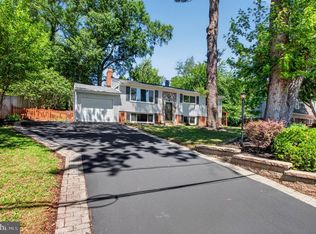 MLS ID #VAFX2317294, Phoenix Wright, Compass. Bright MLS
 - $715,0004 bd4 ba2.4k sqft8114 Orville St, Alexandria, VA 22309For SaleMLS ID #VAFX2306672, TALITHIA MORRIS, EXP Realty, LLC. Bright MLS
- $825,0004 bd3 ba2.4k sqft8543 Mount Vernon Hwy, Alexandria, VA 22309For SaleMLS ID #VAFX2330270, Joe Reef, TTR Sotheby's International Realty. Bright MLS
- $784,9004 bd3 ba2.4k sqft5709 Shropshire Ct, Alexandria, VA 22315For SaleMLS ID #VAFX2333444, Karen Hall, Foxtrot Company. Bright MLS
- $699,9004 bd2 ba1.4k sqft8608 Woodlawn Ct, Alexandria, VA 22309For SaleMLS ID #VAFX2324068, Melinda Sasscer, CENTURY 21 New Millennium. Bright MLS
- $750,0003 bd3 ba1.2k sqft8208 Mount Vernon Hwy, Alexandria, VA 22309For SaleMLS ID #VAFX2330080, Tammy Le, Redfin Corporation. Bright MLS
- $585,0004 bd2 ba1.7k sqft7907 Martha Washington St, Alexandria, VA 22309For SaleMLS ID #VAFX2326870, Ron Lenz, Century 21 Redwood Realty. Bright MLS
- $824,9004 bd3 ba2.1k sqft8638 Vernon Ave, Alexandria, VA 22309For SaleMLS ID #VAFX2315416, Rosa Farry, RE/MAX Allegiance. Bright MLS
- $684,9003 bd4 ba2.1k sqft8604 Woodlawn Ct, Alexandria, VA 22309For SaleMLS ID #VAFX2324370, Jason Cheperdak, Samson Properties. Bright MLS
- $782,0004 bd3 ba1.8k sqft3428 Ramsgate Ter, Alexandria, VA 22309For SaleMLS ID #VAFX2304466, Lee Ann Johnson, Fathom Realty. Bright MLS
- $819,9955 bd3 ba3k sqft9201 Cherrytree Dr, Alexandria, VA 22309For SaleMLS ID #VAFX2322762, Mohammad Zeeshan, Samson Properties. Bright MLS
- $825,0004 bd3 ba2.2k sqft4503 Lantern Pl, Alexandria, VA 22306For SaleMLS ID #VAFX2332664, Karen Peffer, Pearson Smith Realty, LLC. Bright MLS
- $930,9004 bd3 ba2.7k sqft9309 Allwood Dr, Alexandria, VA 22309For SaleMLS ID #VAFX2330884, Mr. Peter Crouch, Corcoran McEnearney. Bright MLS
- $675,0005 bd2 ba2k sqft8107 Brown Ct, Alexandria, VA 22306For SaleMLS ID #VAFX2334708, Ronnie Golansky, RE/MAX Realty Group. Bright MLS
- $735,0004 bd3 ba2.2k sqft7021 Bedrock Rd, Alexandria, VA 22306For SaleMLS ID #VAFX2331036, Vanessa Sfreddo, Samson Properties. Bright MLS
- $849,9005 bd3 ba3k sqft8601 Wagon Wheel Rd, Alexandria, VA 22309For SaleMLS ID #VAFX2331994, Gina Lee, TTR Sotheby's International Realty. Bright MLS
- $949,0004 bd3 ba2.1k sqft4006 Renault Pl, Alexandria, VA 22309For SaleMLS ID #VAFX2323942, Chris White, Long & Foster Real Estate, Inc.. Bright MLS
