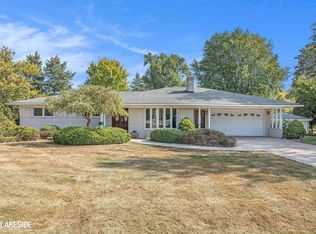
New & Improved Price! Affordable Rare 140x271 Lot Size in the Heart of Desirable Macomb Twp. The Prefect Blend of Space, Comfort and Convenience. Charming 3 Bedrooms,2 Full Baths +Half Bath & Spacious Basement with Attached 2.5 Car Garage! Beautifully Maintained Home offers a Private Retreat Without Sacrificing City Amenities Thoughtfully Designed Layout Featuring Spacious Family & Living Areas, Natural Stone Fireplace w/Blower, Double Doorwall Views, Open Flow Kitchen and Dining~ Large Pantry~Brand New Stove, Built in Mircowave ,Dishwasher & Newer Refrigerator Included! First Floor Laundry Room~Washer & Dryer Included! First Floor Primary Bedroom with Full Private Bath Stand Up Shower & Jetted Jacuzzi Tub!Pristine Interior Reflects Pride of Ownership! Enjoy the Expansive Back Yard with Large Deck ~Great for Gatherings! Fire Pit to Relax Outdoors! Macomb Twp Local Parks Offer: Pickleball Courts, Basketball Courts, Playgrounds, Walking Trails and Dog Park!
Accepting backups
Price cut: $24.1K (4/21)
$474,900
51980 Romeo Plank Rd, Macomb, MI 48042
3beds
3,360sqft
Est.: Get pre-qualified
Single Family Residence
Built in 1989
0.87 Acres Lot
$465,500 Zestimate®
$141/sqft
$-- HOA
What's special
Spacious basementThoughtfully designed layoutDouble doorwall viewsWasher and dryer includedLarge pantryFirst floor laundry room
- 47 days |
- 1,026 |
- 26 |
Zillow last checked:
Listing updated:
Listed by:
Palmina Vanderziel 586-945-5570,
Keller Williams Realty Lakeside 586-532-0500
Source: MiRealSource,MLS#: 50203874
Originating MLS: MiRealSource
Facts & features
Interior
Bedrooms & bathrooms
- Bedrooms: 3
- Bathrooms: 3
- Full bathrooms: 2
- 1/2 bathrooms: 1
Rooms
- Room types: Family Room, Bedroom, Laundry, Master Bedroom, Living Room, Master Bathroom, First Flr Lavatory, Bathroom, Second Flr Full Bathroom
Primary bedroom
- Level: First
Bedroom 1
- Level: First
- Area: 182
- Dimensions: 13 x 14
Bedroom 2
- Level: Second
- Area: 342
- Dimensions: 19 x 18
Bedroom 3
- Level: Second
- Area: 285
- Dimensions: 19 x 15
Bathroom 1
- Level: First
- Area: 78
- Dimensions: 13 x 6
Bathroom 2
- Level: Second
- Area: 72
- Dimensions: 8 x 9
Dining room
- Level: First
- Area: 126
- Dimensions: 14 x 9
Family room
- Level: First
- Area: 210
- Dimensions: 14 x 15
Kitchen
- Level: First
- Area: 154
- Dimensions: 14 x 11
Living room
- Level: First
- Area: 247
- Dimensions: 13 x 19
Heating
- Forced Air, Air Cleaner, Humidity Control, Natural Gas
Cooling
- Central Air
Appliances
- Included: Dishwasher, Disposal, Dryer, Humidifier, Microwave, Range/Oven, Refrigerator, Washer, Gas Water Heater
- Laundry: First Floor Laundry
Features
- Walk-In Closet(s), Pantry
- Windows: Skylight(s)
- Basement: Concrete,Sump Pump
- Number of fireplaces: 1
- Fireplace features: Family Room, Natural Fireplace
Interior area
- Total structure area: 3,360
- Total interior livable area: 3,360 sqft
- Finished area above ground: 2,016
- Finished area below ground: 1,344
Property
Parking
- Total spaces: 2.5
- Parking features: Attached, Garage Door Opener
- Attached garage spaces: 2.5
Features
- Levels: Multi/Split,One and One Half
- Stories: 1.5
- Patio & porch: Deck
- Frontage type: Road
- Frontage length: 140
Lot
- Size: 0.87 Acres
- Dimensions: 140 x 271
- Features: Deep Lot - 150+ Ft., Large Lot - 65+ Ft.
Details
- Parcel number: 200817252010
- Special conditions: Trust
Construction
Type & style
- Home type: SingleFamily
- Architectural style: Cape Cod
- Property subtype: Single Family Residence
Materials
- Vinyl Siding
- Foundation: Basement, Concrete Perimeter
Condition
- Year built: 1989
Details
- Warranty included: Yes
Utilities & green energy
- Sewer: Septic Tank
- Water: Public
Community & HOA
Community
- Subdivision: Multi-Sty Non Sub
HOA
- Has HOA: No
Location
- Region: Macomb
Financial & listing details
- Price per square foot: $141/sqft
- Tax assessed value: $360,600
- Annual tax amount: $3,508
- Date on market: 4/9/2026
- Cumulative days on market: 48 days
- Listing agreement: Exclusive Right to Sell/VR
- Listing terms: Cash,Conventional
- Ownership: Trust
- Road surface type: Paved
Estimated market value
$465,500
$442,000 - $489,000
$3,700/mo
Price history
| Date | Event | Price |
|---|---|---|
| 4/21/2026 | Price change | $474,900-4.8%$141/sqft |
Source: | ||
| 4/9/2026 | Listed for sale | $499,000+199.7%$149/sqft |
Source: | ||
| 4/12/1996 | Sold | $166,500$50/sqft |
Source: | ||
Public tax history
| Year | Property taxes | Tax assessment |
|---|---|---|
| 2025 | $3,393 +4.8% | $180,300 +12.1% |
| 2024 | $3,236 +5.2% | $160,800 +4.1% |
| 2023 | $3,078 +2.8% | $154,500 +10.4% |
| 2022 | $2,995 +0.2% | $139,900 +10% |
| 2021 | $2,990 | $127,200 +3.2% |
| 2020 | $2,990 +7.9% | $123,300 -1% |
| 2019 | $2,770 +4.3% | $124,600 +8.6% |
| 2018 | $2,657 +6.8% | $114,700 +14.2% |
| 2017 | $2,486 | $100,470 |
| 2016 | $2,486 | $100,470 +10.6% |
| 2015 | $2,486 +420.1% | $90,830 +11.7% |
| 2014 | $478 -87% | $81,280 |
| 2013 | $3,689 | $81,280 -3.5% |
| 2011 | -- | $84,210 -22.4% |
| 2009 | -- | $108,450 +45.8% |
| 2001 | $1,996 +3.4% | $74,380 +3.2% |
| 2000 | $1,930 | $72,080 |
Find assessor info on the county website
Monthly payment
Est. payment$--/mo
Payment breakdown
Explore the cost of this home by adjusting the details. Changes won't be saved.
All calculations are estimates and provided by Zillow, Inc. for informational purposes only. Actual amounts may vary.
HOA fees may include property taxes on listings classified as Co-Ops. Contact the listing agent and/or owner for fee details.
Mortgage interest rates are dependent on a number of factors, including credit score, down payment, and repayment length. Interest rate data provided by Zillow Group Marketplace, Inc. as of 1/1/1970 from various mortgage lenders with which we have lead or other similar arrangements; the Estimated Payment is an average of those rates.
See how much you could borrow to make a competitive offer.
Climate risks
Neighborhood: 48042
Nearby schools
GreatSchools rating
- 6/10Sequoyah Elementary SchoolGrades: PK-5Distance: 0.2 mi
- 8/10Iroquois Middle SchoolGrades: 6-8Distance: 1.9 mi
- 7/10Dakota High SchoolGrades: 9-12Distance: 2.9 mi
Schools provided by the listing agent
- District: Chippewa Valley Schools
Source: MiRealSource. This data may not be complete. We recommend contacting the local school district to confirm school assignments for this home.
A local agent can set up tours, give advice and negotiate with sellers.
- Michigan
- Macomb County
- Macomb
- 48042
- 51980 Romeo Plank Rd