MOVE-IN READY & BEAUTIFULLY UPDATED! Welcome to 2829 Joseph Makell Court in Alexandria, Virginia! If you’re looking for a home that has been completely updated and is truly move-in ready, this is the one! This spacious 3/4-bedroom, 2-full-bath single-family home beautifully blends modern updates with comfortable, functional living. Step inside to an inviting open-concept floor plan featuring new LVP flooring and an abundance of natural light. The beautifully updated kitchen is sure to impress with brand-new cabinetry, new countertops, a new sink, stainless steel appliances, and new LVP flooring. The lower level offers even more living space with new LVP flooring and a spacious room that can easily serve as a fourth bedroom, large family room, home office, gym, or guest space—the possibilities are endless! A generously sized laundry room provides plenty of functionality and convenience. The lower-level full bathroom has also been beautifully updated with new tile, a walk-in shower, and stylish finishes. Upstairs, the primary bedroom features new LVP flooring and a walk-in closet, while two additional bedrooms also offer new LVP flooring and plenty of natural light. The upper-level full bathroom features a walk-in shower with stylish, updated finishes. Step through the sliding glass doors off the living room and into your own private backyard oasis. The spacious, fully fenced backyard features a new concrete patio, creating the perfect setting for entertaining, relaxing on a warm summer evening, or gathering around on those crisp fall nights. Location is another reason this home stands out! Enjoy convenient access to Washington, D.C., National Harbor, MGM National Harbor, Old Town Alexandria, Fort Belvoir, and the Huntington Metro Station. You’ll also be within walking distance of Mount Vernon Plaza, Inova Mount Vernon Hospital, and multiple bus stops. Beautifully updated, move-in ready, and ideally located—don’t miss your opportunity to call 2829 Joseph Makell Court HOME!
Coming soon 08/18
$590,000
2829 Joseph Makell Ct, Alexandria, VA 22306
3beds
1,476sqft
Single Family Residence
Built in 1972
6,700 Square Feet Lot
$522,300 Zestimate®
$400/sqft
$-- HOA
What's special
- 4 days |
- 309 |
- 16 |
Zillow last checked:
Listing updated:
Listed by:
Jeannie Jarrett 703-309-8062,
Berkshire Hathaway HomeServices PenFed Realty 5407359176
Source: Bright MLS,MLS#: VAFX2334344
Facts & features
Interior
Bedrooms & bathrooms
- Bedrooms: 3
- Bathrooms: 2
- Full bathrooms: 2
Rooms
- Room types: Living Room, Primary Bedroom, Bedroom 2, Kitchen, Family Room, Bedroom 1, Laundry, Bathroom 1
Primary bedroom
- Features: Flooring - Luxury Vinyl Plank
- Level: Upper
- Area: 121 Square Feet
- Dimensions: 11 X 11
Bedroom 1
- Features: Flooring - Luxury Vinyl Plank
- Level: Upper
- Area: 110 Square Feet
- Dimensions: 10 X 11
Bedroom 2
- Features: Flooring - Luxury Vinyl Plank
- Level: Upper
- Area: 132 Square Feet
- Dimensions: 11 X 12
Bathroom 1
- Features: Flooring - Ceramic Tile
- Level: Upper
Family room
- Features: Flooring - Luxury Vinyl Plank
- Level: Lower
- Area: 231 Square Feet
- Dimensions: 11 X 21
Kitchen
- Features: Flooring - Luxury Vinyl Plank
- Level: Main
Laundry
- Features: Flooring - Ceramic Tile
- Level: Lower
Living room
- Features: Flooring - Luxury Vinyl Plank
- Level: Main
- Area: 300 Square Feet
- Dimensions: 15 X 20
Heating
- Forced Air, Natural Gas
Cooling
- Central Air, Electric
Appliances
- Included: Microwave, Dishwasher, Disposal, Dryer, Refrigerator, Stainless Steel Appliance(s), Cooktop, Washer, Water Heater, Gas Water Heater
- Laundry: In Basement, Laundry Room
Features
- Bathroom - Stall Shower, Bathroom - Walk-In Shower, Combination Dining/Living, Exposed Beams, Family Room Off Kitchen, Open Floorplan, Kitchen - Galley, Recessed Lighting, Upgraded Countertops
- Flooring: Ceramic Tile
- Doors: Storm Door(s), Sliding Glass, Six Panel
- Basement: Full,Connecting Stairway,Finished,Heated,Improved,Exterior Entry,Rear Entrance,Sump Pump,Walk-Out Access,Windows
- Has fireplace: No
Interior area
- Total structure area: 1,476
- Total interior livable area: 1,476 sqft
- Finished area above ground: 1,080
- Finished area below ground: 396
Property
Parking
- Total spaces: 6
- Parking features: Concrete, Driveway, On Street
- Uncovered spaces: 6
Accessibility
- Accessibility features: None
Features
- Levels: Multi/Split,Three
- Stories: 3
- Patio & porch: Patio
- Exterior features: Lighting
- Pool features: None
- Fencing: Back Yard,Wood
Lot
- Size: 6,700 Square Feet
Details
- Additional structures: Above Grade, Below Grade
- Parcel number: 1021 34 0009
- Zoning: 150
- Special conditions: Standard
- Other equipment: None
Construction
Type & style
- Home type: SingleFamily
- Property subtype: Single Family Residence
Materials
- HardiPlank Type
- Foundation: Concrete Perimeter
Condition
- Excellent
- New construction: No
- Year built: 1972
Utilities & green energy
- Sewer: Other
- Water: Other
Community & HOA
Community
- Subdivision: Gabriel Plaza
HOA
- Has HOA: No
Location
- Region: Alexandria
Financial & listing details
- Price per square foot: $400/sqft
- Tax assessed value: $587,850
- Annual tax amount: $7,411
- Date on market: 8/18/2026
- Listing agreement: Exclusive Right To Sell
- Listing terms: Cash,Conventional,FHA,VA Loan
- Inclusions: Stove, Refrigerator, Dishwasher, Built In Microwave, , Washer, Dryer, Shed.
- Ownership: Fee Simple
Estimated market value
$522,300
$486,000 - $554,000
$2,643/mo
Price history
| Date | Event | Price |
|---|---|---|
| 5/6/1981 | Sold | $60,000$41/sqft |
Source: Agent Provided Report a problem | ||
Public tax history
| Year | Property taxes | Tax assessment |
|---|---|---|
| 2025 | $6,932 +19% | $546,850 +20.2% |
| 2024 | $5,824 +2.1% | $454,800 -1.5% |
| 2023 | $5,703 +7.1% | $461,950 +9% |
| 2022 | $5,323 | $423,960 +9.5% |
| 2021 | -- | $387,150 +7.1% |
| 2020 | $4,648 +1.1% | $361,460 +1.6% |
| 2019 | $4,597 -0.9% | $355,860 -1.8% |
| 2018 | $4,640 +2.9% | $362,520 +1% |
| 2017 | $4,511 +0.2% | $358,870 |
| 2016 | $4,503 +3.5% | $358,870 |
| 2015 | $4,350 +4.4% | $358,870 +4.6% |
| 2014 | $4,165 | $343,070 +19.9% |
| 2013 | -- | $286,210 +3.8% |
| 2012 | -- | $275,660 +12.1% |
| 2011 | -- | $245,800 -6.9% |
| 2010 | -- | $264,120 |
| 2009 | -- | $264,120 -33.6% |
| 2008 | -- | $397,800 -2.6% |
| 2007 | -- | $408,580 +179.3% |
| 2003 | -- | $146,280 +20% |
| 2002 | -- | $121,900 +9.9% |
| 2001 | -- | $110,900 |
Find assessor info on the county website
Monthly payment
Est. payment
Payment breakdown
Explore the cost of this home by adjusting the details. Changes won't be saved.Climate risks
Neighborhood: Hybla Valley
Nearby schools
GreatSchools rating
- 3/10Hollin Meadows Elementary SchoolGrades: PK-6Distance: 0.5 mi
- 5/10Sandburg Middle SchoolGrades: 7-8Distance: 1.6 mi
- 4/10West Potomac High SchoolGrades: 9-12Distance: 1.9 mi
Schools provided by the listing agent
- High: West Potomac
- District: Fairfax County Public Schools
Source: Bright MLS. This data may not be complete. We recommend contacting the local school district to confirm school assignments for this home.
- $523,5003 bd1 ba1k sqft2831 Joseph Makell Ct, Alexandria, VA 22306Off Market
- $579,9003 bd2 ba1k sqft2827 Joseph Makell Ct, Alexandria, VA 22306Off Market
- $519,1003 bd1 ba1k sqft2825 Joseph Makell Ct, Alexandria, VA 22306Off Market
- $850,7004 bd4 ba2.8k sqft7739 Fordson Rd, Alexandria, VA 22306Off Market
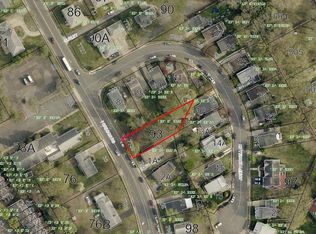
- $734,6003 bd3 ba3.3k sqft7727 Fordson Rd, Alexandria, VA 22306Off Market
- $522,0003 bd1 ba1k sqft2817 Joseph Makell Ct, Alexandria, VA 22306Off Market
- $521,1003 bd1 ba1k sqft7801 Fordson Rd, Alexandria, VA 22306Off Market
- $522,5003 bd1 ba1k sqft2815 Joseph Makell Ct, Alexandria, VA 22306Off Market
A local agent can set up tours, give advice and negotiate with sellers.
Similar homes
- $589,9004 bd2 ba1.1k sqft2913 Dunbar St, Alexandria, VA 22306For Sale

 MLS ID #VAFX2313318, CARMEN POSTIGO, Golden Eagle Realty. Bright MLS
 - $675,0002 bd2 ba1.2k sqft8100 Carlyle Pl, Alexandria, VA 22308For Sale
 MLS ID #VAFX2332364, Christine Richardson, Weichert Company of Virginia. Bright MLS
 - $649,9993 bd2 ba1k sqft7916 Frye Rd, Alexandria, VA 22309For Sale
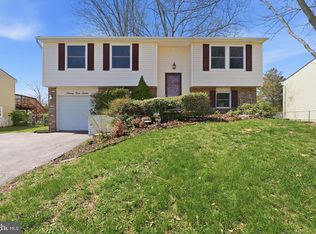 MLS ID #VAFX2334126, Chris Way, Compass. Bright MLS
 - $799,9004 bd3 ba1.8k sqft4504 Lantern Pl, Alexandria, VA 22306For Sale
 MLS ID #VAFX2326276, Atul Philips, Fairfax Realty 50/66 LLC. Bright MLS
 - $534,9003 bd1 ba1.3k sqft6301 The Pkwy, Alexandria, VA 22310For SaleMLS ID #VAFX2322420, Brad Kintz, Long & Foster Real Estate, Inc.. Bright MLS
- $425,0003 bd2 ba1.4k sqft15900 Menk Rd, Accokeek, MD 20607For SaleMLS ID #MDPG2210746, David Allen, Blue Crab Real Estate, LLC.. Bright MLS
- $674,9004 bd2 ba1.8k sqft8417 Great Lake Ln, Springfield, VA 22153For SaleMLS ID #VAFX2327348, Jennifer Christoff, KW Metro Center. Bright MLS
- $689,0004 bd3 ba1.6k sqft7826 Welch Ct, Alexandria, VA 22315For SaleMLS ID #VAFX2325650, Colin Concannon, LBT Residential Real Estate LLC. Bright MLS
- $499,9995 bd2 ba1.5k sqft8508 Highland Ln, Alexandria, VA 22309For SaleMLS ID #VAFX2331550, Marc Bertinelli, Washington Fine Properties, LLC. Bright MLS
- $569,9004 bd4 ba1.4k sqft4528 Garbo Ct, Annandale, VA 22003For SaleMLS ID #VAFX2334402, Jessie Huynh, NBI Realty, LLC. Bright MLS
- $499,9994 bd3 ba1.3k sqft903 Cascade Dr, Fort Washington, MD 20744For SaleMLS ID #MDPG2214024, Al Elliott, Long & Foster Real Estate, Inc.. Bright MLS
- $584,9004 bd4 ba2k sqft5474 Woodland Blvd, Oxon Hill, MD 20745For SaleMLS ID #MDPG2212862, Bonnie Haley, Haley Family Realty. Bright MLS
- $625,0003 bd4 ba1.9k sqft8847 Winding Hollow Way, Springfield, VA 22152For SaleMLS ID #VAFX2333604, Gizelle Gorkowski, Compass. Bright MLS
- $455,0004 bd3 ba1.7k sqft2075 Matta View Pl, Waldorf, MD 20601For SaleMLS ID #MDCH2058268, Brian Crayton, CENTURY 21 Envision. Bright MLS
- $324,9503 bd3 ba1.5k sqft7712 Webster Ln, Fort Washington, MD 20744For SaleMLS ID #MDPG2212034, Viola Laird, RE/MAX United Real Estate. Bright MLS
- $485,0004 bd3 ba1.7k sqft13603 Kerrydale Rd, Woodbridge, VA 22193For SaleMLS ID #VAPW2126404, Patrick Sowers, Samson Properties. Bright MLS
- $815,0004 bd3 ba2.1k sqft7613 Springfield Hills Dr, Springfield, VA 22153For SaleMLS ID #VAFX2314590, Jay Fellers, National Realty, LLC. Bright MLS
- $485,0003 bd3 ba1.2k sqft12708 Lampton Ln, Fort Washington, MD 20744For SaleMLS ID #MDPG2200006, Verria Hairston, Open Door Brokerage, LLC. Bright MLS
- $579,9993 bd3 ba2.1k sqft7261 Olde Lantern Way, Springfield, VA 22152For SaleMLS ID #VAFX2333908, Shoaib Ahmed, United American Realty. Bright MLS
- $410,0005 bd2 ba1.6k sqft20 Mooncoin Cir, Waldorf, MD 20602For SaleMLS ID #MDCH2056592, JL Ascenzo, JPAR Real Estate Professionals. Bright MLS
