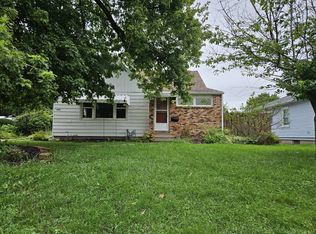
Welcome to this immaculate and beautifully maintained 1.5-story residence, where timeless charm, thoughtful care, and inviting curb appeal create a wonderful first impression. Step inside and immediately appreciate the warmth and character of the original woodwork and craftsmanship found throughout. The main level features a spacious front living room highlighted by a cozy wood-burning fireplace, flowing seamlessly into the formal dining room and generously sized eat-in kitchen, complete with custom built-ins that provide both character and functional storage. Also located on the main level is a versatile office or den, perfect for a home office, recreation area, additional dining space, playroom, or secondary family room. Upstairs, you'll find three generously sized bedrooms along with a full bathroom, providing comfortable and private living accommodations. The basement offers valuable additional storage along with the opportunity to create future finished square footage for a recreation room, home gym, hobby area, workshop, or additional living space. Immaculate, inviting, and filled with original character, this exceptionally well-cared-for home offers the charm of yesterday with the space and versatility desired for today's lifestyle, making it truly ready for its next chapter. Listing Agent Related to Seller.
New
$149,900
1611 24th St, Rock Island, IL 61201
3beds
1,622sqft
Single Family Residence
Built in 1934
5,227 Square Feet Lot
$119,000 Zestimate®
$92/sqft
$-- HOA
What's special
Cozy wood-burning fireplaceThree generously sized bedroomsVersatile office or denInviting curb appealGenerously sized eat-in kitchenFormal dining room
- 3 days |
- 372 |
- 43 |
Zillow last checked:
Listing updated:
Listed by:
Amanda Francis (563)940-4470,
NextHome QC Realty
Source: MRED as distributed by MLS GRID,MLS#: 12729825
Facts & features
Interior
Bedrooms & bathrooms
- Bedrooms: 3
- Bathrooms: 1
- Full bathrooms: 1
Rooms
- Room types: No additional rooms
Primary bedroom
- Features: Flooring (Carpet)
- Level: Second
- Area: 143 Square Feet
- Dimensions: 13X11
Bedroom 2
- Features: Flooring (Carpet)
- Level: Second
- Area: 120 Square Feet
- Dimensions: 10X12
Bedroom 3
- Features: Flooring (Carpet)
- Level: Second
- Area: 143 Square Feet
- Dimensions: 13X11
Dining room
- Features: Flooring (Carpet)
- Level: Main
- Area: 154 Square Feet
- Dimensions: 11X14
Family room
- Features: Flooring (Carpet)
- Level: Main
- Area: 120 Square Feet
- Dimensions: 10X12
Kitchen
- Features: Kitchen (Eating Area-Table Space), Flooring (Linoleum)
- Level: Main
- Area: 230 Square Feet
- Dimensions: 10X23
Laundry
- Features: Flooring (Other)
- Level: Basement
- Area: 100 Square Feet
- Dimensions: 10X10
Living room
- Features: Flooring (Carpet)
- Level: Main
- Area: 247 Square Feet
- Dimensions: 13X19
Heating
- Natural Gas
Cooling
- Central Air
Appliances
- Included: Microwave
- Laundry: Electric Dryer Hookup
Features
- Built-in Features, Replacement Windows
- Flooring: Wood
- Windows: Replacement Windows
- Basement: Unfinished,Full
- Number of fireplaces: 1
- Fireplace features: Wood Burning, Living Room
Interior area
- Total structure area: 2,691
- Total interior livable area: 1,622 sqft
- Finished area below ground: 0
Property
Parking
- Total spaces: 2.5
- Parking features: Concrete, Garage Door Opener, Garage Owned, Detached, Garage
- Garage spaces: 2.5
- Has uncovered spaces: Yes
Accessibility
- Accessibility features: No Disability Access
Features
- Stories: 1.5
Lot
- Size: 5,227 Square Feet
- Dimensions: 43x123
- Features: Level
Details
- Parcel number: 1601142003
- Special conditions: None
Construction
Type & style
- Home type: SingleFamily
- Property subtype: Single Family Residence
Materials
- Vinyl Siding
- Foundation: Block
- Roof: Asphalt
Condition
- New construction: No
- Year built: 1934
Utilities & green energy
- Sewer: Public Sewer
- Water: Public
Community & HOA
HOA
- Services included: None
Location
- Region: Rock Island
Financial & listing details
- Price per square foot: $92/sqft
- Tax assessed value: $118,392
- Annual tax amount: $3,750
- Date on market: 8/12/2026
- Ownership: Fee Simple
Estimated market value
$119,000
$89,000 - $148,000
$1,370/mo
Price history
| Date | Event | Price |
|---|---|---|
| 8/12/2026 | Listed for sale | $149,900+225.6%$92/sqft |
Source:  MRED as distributed by MLS GRID #12729825 Report a problem MRED as distributed by MLS GRID #12729825 Report a problem | ||
| 1/1/1986 | Sold | $46,045$28/sqft |
Source: Agent Provided Report a problem | ||
Public tax history
| Year | Property taxes | Tax assessment |
|---|---|---|
| 2024 | $3,414 +4.4% | $39,464 +4.8% |
| 2023 | $3,271 +10.2% | $37,656 +8.8% |
| 2022 | $2,969 +1.9% | $34,617 +4.2% |
| 2021 | $2,914 +1.9% | $33,222 +2.5% |
| 2020 | $2,861 +0.1% | $32,411 |
| 2019 | $2,858 +5.2% | $32,411 +2.6% |
| 2018 | $2,716 +3.6% | $31,577 +1.5% |
| 2017 | $2,621 +4.2% | $31,110 +2% |
| 2016 | $2,515 +5.7% | $30,500 +5.5% |
| 2015 | $2,379 +297.1% | $28,910 +5.2% |
| 2014 | $599 | $27,494 |
| 2013 | $599 | $27,494 -5.7% |
| 2012 | -- | $29,144 -6% |
| 2011 | -- | $31,005 |
| 2010 | -- | $31,005 +2% |
| 2008 | -- | $30,397 +5% |
| 2006 | -- | $28,950 +6.1% |
| 2005 | $2,095 +5.2% | $27,288 +5% |
| 2004 | $1,992 -13.1% | $25,988 -8.1% |
| 2003 | $2,292 +12.5% | $28,281 +11% |
| 2002 | $2,037 +9.3% | $25,478 +8% |
| 2001 | $1,864 +11.1% | $23,591 +9% |
| 2000 | $1,678 | $21,643 |
Find assessor info on the county website
Monthly payment
Est. payment
Payment breakdown
Explore the cost of this home by adjusting the details. Changes won't be saved.Climate risks
Neighborhood: 61201
Nearby schools
GreatSchools rating
- 5/10Eugene Field Elementary SchoolGrades: K-6Distance: 1.2 mi
- 4/10Washington Jr High SchoolGrades: 7-8Distance: 0.7 mi
- 2/10Rock Island High SchoolGrades: 9-12Distance: 0.8 mi
Schools provided by the listing agent
- District: 41
Source: MRED as distributed by MLS GRID. This data may not be complete. We recommend contacting the local school district to confirm school assignments for this home.
- $121,9002 bd1 ba1k sqft1615 24th St, Rock Island, IL 61201Off Market
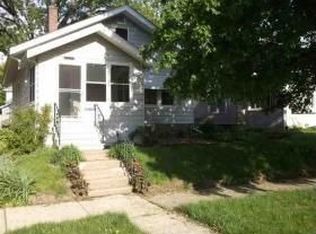
- $136,2003 bd1 ba1.3k sqft1607 24th St, Rock Island, IL 61201Off Market
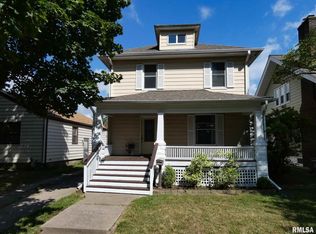
- $145,5003 bd2 ba1.7k sqft1617 24th St, Rock Island, IL 61201Off Market
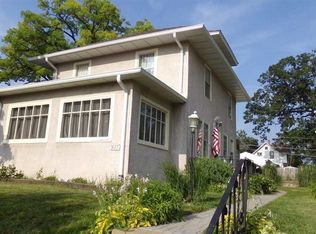
- $86,700-- bd-- ba894 sqft2402 16th Ave, Rock Island, IL 61201Off Market
- $135,7002 bd1 ba858 sqft1608 24 1/2 St, Rock Island, IL 61201Off Market
- $144,200-- bd-- ba1.4k sqft1612 24 1/2 St, Rock Island, IL 61201Off Market
- $115,800-- bd-- ba1.4k sqft1604 24 1/2 St, Rock Island, IL 61201Off Market
- $184,900-- bd-- ba2.4k sqft1631 24th St, Rock Island, IL 61201Off Market
A local agent can set up tours, give advice and negotiate with sellers.
A local lender can help you make sure your offer is ready when you are.
Similar homes
- $169,9003 bd2 ba1.7k sqft1600 29 1/2 St, Rock Island, IL 61201New
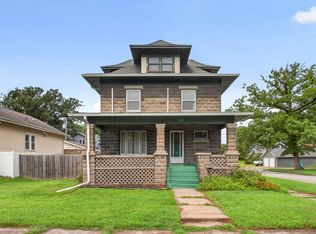 MLS ID #12731619, Ronald Whan, Ruhl&Ruhl REALTORS Bettendorf. MRED as distributed by MLS GRID
 - $170,0003 bd2 ba1.3k sqft1850 39th St, Rock Island, IL 61201New
 MLS ID #12731921, Katy Gladkin, Milltown Realty, LLC. MRED as distributed by MLS GRID
 - $165,0004 bd3 ba1.4k sqft3601 30th St, Rock Island, IL 61201New
 MLS ID #12721101, Rebecca Kirk, eXp Realty. MRED as distributed by MLS GRID
 - $149,0003 bd2 ba2.4k sqft1516 21st Ave, Rock Island, IL 61201Active
 MLS ID #12724291, Stephanie Hoffstatter, Rainmaker Collective - Real Broker, LLC. MRED as distributed by MLS GRID
 - $139,9003 bd1 ba1k sqft1826 40th St, Rock Island, IL 61201Re-activatedMLS ID #12683430, Tim Miner, ABR,GREEN,MRP,PSA,SFR, HomeSmart Residential and Commercial Realty. MRED as distributed by MLS GRID
- $165,0002 bd1 ba1.1k sqft4452 17th Ave, Rock Island, IL 61201NewMLS ID #12731191, Paige Stemler, eXp Realty. MRED as distributed by MLS GRID
- $120,0004 bd2 ba1.6k sqft1205 14th 1/2 St, Rock Island, IL 61201NewMLS ID #12732404, Kyle Robinson, Epique Realty. MRED as distributed by MLS GRID
- $130,0002 bd1 ba984 sqft1318 44th St, Rock Island, IL 61201NewMLS ID #12733256, Kyle Robinson, Epique Realty. MRED as distributed by MLS GRID
- $179,9003 bd2 ba1.4k sqft2406 18th Ave, Rock Island, IL 61201ActiveMLS ID #12719409, Andria Henning, Epique Realty. MRED as distributed by MLS GRID
- $--2 bd1 ba956 sqft2016 11th St, Rock Island, IL 61201AuctionAuction.com 2
- $159,9002 bd1 ba1.1k sqft1439 45th Ave, Rock Island, IL 61201NewMLS ID #12726450, Grant McCaulley, eXp Realty. MRED as distributed by MLS GRID
- $139,9004 bd2 ba1.4k sqft1928 8th Ave, Rock Island, IL 61201ActiveMLS ID #12724916, Amanda Francis, NextHome QC Realty. MRED as distributed by MLS GRID
- $--3 bd1 ba1.4k sqft2713 13th Ave, Rock Island, IL 61201AuctionAuction.com 1
- $--3 bd2 ba2.1k sqft2128 24th St, Rock Island, IL 61201AuctionAuction.com 1
- $--3 bd2 ba1.7k sqft1129 20th Ave, Rock Island, IL 61201AuctionServiceLink Auction
- $--3 bd2 ba1.5k sqft2513 23rd Ave, Rock Island, IL 61201AuctionAuction.com 1
- $169,9003 bd2 ba1.3k sqft2055 36th St, Rock Island, IL 61201ActiveMLS ID #12722200, Robert Bermes, CNC,GRI, Epique Realty Inc. MRED as distributed by MLS GRID
- $--2 bd1 ba860 sqft2101 34th St, Rock Island, IL 61201AuctionServiceLink Auction
- $--4 bd3 ba1.5k sqft3851 26th Ave, Rock Island, IL 61201AuctionAuction.com 2
- $134,9003 bd2 ba1.7k sqft2736 5 1/2 Ave, Rock Island, IL 61201ActiveMLS ID #12685468, Marian Stallings, Epique Realty. MRED as distributed by MLS GRID
