Rarely does a property offer this combination of acreage, living space, and versatility! Situated on two parcels totaling 24.6 acres, this unique property features a spacious 2,666 sq. ft. (courthouse) main home, a separate 840 sq. ft. (courthouse) apartment, multiple garages, and a scenic pond, creating endless possibilities for country living. The main home features 3 bedrooms, 2 bathrooms, and a versatile floor plan. The large kitchen offers abundant white cabinetry and stone countertops, a center island with built-in gas cooktop, stainless steel appliances, and a built-in wall oven, making it a wonderful space for cooking and entertaining. The living area features vaulted ceilings and an impressive rock fireplace that creates a warm focal point. Additional spaces include a formal dining room, breakfast nook, office, and utility room with washer and dryer included. The primary suite includes two walk-in closets and a fully updated primary bathroom with double vanities, a walk-in shower, and a separate soaker tub. Additional improvements include an attached two-car garage, storage shed, and a detached two-car garage with the apartment above, complete with a full kitchen and bathroom. Ideal for extended family, guests, or multigenerational living, this property is so unique with so much space to live, inside and outside! Property is being sold AS IS with cash or conventional financing. This property is a gem in a well-loved area close to town!
For sale
$449,900
5199 Mitchell Rd, McAlester, OK 74501
3beds
2,666sqft
Single Family Residence
Built in 1988
24.6 Acres Lot
$456,700 Zestimate®
$169/sqft
$-- HOA
What's special
Storage shedScenic pondStone countertopsWalk-in showerFormal dining roomSeparate soaker tubAttached two-car garage
- 2 days
- 267
- 41
Likely to sell faster than
Zillow last checked:
Listing updated:
Listed by:
Skylar Harnly 918-470-7630,
McAlester Real Estate
Source: MLS Technology, Inc.,MLS#: 2640192 Originating MLS: MLS Technology
Facts & features
Interior
Bedrooms & bathrooms
- Bedrooms: 3
- Bathrooms: 2
- Full bathrooms: 2
Primary bedroom
- Description: Primary Bedroom,Private Bath,Separate Closets,Walk-in Closet
- Level: First
Bedroom
- Description: Bedroom,No Bath
- Level: First
Bedroom
- Description: Bedroom,No Bath
- Level: First
Primary bathroom
- Description: Primary Bath,Bathtub,Double Sink,Full Bath,Separate Shower
- Level: First
Bathroom
- Description: Hall Bath,Bathtub,Whirlpool
- Level: First
Dining room
- Description: Dining Room,Formal
- Level: First
Dining room
- Description: Dining Room,Breakfast
- Level: First
Kitchen
- Description: Kitchen,Island,Pantry
- Level: First
Living room
- Description: Living Room,Fireplace
- Level: First
Office
- Description: Office,
- Level: First
Utility room
- Description: Utility Room,Inside,Sink
- Level: First
Heating
- Central, Electric
Cooling
- Central Air
Appliances
- Included: Built-In Range, Built-In Oven, Dryer, Dishwasher, Electric Water Heater, Oven, Range, Refrigerator, Washer
- Laundry: Electric Dryer Hookup
Features
- Quartz Counters, Stone Counters, Vaulted Ceiling(s), Ceiling Fan(s)
- Flooring: Carpet, Tile
- Doors: Storm Door(s)
- Windows: Vinyl
- Number of fireplaces: 1
- Fireplace features: Glass Doors
Interior area
- Total structure area: 2,666
- Total interior livable area: 2,666 sqft
Property
Parking
- Total spaces: 4
- Parking features: Attached, Detached, Garage, Shelves, Storage, Workshop in Garage
- Attached garage spaces: 4
Accessibility
- Accessibility features: Accessible Full Bath
Features
- Levels: One
- Stories: 1
- Patio & porch: Covered, Deck, Porch
- Exterior features: Concrete Driveway, Rain Gutters
- Pool features: None
- Fencing: None
Lot
- Size: 24.6 Acres
- Features: Mature Trees, Pond on Lot, Wooded
Details
- Additional structures: Second Garage, Other, Shed(s), Garage Apartment
- Parcel number: 00002806N14E020301 and 00002806N14E030
Construction
Type & style
- Home type: SingleFamily
- Architectural style: Ranch
- Property subtype: Single Family Residence
Materials
- Stone, Wood Frame
- Foundation: Slab
- Roof: Asphalt,Fiberglass
Condition
- Year built: 1988
Utilities & green energy
- Sewer: Septic Tank
- Water: Rural
- Utilities for property: Electricity Available, Water Available
Community & HOA
Community
- Features: Gutter(s)
- Security: Storm Shelter
- Senior community: Yes
- Subdivision: Pittsburg Co Unplatted
HOA
- Has HOA: No
Location
- Region: Mcalester
Financial & listing details
- Price per square foot: $169/sqft
- Tax assessed value: $175,618
- Annual tax amount: $1,633
- Date on market: 11/13/2026
- Cumulative days on market: 6 days
- Listing terms: Conventional
Estimated market value
$456,700
$388,000 - $525,000
$2,131/mo
Price history
| Date | Event | Price |
|---|---|---|
| 11/16/2026 | Listed for sale | $449,900+232%$169/sqft |
Source:  MLS Technology, Inc. #2640192 Report a problem | ||
| 4/2/1996 | Sold | $135,500$51/sqft |
Source: Agent Provided Report a problem | ||
Public tax history
| Year | Property taxes | Tax assessment |
|---|---|---|
| 2025 | $1,589 +2.8% | $19,318 +3% |
| 2024 | $1,545 -0.1% | $18,756 +0% |
| 2023 | $1,547 +2.3% | $18,755 +3% |
| 2022 | $1,512 +3.1% | $18,209 +3% |
| 2021 | $1,467 +4.6% | $17,678 +6.1% |
| 2020 | $1,402 +19.4% | $16,664 +3% |
| 2019 | $1,174 +3.2% | $16,179 +3% |
| 2018 | $1,138 | $15,707 +3% |
| 2017 | $1,138 +3.3% | $15,250 |
| 2016 | $1,102 0% | $15,250 |
| 2015 | $1,102 | $15,250 |
| 2014 | $1,102 | $15,250 |
| 2013 | $1,102 | $15,250 |
| 2012 | $1,102 | $15,250 |
| 2011 | $1,102 | $15,250 |
| 2010 | $1,102 | $15,250 |
| 2009 | $1,102 | $15,250 |
| 2008 | $1,102 | $15,250 |
| 2007 | $1,102 | $15,250 |
Find assessor info on the county website
Monthly payment
Est. payment
Payment breakdown
Explore the cost of this home by adjusting the details. Changes won't be saved.Climate risks
Neighborhood: 74501
Nearby schools
Schools provided by the listing agent
- Elementary: Tannehill
- High: McAlester
- District: Tannehill - Sch Dist (H8)
Source: MLS Technology, Inc.. This data may not be complete. We recommend contacting the local school district to confirm school assignments for this home.
Similar homes
- $545,0003 bd3 ba3.2k sqft13 Georgetown Cir, McAlester, OK 74501For Sale
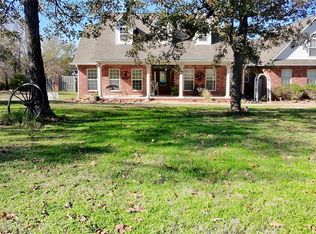 MLS ID #2640863, Kelli Wall, Next Home Professionals. MLS Technology, Inc.
- $425,0003 bd2 ba1.8k sqft543 Pine Tree Rd, McAlester, OK 74501For Sale
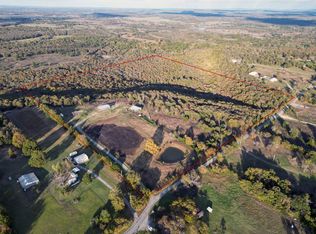 MLS ID #12064356, Tanner Coffee, Crown & Key Realty. My State MLS
- $425,0003 bd2 ba1.5k sqft1383 Bugtussle Rd, McAlester, OK 74501For Sale
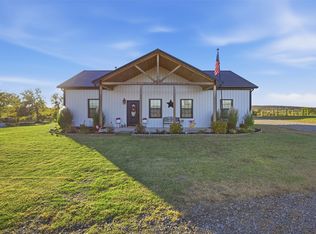 MLS ID #2641377, Cully Stevens, First Realty Inc. MLS Technology, Inc.
- $379,0003 bd3 ba2.6k sqft1895 E 1410th Rd, McAlester, OK 74501For Sale
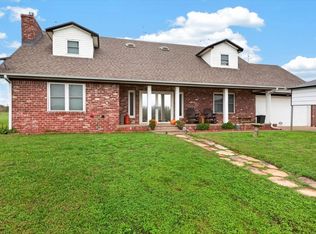 MLS ID #2640254, Karen Williams, Epique Realty. MLS Technology, Inc.
