A blend of comfort, style, and low-maintenance living, this well appointed single-family home in Hidden Spring offers nearly 2,000 square feet of thoughtfully designed space with four bedrooms, 2.5 baths, and effortless everyday functionality. The open-concept main level creates a natural flow for entertaining and relaxing, while generous living spaces are filled with natural light and designed for modern living. Upstairs, four well-proportioned bedrooms provide the flexibility today's buyers are looking for whether you need space for family, guests, a home office, or a fitness room. The spacious primary suite offers a private retreat with an ensuite bath, while the additional bedrooms easily adapt to your changing lifestyle. With nearly 2,000 square feet, the home lives larger than expected, balancing comfort and functionality throughout. Nestled within Hidden Spring community, you'll enjoy peaceful neighborhood living with convenient access to shopping, dining, parks, and major commuter routes. Whether you're entertaining, working from home, or simply enjoying a quiet evening in, this home offers the lifestyle today's buyers are searching for. Homes with this combination of space, layout, and location are increasingly hard to find don't miss the opportunity to make it yours.
Coming soon 08/19
$589,900
10412 Labrador Loop, Manassas, VA 20112
4beds
1,986sqft
Single Family Residence
Built in 1992
7,736 Square Feet Lot
$605,300 Zestimate®
$297/sqft
$29/mo HOA
What's special
- 3 days |
- 361 |
- 31 |
Zillow last checked:
Listing updated:
Listed by:
Stacie Bowman 571-606-3312,
LPT Realty, LLC 8773662213,
Co-Listing Agent: Tiffany M. Izenour 703-926-6878,
LPT Realty, LLC
Source: Bright MLS,MLS#: VAPW2128004
Facts & features
Interior
Bedrooms & bathrooms
- Bedrooms: 4
- Bathrooms: 3
- Full bathrooms: 2
- 1/2 bathrooms: 1
- Main level bathrooms: 1
Basement
- Area: 0
Heating
- Heat Pump, Electric
Cooling
- Central Air, Electric
Appliances
- Included: Dishwasher, Disposal, Dryer, Exhaust Fan, Ice Maker, Microwave, Refrigerator, Cooktop, Washer, Electric Water Heater
Features
- Basement: Connecting Stairway,Unfinished
- Number of fireplaces: 1
Interior area
- Total structure area: 1,986
- Total interior livable area: 1,986 sqft
- Finished area above ground: 1,986
- Finished area below ground: 0
Property
Parking
- Total spaces: 2
- Parking features: Garage Door Opener, Attached, Driveway
- Attached garage spaces: 2
- Has uncovered spaces: Yes
Accessibility
- Accessibility features: None
Features
- Levels: Three
- Stories: 3
- Patio & porch: Patio
- Pool features: None
Lot
- Size: 7,736 Square Feet
Details
- Additional structures: Above Grade, Below Grade
- Parcel number: 100182
- Zoning: R4
- Special conditions: Standard
Construction
Type & style
- Home type: SingleFamily
- Architectural style: Colonial
- Property subtype: Single Family Residence
Materials
- Vinyl Siding
- Foundation: Slab, Concrete Perimeter
Condition
- New construction: No
- Year built: 1992
Utilities & green energy
- Sewer: Public Sewer
- Water: Public
Community & HOA
Community
- Subdivision: Hidden Spring
HOA
- Has HOA: Yes
- HOA fee: $350 annually
- HOA name: HIDDEN SPRING HOA
Location
- Region: Manassas
Financial & listing details
- Price per square foot: $297/sqft
- Tax assessed value: $528,200
- Annual tax amount: $5,100
- Date on market: 8/19/2026
- Listing agreement: Exclusive Right To Sell
- Ownership: Fee Simple
Estimated market value
$605,300
$575,000 - $636,000
$3,370/mo
Price history
| Date | Event | Price |
|---|---|---|
| 8/8/2016 | Sold | $348,000+3.6%$175/sqft |
Source: Public Record Report a problem | ||
| 3/17/2016 | Pending sale | $335,800$169/sqft |
Source: Samson Properties #PW9588931 Report a problem | ||
| 3/17/2016 | Listed for sale | $335,800-17.1%$169/sqft |
Source: Samson Properties #PW9588931 Report a problem | ||
| 11/22/2013 | Listing removed | $2,275$1/sqft |
Source: Century 21 New Millennium Report a problem | ||
| 10/25/2013 | Price change | $2,275+11%$1/sqft |
Source: Century 21 New Millennium Report a problem | ||
| 10/13/2013 | Price change | $2,050-9.9%$1/sqft |
Source: Century 21 New Millennium #PW8172181 Report a problem | ||
| 8/2/2013 | Price change | $2,275-3.2%$1/sqft |
Source: Century 21 New Millennium #PW8172181 Report a problem | ||
| 6/11/2013 | Listed for rent | $2,350$1/sqft |
Source: Century 21 New Millennium #PW8104575 Report a problem | ||
| 7/5/2007 | Sold | $405,000$204/sqft |
Source: Public Record Report a problem | ||
Public tax history
| Year | Property taxes | Tax assessment |
|---|---|---|
| 2025 | $5,093 +6.2% | $519,400 +7.7% |
| 2024 | $4,797 +0% | $482,400 +4.6% |
| 2023 | $4,797 +0.7% | $461,000 +9.9% |
| 2022 | $4,761 +1.4% | $419,600 +9.5% |
| 2021 | $4,697 +2.5% | $383,100 +3.4% |
| 2020 | $4,582 +116% | $370,400 +5.4% |
| 2019 | $2,122 -49.3% | $351,400 +1.4% |
| 2018 | $4,183 +2.4% | $346,400 +2.4% |
| 2017 | $4,083 +3.1% | $338,400 +5% |
| 2016 | $3,962 +1.9% | $322,400 +0.5% |
| 2015 | $3,888 | $320,900 +3.7% |
| 2014 | $3,888 | $309,500 +7.7% |
| 2013 | -- | $287,300 +4.9% |
| 2012 | -- | $273,800 +1.1% |
| 2010 | -- | $270,900 +5.2% |
| 2009 | -- | $257,600 -25.5% |
| 2008 | -- | $345,700 -15.9% |
| 2007 | -- | $411,200 -3.6% |
| 2006 | -- | $426,600 +30.5% |
| 2005 | -- | $326,800 +16.9% |
| 2004 | -- | $279,600 +11.6% |
| 2003 | -- | $250,500 +14.9% |
| 2002 | -- | $218,100 +17.1% |
| 2001 | -- | $186,300 |
Find assessor info on the county website
Monthly payment
Est. payment
Payment breakdown
Explore the cost of this home by adjusting the details. Changes won't be saved.Climate risks
Neighborhood: 20112
Nearby schools
GreatSchools rating
- 7/10Bennett Elementary SchoolGrades: PK-5Distance: 0.8 mi
- 4/10Parkside Middle SchoolGrades: 6-8Distance: 3 mi
- 5/10Osbourn Park High SchoolGrades: 9-12Distance: 2.8 mi
Schools provided by the listing agent
- Elementary: Bennett
- Middle: Parkside
- High: Osbourn Park
- District: Prince William County Public Schools
Source: Bright MLS. This data may not be complete. We recommend contacting the local school district to confirm school assignments for this home.
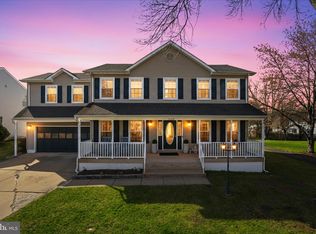
- $697,5005 bd4 ba3.6k sqft10410 Labrador Loop, Manassas, VA 20112Sold
- $647,1005 bd2 ba2.7k sqft9382 Hidden Spring Dr, Manassas, VA 20112Off Market
- $649,5005 bd2 ba2.7k sqft9386 Hidden Spring Dr, Manassas, VA 20112Off Market
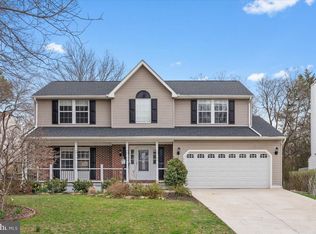
- $716,0004 bd4 ba3k sqft10415 Labrador Loop, Manassas, VA 20112Sold
- $542,5003 bd2 ba1.6k sqft9380 Hidden Spring Dr, Manassas, VA 20112Off Market
- $657,0005 bd3 ba2.7k sqft10413 Labrador Loop, Manassas, VA 20112Sold
- $632,1004 bd3 ba2.1k sqft9370 Hidden Spring Dr, Manassas, VA 20112Off Market
- $656,4004 bd3 ba2.5k sqft10400 Labrador Loop, Manassas, VA 20112Off Market
A local agent can set up tours, give advice and negotiate with sellers.
Similar homes
- $--3 bd2 ba2.1k sqft8902 Sudley Rd, Manassas, VA 20110AuctionServiceLink Auction
- $549,9503 bd3 ba1.5k sqft11617 Lucasville Rd, Manassas, VA 20112For Sale
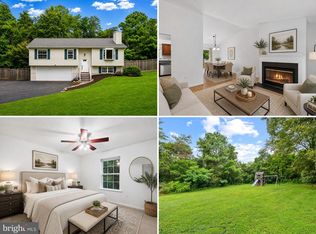
 MLS ID #VAPW2126152, Lizzie Helmig, Metro House. Bright MLS
 - $619,7003 bd4 ba2.8k sqft10606 Hinton Way, Manassas, VA 20112For Sale
 MLS ID #VAPW2128116, Jordan Cappolla, KW Metro Center. Bright MLS
 - $705,0004 bd3 ba2.7k sqft9529 Harvest Pl, Manassas, VA 20110For Sale
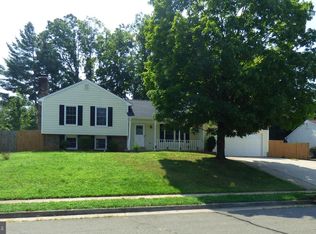 MLS ID #VAMN2011728, Jeffrey Stahle, Samson Properties. Bright MLS
 - $--3 bd3 ba1.4k sqft9617 Normanton Way, Manassas, VA 20110AuctionAuction.com 2
- $575,0003 bd4 ba2.8k sqft10260 Fountain Cir, Manassas, VA 20110For SaleMLS ID #VAMN2011706, Cris Hittle, Century 21 Redwood Realty. Bright MLS
- $659,9004 bd3 ba2.6k sqft11622 Lucasville Rd, Manassas, VA 20112For SaleMLS ID #VAPW2124572, Amber Carroll, Real Broker, LLC. Bright MLS
- $609,0003 bd3 ba2.2k sqft8609 Short St, Manassas, VA 20112For SaleMLS ID #VAPW2117980, Sharon Ambrose, Samson Properties. Bright MLS
- $--3 bd3 ba1.2k sqft8608 Lamont Ct, Manassas, VA 20110AuctionAuction.com 2
- $659,0004 bd3 ba1.8k sqft10461 Brackets Ford Cir, Manassas, VA 20110For SaleMLS ID #VAMN2011342, Kristina Steward, Real Broker, LLC. Bright MLS
- $675,0004 bd3 ba2.4k sqft8915 Helen St, Manassas, VA 20112For SaleMLS ID #VAPW2119976, Wes Stearns, M.O. Wilson Properties. Bright MLS
- $579,9003 bd2 ba1k sqft10303 Abbott Rd, Manassas, VA 20110For SaleMLS ID #VAMN2011088, Sandy Dotson, Samson Properties. Bright MLS
- $514,9003 bd4 ba1.8k sqft9819 Cheshire Ridge Cir, Manassas, VA 20110For SaleMLS ID #VAPW2126848, Claudia Cornejo, Samson Properties. Bright MLS
- $624,9004 bd3 ba2.5k sqft8878 Sweetbriar St, Manassas, VA 20110For SaleMLS ID #VAMN2011356, Tricia Filbert, Samson Properties. Bright MLS
- $616,0004 bd3 ba1.7k sqft9206 Peabody St, Manassas, VA 20110For SaleMLS ID #VAMN2011288, Verria Hairston, Open Door Brokerage, LLC. Bright MLS
- $599,9003 bd2 ba1.4k sqft11713 Bradley Forest Rd, Manassas, VA 20112For SaleMLS ID #VAPW2120054, Nena Ramirez, Metas Realty Group, LLC. Bright MLS
- $584,0003 bd2 ba1.6k sqft8947 Rosewood St, Manassas, VA 20110For SaleMLS ID #VAMN2011280, Verria Hairston, Open Door Brokerage, LLC. Bright MLS
- $499,0003 bd3 ba2k sqft8331 Haire St, Manassas, VA 20112For SaleMLS ID #VAPW2123156, Laura Conklin, Samson Properties. Bright MLS
- $599,9994 bd3 ba1.9k sqft9212 Timberwood Ct, Manassas, VA 20110For SaleMLS ID #VAMN2010748, Dana Tran, Pearson Smith Realty, LLC. Bright MLS
- $544,9994 bd3 ba2.2k sqft8601 Jackson Ave, Manassas, VA 20110For SaleMLS ID #VAMN2011370, Dunie Queen, Pearson Smith Realty, LLC. Bright MLS
