Welcome home to this charming 3-bedroom, 2.5-bath townhouse offering 1,701 square feet of bright and inviting living space, along with a one-car garage. An abundance of natural light and recessed lighting creates a warm and welcoming atmosphere throughout. The stylish kitchen features attractive cabinetry, a tile backsplash, and stainless steel appliances. Upstairs, the spacious primary bedroom offers a private en-suite bathroom, while two additional bedrooms share a full hall bath. The conveniently located upstairs washer and dryer make laundry a breeze. Exit outside and enjoy the charming covered balcony with a spacious outlook, great for relaxing and unwinding. The community offers wonderful amenities, including a swimming pool, tennis court, tot lot, picnic area, and scenic river views. Conveniently located near shopping, dining, recreation, and commuter routes, this lovely home offers the perfect combination of comfort, convenience, and community amenities.
For sale
$399,990
4046 Chetham Way, Woodbridge, VA 22192
3beds
1,701sqft
Townhouse
Built in 1991
-- sqft lot
$-- Zestimate®
$235/sqft
$484/mo HOA
What's special
One-car garageAbundance of natural lightAttractive cabinetryRecessed lightingScenic river viewsSpacious primary bedroomTennis court
- 1 day |
- 137 |
- 9 |
Zillow last checked:
Listing updated:
Listed by:
Christopher Antonelli 703-474-1011,
Redfin Corporation 703-665-6665
Source: Bright MLS,MLS#: VAPW2127294
Facts & features
Interior
Bedrooms & bathrooms
- Bedrooms: 3
- Bathrooms: 3
- Full bathrooms: 2
- 1/2 bathrooms: 1
- Main level bathrooms: 1
- Main level bedrooms: 1
Basement
- Area: 0
Heating
- Forced Air, Natural Gas
Cooling
- Central Air, Ceiling Fan(s), Electric
Appliances
- Included: Microwave, Dishwasher, Disposal, Refrigerator, Cooktop, Gas Water Heater
Features
- Ceiling Fan(s)
- Basement: Full
- Number of fireplaces: 1
Interior area
- Total structure area: 1,701
- Total interior livable area: 1,701 sqft
- Finished area above ground: 1,701
- Finished area below ground: 0
Property
Parking
- Total spaces: 1
- Parking features: Garage Faces Front, Garage Door Opener, Attached
- Attached garage spaces: 1
Accessibility
- Accessibility features: None
Features
- Levels: Three
- Stories: 3
- Pool features: Community
Details
- Additional structures: Above Grade, Below Grade
- Parcel number: 8193732532.01
- Zoning: R16
- Special conditions: Standard
Construction
Type & style
- Home type: Townhouse
- Architectural style: Colonial
- Property subtype: Townhouse
Materials
- Combination
- Foundation: Concrete Perimeter, Other
Condition
- New construction: No
- Year built: 1991
Utilities & green energy
- Sewer: Public Sewer
- Water: Public
Community & HOA
Community
- Condo and coop fee: $393 monthly
- Subdivision: Somerset At Westridge Co
HOA
- Has HOA: Yes
- Amenities included: Basketball Court, Bike Trail, Clubhouse, Common Grounds, Community Center, Spa/Hot Tub, Jogging Path, Lake, Meeting Room, Party Room, Picnic Area, Pool, Reserved/Assigned Parking, Security, Tennis Court(s), Tot Lots/Playground, Water/Lake Privileges
- Services included: Common Area Maintenance, Maintenance Structure, Lawn Care Front, Lawn Care Rear, Maintenance Grounds, Parking Fee, Pool(s), Recreation Facility, Reserve Funds, Road Maintenance, Sewer, Snow Removal, Trash, Water
- HOA fee: $274 quarterly
- HOA name: SOMERSET AT WESTRIDGE CONDO
Location
- Region: Woodbridge
Financial & listing details
- Price per square foot: $235/sqft
- Tax assessed value: $390,600
- Annual tax amount: $3,766
- Date on market: 8/14/2026
- Listing agreement: Exclusive Right To Sell
- Ownership: Fee Simple
Estimated market value
Not available
Estimated sales range
Not available
Not available
Price history
| Date | Event | Price |
|---|---|---|
| 8/14/2026 | Listed for sale | $399,990+8.1%$235/sqft |
Source:  Bright MLS #VAPW2127294 Report a problem Bright MLS #VAPW2127294 Report a problem | ||
| 9/28/2023 | Sold | $369,900+2.8%$217/sqft |
Source: Bright MLS #VAPW2057434 Report a problem | ||
| 9/27/2023 | Pending sale | $359,900$212/sqft |
Source: Bright MLS #VAPW2057434 Report a problem | ||
| 9/5/2023 | Contingent | $359,900$212/sqft |
Source: Bright MLS #VAPW2057434 Report a problem | ||
| 8/30/2023 | Listed for sale | $359,900+46.9%$212/sqft |
Source: Bright MLS #VAPW2057434 Report a problem | ||
| 9/17/2018 | Sold | $245,000+9.4%$144/sqft |
Source: Public Record Report a problem | ||
| 6/12/2015 | Sold | $224,000+40%$132/sqft |
Source: Agent Provided Report a problem | ||
| 3/21/2011 | Sold | $160,000+3.3%$94/sqft |
Source: Public Record Report a problem | ||
| 1/21/2011 | Listed for sale | $154,900-45%$91/sqft |
Source: Long & Foster Real Estate #PW7515141 Report a problem | ||
| 11/17/2006 | Sold | $281,600+153.7%$166/sqft |
Source: Public Record Report a problem | ||
| 7/31/1996 | Sold | $111,000$65/sqft |
Source: Public Record Report a problem | ||
Public tax history
| Year | Property taxes | Tax assessment |
|---|---|---|
| 2025 | $3,625 +8.9% | $369,700 +10.5% |
| 2024 | $3,328 +0.9% | $334,600 +5.5% |
| 2023 | $3,299 -4.6% | $317,100 +3.9% |
| 2022 | $3,460 +5% | $305,200 +13.5% |
| 2021 | $3,295 +11.6% | $268,800 +12.8% |
| 2020 | $2,954 +112.5% | $238,300 +3.5% |
| 2019 | $1,390 -47.3% | $230,200 +5.5% |
| 2018 | $2,635 +1% | $218,200 +0.9% |
| 2017 | $2,609 +2.7% | $216,200 +4.9% |
| 2016 | $2,539 +12.2% | $206,100 +2.9% |
| 2015 | $2,264 | $200,300 +11.8% |
| 2014 | $2,264 | $179,200 +13.7% |
| 2013 | -- | $157,600 +1.2% |
| 2012 | -- | $155,700 +14.6% |
| 2010 | -- | $135,900 -26.9% |
| 2009 | -- | $185,900 -28.7% |
| 2008 | -- | $260,800 -8.8% |
| 2007 | -- | $286,100 +3.7% |
| 2006 | -- | $275,900 +28.9% |
| 2005 | -- | $214,100 +28.3% |
| 2004 | -- | $166,900 +17.6% |
| 2003 | -- | $141,900 +20.7% |
| 2002 | -- | $117,600 +7.2% |
| 2001 | -- | $109,700 |
Find assessor info on the county website
Monthly payment
Est. payment
Payment breakdown
Explore the cost of this home by adjusting the details. Changes won't be saved.Climate risks
Neighborhood: Westridge
Nearby schools
GreatSchools rating
- 9/10Westridge Elementary SchoolGrades: PK-5Distance: 0.5 mi
- 4/10Woodbridge Middle SchoolGrades: 6-8Distance: 3.4 mi
- 6/10Woodbridge High SchoolGrades: 9-12Distance: 1.4 mi
Schools provided by the listing agent
- Elementary: Westridge
- Middle: Woodbridge
- High: Woodbridge
- District: Prince William County Public Schools
Source: Bright MLS. This data may not be complete. We recommend contacting the local school district to confirm school assignments for this home.
- $356,9002 bd2 ba1.4k sqft4044 Chetham Way, Woodbridge, VA 22192Off Market
- $385,1003 bd2 ba-- sqft4048 Chetham Way, Lake Ridge, VA 22192Off Market
- $389,6003 bd2 ba1.9k sqft4056 Chetham Way, Woodbridge, VA 22192Off Market
- $386,1003 bd2 ba1.7k sqft4048 Chetham Way, Woodbridge, VA 22192Off Market
- $371,9002 bd3 ba1.7k sqft4058 Chetham Way, Woodbridge, VA 22192Off Market
- $360,9002 bd4 ba1.6k sqft4058 Chetham Way #17-176, Woodbridge, VA 22192Off Market
- $390,0003 bd3 ba1.9k sqft4054 Chetham Way, Woodbridge, VA 22192Sold
- $391,0003 bd2 ba1.6k sqft4050 Chetham Way, Woodbridge, VA 22192Off Market
A local agent can set up tours, give advice and negotiate with sellers.
Similar homes
- $488,9003 bd3 ba1.4k sqft4201 Devonwood Way, Woodbridge, VA 22192For Sale
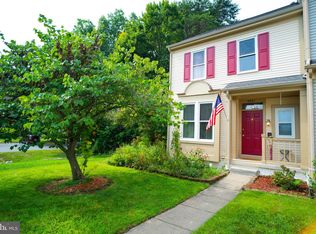
 MLS ID #VAPW2127424, Sebastian Angulo, Samson Properties. Bright MLS
 - $492,0004 bd4 ba2k sqft12705 Inverness Way, Woodbridge, VA 22192For Sale
 MLS ID #VAPW2127718, Adam Elnagdy, RLAH @properties. Bright MLS
 - $385,0003 bd3 ba1.6k sqftSomerset At Westridge Condo, Woodbridge, VA 22192For Sale
 MLS ID #VAPW2126352, Adam Elnagdy, RLAH @properties. Bright MLS
 - $389,9003 bd3 ba1.9k sqftSomerset At Westridge Condo, Woodbridge, VA 22192For Sale
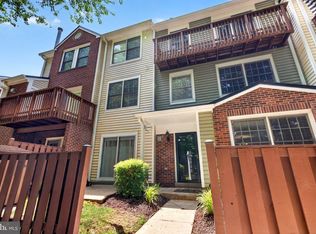 MLS ID #VAPW2123130, Jurgen Gonzalez, Compass. Bright MLS
 - $427,0003 bd4 ba1.8k sqft3972 Sunny Brook Ct, Woodbridge, VA 22192For SaleMLS ID #VAPW2127194, Brian Wilson, Redfin Corporation. Bright MLS
- $435,0003 bd3 ba1.5k sqft12167 Old Salem Ct, Woodbridge, VA 22192For SaleMLS ID #VAPW2125702, Venugopal Ravva, Maram Realty, LLC. Bright MLS
- $410,0003 bd3 ba1.3k sqft4748 S Park Ct, Woodbridge, VA 22193For SaleMLS ID #VAPW2128112, TALITHIA MORRIS, EXP Realty, LLC. Bright MLS
- $395,0003 bd2 ba1.6k sqft14403 Fontaine Ct, Woodbridge, VA 22193For SaleMLS ID #VAPW2126922, Roberto Mejicano Varela, KW United. Bright MLS
- $--4 bd2 ba1.7k sqft5230 Midway Ct, Woodbridge, VA 22193AuctionAuction.com 2
- $425,0003 bd2 ba1.4k sqft4509 Hamilton Dr, Woodbridge, VA 22193For SaleMLS ID #VAPW2128202, Tony A Rivas, Pearson Smith Realty, LLC. Bright MLS
- $428,9003 bd3 ba1.4k sqftSherbrooke Condos, Woodbridge, VA 22192For SaleMLS ID #VAPW2124500, Erika Siqueira, NextHome Capital City Realty. Bright MLS
- $399,9003 bd2 ba1.2k sqft3505 Belfry Ln, Woodbridge, VA 22192For SaleMLS ID #VAPW2126256, Michelle Meyer, Meyer's on Main Street, LLC. Bright MLS
- $399,9003 bd2 ba1.2k sqft3432 Brookville Ln, Woodbridge, VA 22192For SaleMLS ID #VAPW2123972, Michelle Meyer, Meyer's on Main Street, LLC. Bright MLS
- $529,9993 bd4 ba2k sqft12703 Lockleven Ln, Woodbridge, VA 22192For SaleMLS ID #VAPW2126782, CRISTINA MACCORA, Samson Properties. Bright MLS
- $349,9003 bd3 ba1.3k sqft2555 Fox Ridge Ct, Woodbridge, VA 22192For SaleMLS ID #VAPW2126728, Stefan Scholz, Redfin Corporation. Bright MLS
- $579,9903 bd4 ba2.1k sqft3299 Greco Ct, Woodbridge, VA 22192For SaleMLS ID #VAPW2128070, MIKE DOTTERWEICH, RE/MAX Gateway, LLC. Bright MLS
- $419,9993 bd1 ba936 sqft3721 Forestdale Ave, Woodbridge, VA 22193For SaleMLS ID #VAPW2128190, Stephen Ritter, Pearson Smith Realty LLC. Bright MLS
- $348,0003 bd2 ba1.1k sqft4745 Hedrick Ln, Woodbridge, VA 22193For SaleMLS ID #VAPW2125054, Ryan Lynch, Long & Foster Real Estate, Inc.. Bright MLS
- $450,0002 bd4 ba1.6k sqft13034 Taxi Dr, Woodbridge, VA 22193For SaleMLS ID #VAPW2127678, Monique Roop, Real Broker, LLC. Bright MLS
- $368,0003 bd2 ba1.2k sqft14422 Belvedere Dr, Woodbridge, VA 22193For SaleMLS ID #VAPW2127834, Lourdes Rubio Fitzpatrick, Samson Properties. Bright MLS
