Nestled within the serene enclave of Barrington Oaks, this exquisite colonial-style residence offers a harmonious blend of luxury and comfort, perfect for those seeking an elevated lifestyle. Spanning 2,384 square feet, this meticulously maintained home boasts four spacious bedrooms and two and a half elegantly appointed bathrooms, ensuring ample space for relaxation and rejuvenation.
Step inside to discover an inviting open floor plan that seamlessly connects the gourmet kitchen to the family room, creating an ideal setting for both entertaining and everyday living. The renovated kitchen is a culinary enthusiast's dream, featuring upgraded cabinets and countertops, a generous island, and stainless steel appliances, including a built-in microwave and self-cleaning oven. Enjoy casual meals in the breakfast area or host formal dinners in the separate dining room, where memories are sure to be made. The family room, adorned with a cozy gas fireplace and elegant mantel, invites warmth and comfort. adds a touch of sophistication.
Each bedroom is designed with comfort in mind, including a luxurious primary bedroom suite complete with a walk-in closet and a spa-like bathroom featuring a soaking tub and a walk-in shower. The home's interior is enhanced by high-quality finishes, including ceramic tile and luxury vinyl plank flooring, as well as thoughtful features like ceiling fans and a central vacuum system. The convenience of a main floor laundry area, equipped with front-loading washer and dryer, adds to the home's appeal.
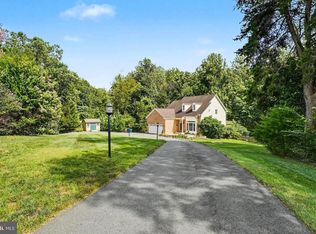
Outside, the property spans 1.39 acres, offering a tranquil retreat that backs to lush trees and wooded areas, providing both privacy and picturesque views. The beautifully landscaped yard, which includes a garden pond, is perfect for outdoor gatherings or quiet evenings under the stars. Enjoy many a relaxing hour in the large screened porch or fire up the grill on the adjoining deck. A shed offers additional storage for gardening tools or outdoor equipment.
Parking is a breeze with an attached two-car garage and ample driveway space. The home is equipped with modern security features, ensuring peace of mind. Experience the perfect blend of luxury and nature in this exceptional property, where every detail has been thoughtfully curated to create a warm and inviting atmosphere. This is more than just a house; it's a place to call home.
Coming soon 08/31
$830,000
12746 Clawson Ln, Manassas, VA 20112
4beds
2,384sqft
:
Get pre-qualified$5,187/mo
Single Family Residence
Built in 1994
1.39 Acres Lot
$760,500 Zestimate®
$348/sqft
$-- HOA
What's special
- 2 days |
- 115 |
- 7 |
Zillow last checked:
Listing updated:
Listed by:
Lori Hall 703-405-1601,
Long & Foster Real Estate, Inc. 703-437-3800
Source: Bright MLS,MLS#: VAPW2128060
Facts & features
Interior
Bedrooms & bathrooms
- Bedrooms: 4
- Bathrooms: 3
- Full bathrooms: 2
- 1/2 bathrooms: 1
- Main level bathrooms: 1
Rooms
- Room types: Living Room, Dining Room, Primary Bedroom, Bedroom 2, Bedroom 3, Bedroom 4, Kitchen, Family Room, Basement, Foyer, Breakfast Room
Primary bedroom
- Features: Attached Bathroom, Ceiling Fan(s), Flooring - Luxury Vinyl Plank, Walk-In Closet(s)
- Level: Upper
- Area: 270 Square Feet
- Dimensions: 15 X 18
Bedroom 2
- Features: Ceiling Fan(s), Flooring - Luxury Vinyl Plank
- Level: Upper
- Area: 195 Square Feet
- Dimensions: 13 X 15
Bedroom 3
- Features: Ceiling Fan(s), Flooring - Luxury Vinyl Plank
- Level: Upper
- Area: 121 Square Feet
- Dimensions: 11 X 11
Bedroom 4
- Features: Ceiling Fan(s), Flooring - Luxury Vinyl Plank
- Level: Upper
- Area: 143 Square Feet
- Dimensions: 11 X 13
Basement
- Level: Lower
Breakfast room
- Features: Flooring - Ceramic Tile
- Level: Main
Dining room
- Level: Main
- Area: 154 Square Feet
- Dimensions: 11 X 14
Family room
- Features: Ceiling Fan(s), Fireplace - Gas, Flooring - Luxury Vinyl Plank
- Level: Main
- Area: 280 Square Feet
- Dimensions: 14 X 20
Foyer
- Features: Flooring - Luxury Vinyl Plank
- Level: Main
Kitchen
- Features: Granite Counters, Flooring - Ceramic Tile, Kitchen Island, Eat-in Kitchen, Kitchen - Gas Cooking, Pantry
- Level: Main
Living room
- Features: Flooring - Luxury Vinyl Plank
- Level: Main
- Area: 195 Square Feet
- Dimensions: 13 X 15
Screened porch
- Features: Ceiling Fan(s)
- Level: Main
Heating
- Forced Air, Natural Gas
Cooling
- Ceiling Fan(s), Central Air, Electric
Appliances
- Included: Microwave, Central Vacuum, Dishwasher, Disposal, Dryer, Exhaust Fan, Ice Maker, Oven, Self Cleaning Oven, Oven/Range - Gas, Refrigerator, Stainless Steel Appliance(s), Cooktop, Washer, Water Heater, Gas Water Heater
- Laundry: Dryer In Unit, Has Laundry, Main Level, Washer In Unit
Features
- Soaking Tub, Bathroom - Walk-In Shower, Breakfast Area, Ceiling Fan(s), Double/Dual Staircase, Family Room Off Kitchen, Open Floorplan, Formal/Separate Dining Room, Eat-in Kitchen, Kitchen - Gourmet, Kitchen Island, Kitchen - Table Space, Upgraded Countertops, Walk-In Closet(s), Dry Wall
- Flooring: Ceramic Tile, Luxury Vinyl
- Doors: Insulated, Six Panel, Sliding Glass, Storm Door(s)
- Windows: Double Hung, Double Pane Windows, Screens, Vinyl Clad
- Basement: Connecting Stairway,Full,Interior Entry,Exterior Entry,Rough Bath Plumb,Side Entrance,Space For Rooms,Sump Pump,Unfinished,Walk-Out Access
- Number of fireplaces: 1
- Fireplace features: Gas/Propane, Mantel(s)
Interior area
- Total structure area: 3,560
- Total interior livable area: 2,384 sqft
- Finished area above ground: 2,384
- Finished area below ground: 0
Property
Parking
- Total spaces: 2
- Parking features: Garage Faces Front, Garage Door Opener, Inside Entrance, Asphalt, Attached, Driveway, Off Street, On Street
- Attached garage spaces: 2
- Has uncovered spaces: Yes
Accessibility
- Accessibility features: None
Features
- Levels: Three
- Stories: 3
- Patio & porch: Screened Porch
- Pool features: None
- Fencing: Split Rail,Back Yard
- Has view: Yes
- View description: Trees/Woods
Lot
- Size: 1.39 Acres
- Features: Backs to Trees, Landscaped, Wooded
Details
- Additional structures: Above Grade, Below Grade
- Parcel number: 7993912298
- Zoning: SR1
- Special conditions: Standard
Construction
Type & style
- Home type: SingleFamily
- Architectural style: Colonial
- Property subtype: Single Family Residence
Materials
- Vinyl Siding
- Foundation: Slab
- Roof: Shingle
Condition
- Excellent
- New construction: No
- Year built: 1994
Details
- Builder model: MONROE
- Builder name: PC HOMES
Utilities & green energy
- Electric: Underground
- Sewer: Private Septic Tank, Septic = # of BR
- Water: Well
- Utilities for property: Underground Utilities, Fiber Optic
Community & HOA
Community
- Security: Smoke Detector(s)
- Subdivision: Barrington Oaks
HOA
- Has HOA: No
Location
- Region: Manassas
Financial & listing details
- Price per square foot: $348/sqft
- Tax assessed value: $720,500
- Annual tax amount: $6,902
- Date on market: 8/31/2026
- Listing agreement: Exclusive Right To Sell
- Listing terms: Cash,Conventional,FHA,FHLMC,FNMA,VA Loan
- Ownership: Fee Simple
Estimated market value
$760,500
$715,000 - $806,000
$3,774/mo
Price history
| Date | Event | Price |
|---|---|---|
| 6/2/1994 | Sold | $225,540$95/sqft |
Source: Public Record Report a problem | ||
Public tax history
| Year | Property taxes | Tax assessment |
|---|---|---|
| 2025 | $6,633 +6.6% | $676,500 +8.1% |
| 2024 | $6,223 -0.9% | $625,700 +3.7% |
| 2023 | $6,276 -2.5% | $603,200 +5.6% |
| 2022 | $6,439 +3.8% | $571,100 +12.2% |
| 2021 | $6,205 +13.1% | $509,000 +14.3% |
| 2020 | $5,485 +103.3% | $445,200 -0.4% |
| 2019 | $2,698 -52.3% | $446,800 -4.6% |
| 2018 | $5,654 +1.9% | $468,200 +1.8% |
| 2017 | $5,547 +5.3% | $459,700 +6.5% |
| 2016 | $5,269 -3.1% | $431,800 -3% |
| 2015 | $5,438 | $445,100 +2% |
| 2014 | $5,438 | $436,400 +23.1% |
| 2013 | -- | $354,600 +1.8% |
| 2012 | -- | $348,300 -2.8% |
| 2010 | -- | $358,400 -2% |
| 2009 | -- | $365,700 -24.4% |
| 2008 | -- | $483,900 -11.6% |
| 2007 | -- | $547,400 +0.7% |
| 2006 | -- | $543,800 +16.8% |
| 2005 | -- | $465,700 +18.6% |
| 2004 | -- | $392,600 +11.9% |
| 2003 | -- | $351,000 +15.7% |
| 2002 | -- | $303,500 +15% |
| 2001 | -- | $263,900 |
Find assessor info on the county website
Monthly payment
Est. payment
Payment breakdown
Explore the cost of this home by adjusting the details. Changes won't be saved.Climate risks
Neighborhood: 20112
Nearby schools
GreatSchools rating
- 10/10Thurgood Marshall Elementary SchoolGrades: PK-5Distance: 1.6 mi
- 8/10Louise A. Benton Middle SchoolGrades: 6-8Distance: 2.6 mi
- 8/10Charles J. Colgan Sr. High SchoolGrades: PK,9-12Distance: 3 mi
Schools provided by the listing agent
- Elementary: Marshall
- Middle: Benton
- High: Charles J. Colgan,sr.
- District: Prince William County Public Schools
Source: Bright MLS. This data may not be complete. We recommend contacting the local school district to confirm school assignments for this home.
- $820,0004 bd3 ba2.6k sqft12732 Clawson Ln, Manassas, VA 20112Sold

- $800,0004 bd2 ba2.6k sqft12760 Clawson Ln, Manassas, VA 20112Sold
- $839,3005 bd4 ba3.7k sqft12774 Clawson Ln, Manassas, VA 20112Off Market
- $890,0006 bd4 ba5.1k sqft12704 Clawson Prince, Woodbridge, VA 22193Sold

- $--2 bd1 ba-- sqft12704 Clawson Ln #BASEMENT, Manassas, VA 20112Off Market
- $890,0005 bd4 ba3.5k sqft12704 Clawson Ln, Manassas, VA 20112Sold
- $961,7005 bd4 ba3.8k sqft12759 Clawson Ln, Manassas, VA 20112Off Market
- $851,1004 bd3 ba3.1k sqft12745 Clawson Ln, Manassas, VA 20112Off Market
A local agent can set up tours, give advice and negotiate with sellers.
Similar homes
- $830,0004 bd3 ba2.7k sqft12212 Woodlark Ct, Manassas, VA 20112For Sale

 MLS ID #VAPW2127038, Giovanna Piskulich, Compass. Bright MLS
 - $838,8005 bd3 ba3.3k sqft7855 Waller Dr, Manassas, VA 20111For Sale
 MLS ID #VAPW2127852, Brittany Purdham, Long & Foster Real Estate, Inc.. Bright MLS
 - $700,0003 bd3 ba2.1k sqft6273 Occoquan Forest Dr, Manassas, VA 20112For Sale
 MLS ID #VAPW2126094, Betsy Rutkowski, Long & Foster Real Estate, Inc.. Bright MLS
 - $899,9994 bd4 ba3.4k sqft14023 Flagtree Pl, Manassas, VA 20112For Sale
 MLS ID #VAPW2127158, Ashley Kopecky, Samson Properties. Bright MLS
 - $830,0004 bd4 ba2.5k sqft8405 Sinclair Mill Rd, Manassas, VA 20112For SaleMLS ID #VAPW2126348, Louise Lamy, Long & Foster Real Estate, Inc.. Bright MLS
- $569,9003 bd3 ba2.6k sqft8133 Counselor Rd, Manassas, VA 20112For SaleMLS ID #VAPW2128024, Jue Wang, Premiere Realty LLC. Bright MLS
- $725,0004 bd4 ba2.8k sqft14791 Conway Dr, Manassas, VA 20112For SaleMLS ID #VAPW2127112, Paula Keiper, EXP Realty, LLC. Bright MLS
- $879,9004 bd4 ba3.5k sqft13301 Dumfries Rd, Manassas, VA 20112For SaleMLS ID #VAPW2126692, Alanda Brewer, Coldwell Banker Elite. Bright MLS
- $749,9995 bd4 ba2.9k sqft13402 Carrageen Dr, Manassas, VA 20112For SaleMLS ID #VAPW2125806, Cassandra Lutjen, Coppermine Realty. Bright MLS
- $749,9004 bd4 ba3.2k sqft13437 Carriage Hill Dr, Manassas, VA 20112For SaleMLS ID #VAPW2124586, Yvonne Holland, Samson Properties. Bright MLS
- $795,0004 bd3 ba3k sqft11211 Caisson Ct, Woodbridge, VA 22192For SaleMLS ID #VAPW2125562, Tricia Filbert, Samson Properties. Bright MLS
- $775,0005 bd2 ba2.3k sqft6910 Token Valley Rd, Manassas, VA 20112For SaleMLS ID #VAPW2114684, Maurice Aristondo, First Decision Realty LLC. Bright MLS
- $700,0004 bd4 ba3.2k sqft6090 River Forest Dr, Manassas, VA 20112For SaleMLS ID #VAPW2125240, Jenny Lopez, Lopez Realtors. Bright MLS
- $659,9904 bd3 ba2.4k sqft14865 Ginko Ct, Woodbridge, VA 22193For SaleMLS ID #VAPW2127344, Kendell Walker, Redfin Corporation. Bright MLS
- $800,0004 bd3 ba3.5k sqft14905 January Ct, Woodbridge, VA 22193For SaleMLS ID #VAPW2127104, Wes Stearns, M.O. Wilson Properties. Bright MLS
- $1,025,0003 bd3 ba2.5k sqft6110 Turkey Run Ct, Manassas, VA 20112For SaleMLS ID #VAPW2127220, Sandy Gherardi, Long & Foster Real Estate, Inc.. Bright MLS
- $650,0004 bd3 ba3.1k sqft12312 White Eagle Dr, Manassas, VA 20112For SaleMLS ID #VAPW2122940, Jill Long, CENTURY 21 New Millennium. Bright MLS
- $624,9005 bd4 ba2.9k sqft13821 Rosewood Dr, Woodbridge, VA 22193For SaleMLS ID #VAPW2126968, Roberto Roncales, Keller Williams Realty. Bright MLS
- $679,9003 bd2 ba1.7k sqft14280 Independent Hill Dr, Manassas, VA 20112For SaleMLS ID #VAPW2125584, Crystal Harmon, CENTURY 21 New Millennium. Bright MLS
- $625,0004 bd3 ba1.4k sqft12510 Basswood Dr, Manassas, VA 20112For SaleMLS ID #VAPW2126304, Cherish Green, Coldwell Banker Elite. Bright MLS
