Best and Final due Tuesday, 7/28 at 8pm. Discover refined living in this beautifully appointed 3-bedroom, 2.5-bath home in Robbinsville, NJ, complete with a dedicated office and an extensive list of high-end updates throughout. Step inside to an open floorplan bathed in light from recessed lighting and updated outlets throughout the first floor (2021). Newer luxury vinyl flooring flows through the second floor (2023) and first floor (2024), with a freshly stained main stairwell and stair runner (2024) tying it all together. The fully renovated kitchen (2024) is a showstopper, featuring elegant quartz countertops, an expansive island, and new stainless steel, smart appliances (2024). Three beautifully renovated bathrooms include the main bathroom (2021), half bath (2022), and guest bathroom (2023). The primary suite is a true retreat, boasting a dramatic vaulted ceiling, an updated bathroom, and a walk-in closet. The finished basement offers incredible flexibility with a private office and abundant unfinished space ideal for storage — or ready to be transformed into a home gym, sauna, or additional bedroom to suit your needs. Smart home technology, a French drain and sump pump, and a water sensor by the water heater provide peace of mind, while an ADT alarm system adds extra security. Major mechanicals are essentially brand new: a Trane AC, high-efficiency gas furnace, hot water heater, and humidifier were all installed in April 2026. New gutter guards (2024) and a 240-volt EV car charger (2022) round out the practical upgrades. Outside, unwind on the large deck complete with a gas hookup for effortless grilling — ideal for weekend gatherings or quiet evenings at home. This move-in-ready home blends comfort, style, and smart functionality in one of Robbinsville's most desirable settings.
Sold for $815,100
Zillow last checked:
Listing updated:
Bought with:
Lisa Candella-Hulbert, 571038
BHHS Fox & Roach - Princeton
Source: Bright MLS,MLS#: NJME2080620
Price history
| Date | Event | Price |
|---|---|---|
| 9/2/2026 | Sold | $815,100+2.5%$343/sqft |
Source:  Bright MLS #NJME2080620 Report a problem Bright MLS #NJME2080620 Report a problem | ||
| 8/3/2026 | Pending sale | $795,000$335/sqft |
Source: Bright MLS #NJME2080620 Report a problem | ||
| 7/31/2026 | Contingent | $795,000$335/sqft |
Source: Bright MLS #NJME2080620 Report a problem | ||
| 7/25/2026 | Listed for sale | $795,000+60.3%$335/sqft |
Source: Bright MLS #NJME2080620 Report a problem | ||
| 11/9/2020 | Sold | $496,000$209/sqft |
Source: Public Record Report a problem | ||
| 8/14/2020 | Sold | $496,000-0.4%$209/sqft |
Source: Berkshire Hathaway HomeServices Fox & Roach #NJME286946_08691 Report a problem | ||
| 7/1/2020 | Pending sale | $498,000$210/sqft |
Source: Keller Williams Premier #NJME286946 Report a problem | ||
| 6/15/2020 | Listed for sale | $498,000$210/sqft |
Source: Keller Williams Premier #NJME286946 Report a problem | ||
| 4/1/2020 | Listing removed | $498,000$210/sqft |
Source: Keller Williams Premier #NJME286946 Report a problem | ||
| 11/4/2019 | Price change | $498,000-1.4%$210/sqft |
Source: Keller Williams Premier #NJME286946 Report a problem | ||
| 10/10/2019 | Listed for sale | $505,000-3.3%$213/sqft |
Source: Keller Williams Premier #NJME286946 Report a problem | ||
| 5/26/2006 | Sold | $522,500+117.7%$220/sqft |
Source: Public Record Report a problem | ||
| 4/5/2000 | Sold | $240,000+10.1%$101/sqft |
Source: Public Record Report a problem | ||
| 8/14/1997 | Sold | $218,000+8%$92/sqft |
Source: Public Record Report a problem | ||
| 4/13/1994 | Sold | $201,927$85/sqft |
Source: Public Record Report a problem | ||
Nearby homes
- $755,9003 bd4 ba2.2k sqft50 Amberfield Rd, Robbinsville, NJ 08691Off Market
- $764,700-- bd-- ba2.4k sqft54 Amberfield Rd, Robbinsville, NJ 08691Off Market
- $898,1004 bd3 ba2.8k sqft53 Amberfield Rd, Robbinsville, NJ 08691Off Market
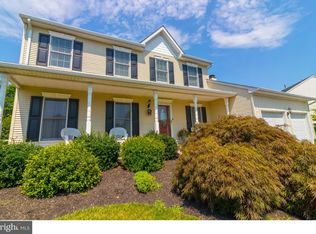
- $896,0004 bd3 ba2.3k sqft51 Amberfield Rd, Robbinsville, NJ 08691Off Market
Get a cash offer in 3 minutes
Find out how much your home could sell for in as little as 3 minutes with a no-obligation cash offer.
Estimated market value
$815,200
